Skip main navigation
Off market
  • $290,100

    106 Dorchester Dr, Southampton, NJ 08088

    2beds
    1,061sqft
    SingleFamily
    Built in 1975
    5,662 Square Feet Lot
    $290,100 Zestimate®
    $273/sqft
    $2,055 Estimated rent

    Home value

    $290,100

    $273,000 - $308,000

    $2,055/mo

    Zestimate® history
    Loading
    Loading...

    Owner options

    List your home for rent

    $2,055/mo

    Rent Zestimate®

    Find your next renter with Zillow Rental Manager. Plus, with online applications, you can quickly screen prospective tenants – for free.

    Learn more

    $2,055/mo

    Rent Zestimate®

    Refinance and save

    $2,122/mo

    Est. payment

    Refinancing to a lower rate could help reduce your monthly payments and save thousands over the life of the loan.

    See today's rates

    $2,122/mo

    Est. payment

    Explore your selling options

    Work with a Zillow partner agent

    Leverage their expertise and Zillow's premium Showcase listings to get your home seen by more buyers.

    Get started

    List with your own agent

    Get your home in front of millions of buyers by listing it on Zillow.

    Learn how to do it

    Sell it yourself

    Take full control of how buyers see your home on Zillow by listing For Sale by Owner (FSBO).

    List your home

    What's special

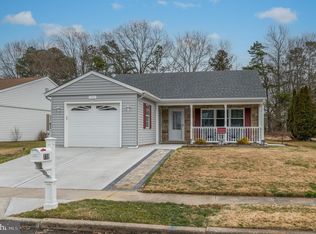
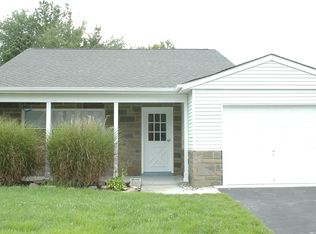
    A very rare opportunity to own an updated Chatham Model. This is simply gorgeous. Enter into a tile foyer area that leads to the open floor plan of the living and dining rooms....both with new carpeting. The spacious eat-in kitchen is simply stunning with stainless steel appliances, tile walls, granite countertops, hardwood floors which leads to the four season sun room area....of which only a few houses in Liesurtowne have this. There are two spacious bedrooms with large closets. Features a one car garage with remote control opener, and..... storage over the ceiling, The main bath has tiled walls, a elegant cherry wood cabinet, granite counter top, sink, and tiled floor. There are two patios ...one brick and one concrete. The pictures speak for themselves. There are new windows throughout, new roof, and, it has been completely painted inside and externally. There are digital thermostats for the HVAC, and analog ones for the individual heating baseboard units. A new insulated Oval Window Front door and storm door. The house backs up to stream, and,.... has a very large back yard. The house has been completely renovated by the owner. It is being sold "AS IS", but....there are simply no issues with the house. The community offers two heated pools, several clubhouses, tennis courts, putting green, driving range, shuffle boards, libraries, gym, and bus transportation....in addition to 24 hours security. It simply doesn't get any better....for a retirement community. Enjoy the quiet yard and peaceful surroundings. Access to numerous points of interest. This unit is a centrally & strategically located off Route 70. It's accessible by I-295, Routes 38, 206, 73, 70, PA & NJ Turnpikes, & the Atlantic City Expressway,.... and, close proximity to center Philadelphia and Shore points. Approximately 30 minutes to center Philadelphia. About an hours drive to the Jersey Beaches or New York City, and the Tri State area. A short drive to the Ben Franklin, Walt Whitman, Tacony-Palmyra Bridges connecting Pennsylvania, or the Burlington/Bristol Bridge connecting with I-95 & Bucks County. Easily accessible to the Philadelphia International Airport and Atlantic City's Int'l Airport. Close to first class medical facilities.

    This property is off market, which means it's not currently listed for sale or rent on Zillow. This may be different from what's available on other websites or public sources.

    Facts & features

    Interior

    Bedrooms & bathrooms
    • Bedrooms: 2
    • Bathrooms: 1
    • Full bathrooms: 1
    Heating
    • Baseboard, Electric
    Cooling
    • Central
    Appliances
    • Included: Dryer, Garbage disposal, Microwave
    Features
    • Ceiling Fan(s), Window Treatments, Built-Ins, Dining Area, Carpet, Open Floorplan, Wood Floors, Combination Dining/Living, Additional Stairway
    • Flooring: Hardwood
    Interior area
    • Total interior livable area: 1,061 sqft
    • Finished area below ground: 0

    Property

    Parking
    • Total spaces: 3
    • Parking features: Garage - Attached
    Accessibility
    • Accessibility features: 2+ Access Exits, 32"+ wide Doors, 36"+ wide Halls
    Features
    • Pool features: Community
    • Has view: Yes
    • View description: Water
    • Has water view: Yes
    • Water view: Water
    Lot
    • Size: 5,662 Square Feet
    Details
    • Parcel number: 330270200002000132
    • Special conditions: Standard

    Construction

    Type & style
    • Home type: SingleFamily
    • Architectural style: A-Frame
    Condition
    • Year built: 1975

    Community & HOA

    HOA
    • Has HOA: Yes
    • HOA fee: $77 monthly
    Location
    • Region: Southampton
    • Municipality: SOUTHAMPTON TWP

    Financial & listing details

    • Price per square foot: $273/sqft
    • Tax assessed value: $88,900
    • Annual tax amount: $2,433

    Price history

    DateEventPrice
    10/19/2023Listing removed$297,500$280/sqft
    Source: Bright MLS #NJBL2051040 Report a problem
    10/15/2023Listed for sale$297,500$280/sqft
    Source: Bright MLS #NJBL2051040 Report a problem
    9/23/2023Contingent$297,500$280/sqft
    Source: Bright MLS #NJBL2051040 Report a problem
    8/8/2023Listed for sale$297,500+52.6%$280/sqft
    Source: Bright MLS #NJBL2051040 Report a problem
    6/26/2020Listing removed$195,000$184/sqft
    Source: Keller Williams Realty #NJBL364868 Report a problem
    1/23/2020Listed for sale$195,000+77.3%$184/sqft
    Source: Keller Williams Realty - Marlton #NJBL364868 Report a problem
    3/15/2018Sold$110,000-8.3%$104/sqft
    Source: Public Record Report a problem
    1/30/2018Listed for sale$120,000$113/sqft
    Source: Garden State Properties Group #1005842217 Report a problem

    Public tax history

    YearProperty taxesTax assessment
    2025$2,433 +4.7%$88,900
    2024$2,324 $88,900
    2023-- $88,900
    2022$2,225 +2.8%$88,900
    2021$2,165 +5.6%$88,900
    2020$2,051 -8.5%$88,900
    2019$2,241 -10.4%$88,900
    2018$2,500 +2.2%$88,900
    2017$2,447 +3.3%$88,900
    2016$2,369 +3.7%$88,900
    2015$2,286 +2.6%$88,900
    2014$2,228 +0.2%$88,900
    2013$2,223 -11.6%$88,900
    2012$2,513 -0.4%$88,900 +18.5%
    2011$2,525 +1.9%$75,000
    2010$2,478 +1%$75,000
    2009$2,453 +1%$75,000
    2008$2,429 +1.6%$75,000
    2007$2,392 +19.4%$75,000
    2006$2,004 +9.2%$75,000
    2005$1,835 +9.5%$75,000
    2004$1,676 $75,000
    2003-- $75,000 +14%
    2002-- $65,800
    2001-- $65,800
    Find assessor info on the county website

    Neighborhood: 08088

    Nearby schools

    GreatSchools rating
    Schools provided by the listing agent
    • District: SOUTHAMPTON TOWNSHIP PUBLIC SCHOOLS

    Source: The MLS. This data may not be complete. We recommend contacting the local school district to confirm school assignments for this home.

    Get a cash offer in 3 minutes
    Find out how much your home could sell for in as little as 3 minutes with a no-obligation cash offer.
    Estimated market value
    $290,100
    Get a cash offer in 3 minutes
    Find out how much your home could sell for in as little as 3 minutes with a no-obligation cash offer.
    Estimated market value
    $290,100