Location, Location...ready to join a private 55 plus active adult community in Burlington county...then this is a must see house with a great lot. Located on Dorchester Drive and backing to a canal offering an amazing private and scenic back yard to enjoy. The Gladwyne model is comfortable in size and everything in this pretty house has been updated and improved from "top to bottom/inside and out" for ease of living and comfort in mind. LTV flooring covers the public rooms, while the bedrooms has neutral plus carpeting. Pretty soft paint colors cover each wall, As you step in from the foyer area you will enjoy the open layout with a living room with a pretty feature wall giving the space character -the dining area is comfortable in size and has open sight lines into the kitchen allowing you to enjoy your company if entertaining. The kitchen is a cook's dream - and is stunning with neutral cabinets, pretty stone counters and backsplash and a full stainless appliance package. The bedrooms are comfortable and offer great closet space. The primary is spacious(fits a king bed)and offers an updated half bath. The 2nd bedroom is perfect for guests, office or den. The guest bath has also been updated with a beautiful walk in shower for ease of use. If you find that you desire a bit more space-the sun-room addition is a nice surprise and-allows for flex space for relaxing, with walls of windows and a patio slider to enjoy the pretty view and access your yard. A storage closet is here as well for convenience. So if you find it's time to down size-this property invites you to do so stress free with style and comfort...nothing to do but unpack and enjoy.
Sold for $347,900
$347,900
110 Dorchester Dr, Southampton, NJ 08088
2beds
1,102sqft
Single Family Residence
Built in 1976
6,969 Square Feet Lot
$363,200 Zestimate®
$316/sqft
$2,163 Estimated rent
Home value
$363,200
$345,000 - $381,000
$2,163/mo
Zestimate® history
Owner options
List your home for rent
$2,163/mo
Rent Zestimate®
Find your next renter with Zillow Rental Manager. Plus, with online applications, you can quickly screen prospective tenants – for free.
$2,163/mo
Rent Zestimate®
Refinance and save
$2,562/mo
Est. payment
Refinancing to a lower rate could help reduce your monthly payments and save thousands over the life of the loan.
$2,562/mo
Est. payment
Explore your selling options
Work with a Zillow partner agent
Leverage their expertise and Zillow's premium Showcase listings to get your home seen by more buyers.
Get startedList with your own agent
Get your home in front of millions of buyers by listing it on Zillow.
Learn how to do itSell it yourself
Take full control of how buyers see your home on Zillow by listing For Sale by Owner (FSBO).
List your homeWhat's special
Updated half bathWalk in showerOpen sight linesStorage closetKing bedGreat closet spacePretty feature wall
Zillow last checked:
Listing updated:
Listed by:
Deborah Valvo 609-304-6713,
Weichert Realtors-Medford
Bought with:
Frank Punzi, 2190680
EXP Realty, LLC
Source: Bright MLS,MLS#: NJBL2059930
Facts & features
Interior
Bedrooms & bathrooms
- Bedrooms: 2
- Bathrooms: 2
- Full bathrooms: 1
- 1/2 bathrooms: 1
- Main level bathrooms: 2
- Main level bedrooms: 2
Basement
- Area: 0
Heating
- Central, Baseboard, Electric
Cooling
- Ceiling Fan(s), Central Air, Electric
Appliances
- Included: Microwave, Built-In Range, Dishwasher, Refrigerator, Stainless Steel Appliance(s), Dryer, Washer, Electric Water Heater
- Laundry: Main Level
Features
- Attic, Combination Dining/Living, Entry Level Bedroom, Dining Area, Open Floorplan, Flat, Eat-in Kitchen, Kitchen - Table Space, Primary Bath(s), Bathroom - Tub Shower, Upgraded Countertops
- Flooring: Luxury Vinyl, Carpet
- Windows: Energy Efficient, Window Treatments
- Has basement: No
- Has fireplace: No
Interior area
- Total structure area: 1,102
- Total interior livable area: 1,102 sqft
- Finished area above ground: 1,102
- Finished area below ground: 0
Property
Parking
- Total spaces: 3
- Parking features: Garage Faces Front, Garage Door Opener, Concrete, Attached, Driveway
- Attached garage spaces: 1
- Uncovered spaces: 2
Accessibility
- Accessibility features: None
Features
- Levels: One
- Stories: 1
- Exterior features: Lighting, Sidewalks, Street Lights, Other
- Pool features: Community
- Has view: Yes
- View description: Creek/Stream, Garden
- Has water view: Yes
- Water view: Creek/Stream
Lot
- Size: 6,969 Square Feet
- Dimensions: 58.00 x 118.00
- Features: Cleared
Details
- Additional structures: Above Grade, Below Grade
- Parcel number: 3302702 2000131
- Zoning: RD
- Special conditions: Standard
Construction
Type & style
- Home type: SingleFamily
- Architectural style: Raised Ranch/Rambler,Bungalow
- Property subtype: Single Family Residence
Materials
- Frame
- Foundation: Slab
- Roof: Architectural Shingle
Condition
- New construction: No
- Year built: 1976
Utilities & green energy
- Sewer: Public Sewer
- Water: Public
- Utilities for property: Electricity Available, Cable Available
Community & HOA
Community
- Senior community: Yes
- Subdivision: Leisuretowne
HOA
- Has HOA: Yes
- Amenities included: Clubhouse, Fitness Center, Game Room, Jogging Path, Picnic Area, Indoor Pool, Shuffleboard Court, Water/Lake Privileges
- Services included: Bus Service, Common Area Maintenance, Health Club, Security, Recreation Facility
- HOA fee: $88 monthly
- HOA name: LEISURE TOWNE ASSOCIATION
Location
- Region: Southampton
- Municipality: SOUTHAMPTON TWP
Financial & listing details
- Price per square foot: $316/sqft
- Tax assessed value: $102,900
- Annual tax amount: $3,153
- Date on market: 2/15/2024
- Listing agreement: Exclusive Right To Sell
- Listing terms: Cash,Conventional,FHA
- Inclusions: All Kitchen Appliances, Washer, Dryer, Light Fixtures, Ceiling Fans
- Ownership: Fee Simple
Price history
| Date | Event | Price |
|---|---|---|
| 3/21/2024 | Sold | $347,900+1.5%$316/sqft |
Source:  Bright MLS #NJBL2059930 Report a problem Bright MLS #NJBL2059930 Report a problem | ||
| 3/12/2024 | Pending sale | $342,900$311/sqft |
Source: Bright MLS #NJBL2059930 Report a problem | ||
| 2/28/2024 | Contingent | $342,900$311/sqft |
Source: Bright MLS #NJBL2059930 Report a problem | ||
| 2/15/2024 | Listed for sale | $342,900+42.9%$311/sqft |
Source: Bright MLS #NJBL2059930 Report a problem | ||
| 9/17/2021 | Sold | $240,000$218/sqft |
Source: Bright MLS #NJBL384246 Report a problem | ||
| 7/27/2021 | Pending sale | $240,000$218/sqft |
Source:  Weichert Pro #NJBL384246 Report a problem Weichert Pro #NJBL384246 Report a problem | ||
| 7/27/2021 | Contingent | $240,000$218/sqft |
Source: Bright MLS #NJBL384246 Report a problem | ||
| 6/28/2021 | Price change | $240,000-1.6%$218/sqft |
Source: Bright MLS #NJBL384246 Report a problem | ||
| 11/11/2020 | Price change | $244,000-2.4%$221/sqft |
Source: Weichert Realtors #NJBL384246 Report a problem | ||
| 10/21/2020 | Listed for sale | $250,000$227/sqft |
Source: Weichert Realtors-Medford #NJBL384246 Report a problem | ||
Public tax history
| Year | Property taxes | Tax assessment |
|---|---|---|
| 2025 | $3,145 +4.2% | $102,900 |
| 2024 | $3,019 | $102,900 |
| 2023 | -- | $102,900 |
| 2022 | $2,654 +2.7% | $102,900 |
| 2021 | $2,585 +5.4% | $102,900 |
| 2020 | $2,452 +2.9% | $102,900 |
| 2019 | $2,383 -0.4% | $102,900 |
| 2018 | $2,394 +2.6% | $102,900 |
| 2017 | $2,332 +4% | $102,900 |
| 2016 | $2,242 +4.5% | $102,900 |
| 2015 | $2,146 +3.2% | $102,900 |
| 2014 | $2,079 +0.3% | $102,900 |
| 2013 | $2,073 -9.7% | $102,900 |
| 2012 | $2,295 -0.5% | $102,900 +23.4% |
| 2011 | $2,307 +2.3% | $83,400 |
| 2010 | $2,256 +1.3% | $83,400 |
| 2009 | $2,227 +1.2% | $83,400 |
| 2008 | $2,201 +1.9% | $83,400 |
| 2007 | $2,160 +7.6% | $83,400 |
| 2006 | $2,006 -3% | $83,400 |
| 2005 | $2,069 +9.3% | $83,400 |
| 2004 | $1,892 | $83,400 |
| 2003 | -- | $83,400 +15.2% |
| 2002 | -- | $72,400 |
| 2001 | -- | $72,400 |
Find assessor info on the county website
Neighborhood: 08088
Nearby homes
- $282,900-- bd-- ba1.3k sqft112 Dorchester Dr, Southampton, NJ 08088Off Market
- $290,1002 bd1 ba1k sqft106 Dorchester Dr, Southampton, NJ 08088Off Market

- $310,0002 bd2 ba1.2k sqft114 Dorchester Dr, Southampton, NJ 08088Sold

- $341,000-- bd-- ba1.5k sqft109 Dorchester Dr, Southampton, NJ 08088Off Market
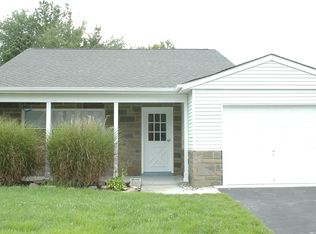
- $240,0002 bd2 ba1.3k sqft104 Dorchester Dr, Southampton, NJ 08088Sold
- $314,1002 bd2 ba1k sqft111 Dorchester Dr, Southampton, NJ 08088Off Market
- $332,0002 bd2 ba1.6k sqft105 Dorchester Dr, Southampton, NJ 08088Off Market
- $320,0002 bd2 ba1.3k sqft113 Dorchester Dr, Southampton, NJ 08088Off Market
Nearby schools
GreatSchools rating
- 7/10Southampton Twp School No 2Grades: PK,3-5Distance: 3.4 mi
- 7/10Southampton Twp School No 3Grades: 6-8Distance: 3.4 mi
- 6/10Seneca High SchoolGrades: 9-12Distance: 2.7 mi
Schools provided by the listing agent
- District: Lenape Regional High
Source: Bright MLS. This data may not be complete. We recommend contacting the local school district to confirm school assignments for this home.
Get a cash offer in 3 minutes
Find out how much your home could sell for in as little as 3 minutes with a no-obligation cash offer.
Estimated market value
$363,200
Get a cash offer in 3 minutes
Find out how much your home could sell for in as little as 3 minutes with a no-obligation cash offer.
Estimated market value
$363,200
- New Jersey
- Burlington County
- Leisuretowne
- 08088
- 110 Dorchester Dr
Nearby cities
Nearby zip codes
Other Leisuretowne Topics
