LOVELY WATERFRONT HOME WITH A SUNROOM & SCREENED PORCH in the 55+ community of Leisuretowne. Picture yourself waking up with a great view of the Canal, so you can fish, kayak or just enjoy the view. Enter into the spacious living room, which is light and bright and has a large coat closet. The dining room is large enough for your table to seat 6 people and hutch for your formal dishes. The eat-in kitchen is a great place for your morning coffee. Or walk out to the sun-room from the dining room sliding door. This could also be a great spot for a home office or den. The two bedrooms are large and have ample closet space. The bonus to this beautiful home is the Sun Room which overlooks the canal. There are so many activities that you can enjoy with an active lifestyle. Leisuretowne provides so many amenities. There are outdoor pools, fitness room, walking trails, game rooms, picnic areas, putting green, shuffleboard, pickle ball to name a few. There are also many clubs to join including dancing, quilting, bingo, scrabble and weekly bus trips and shopping excursions. This home has been meticulously maintained and is waiting for a new owner. Nothing to do but pack your bags and move in. $10,000 CREDIT AT CLOSING FOR THE ROOF REPLACEMENT.
Sold for $310,000
$310,000
114 Dorchester Dr, Southampton, NJ 08088
2beds
1,295sqft
Single Family Residence
Built in 1974
6,843 Square Feet Lot
$322,300 Zestimate®
$239/sqft
$2,253 Estimated rent
Home value
$322,300
$293,000 - $355,000
$2,253/mo
Zestimate® history
Owner options
List your home for rent
$2,253/mo
Rent Zestimate®
Find your next renter with Zillow Rental Manager. Plus, with online applications, you can quickly screen prospective tenants – for free.
$2,253/mo
Rent Zestimate®
Refinance and save
$2,290/mo
Est. payment
Refinancing to a lower rate could help reduce your monthly payments and save thousands over the life of the loan.
$2,290/mo
Est. payment
Explore your selling options
Work with a Zillow partner agent
Leverage their expertise and Zillow's premium Showcase listings to get your home seen by more buyers.
Get startedList with your own agent
Get your home in front of millions of buyers by listing it on Zillow.
Learn how to do itSell it yourself
Take full control of how buyers see your home on Zillow by listing For Sale by Owner (FSBO).
List your homeWhat's special
Waterfront homeEat-in kitchenOverlooks the canalAmple closet spaceLarge coat closetDining roomScreened porch
Zillow last checked:
Listing updated:
Listed by:
Jim Robinson 609-923-3881,
Keller Williams Realty - Medford
Bought with:
jeff sanders, 2187507
Keller Williams Realty - Marlton
Source: Bright MLS,MLS#: NJBL2082186
Facts & features
Interior
Bedrooms & bathrooms
- Bedrooms: 2
- Bathrooms: 2
- Full bathrooms: 1
- 1/2 bathrooms: 1
- Main level bathrooms: 2
- Main level bedrooms: 2
Rooms
- Room types: Living Room, Dining Room, Bedroom 2, Kitchen, Den, Bedroom 1, Sun/Florida Room
Bedroom 1
- Level: Main
- Area: 156 Square Feet
- Dimensions: 13 x 12
Bedroom 2
- Level: Main
- Area: 110 Square Feet
- Dimensions: 11 x 10
Den
- Level: Main
Dining room
- Level: Main
- Area: 90 Square Feet
- Dimensions: 10 x 9
Kitchen
- Level: Main
- Area: 90 Square Feet
- Dimensions: 10 x 9
Living room
- Level: Main
- Area: 266 Square Feet
- Dimensions: 14 x 19
Other
- Level: Main
Heating
- Forced Air, Electric
Cooling
- Central Air, Electric
Appliances
- Included: Electric Water Heater
Features
- Has basement: No
- Has fireplace: No
Interior area
- Total structure area: 1,295
- Total interior livable area: 1,295 sqft
- Finished area above ground: 1,295
- Finished area below ground: 0
Property
Parking
- Total spaces: 1
- Parking features: Garage Faces Front, Attached
- Attached garage spaces: 1
Accessibility
- Accessibility features: Accessible Entrance
Features
- Levels: One
- Stories: 1
- Pool features: Community
- Has view: Yes
- View description: Canal
- Has water view: Yes
- Water view: Canal
Lot
- Size: 6,843 Square Feet
- Dimensions: 58.00 x 118.00
Details
- Additional structures: Above Grade, Below Grade
- Parcel number: 3302702 2000129
- Zoning: RD
- Special conditions: Standard
Construction
Type & style
- Home type: SingleFamily
- Architectural style: Ranch/Rambler
- Property subtype: Single Family Residence
Materials
- Aluminum Siding
- Foundation: Slab
Condition
- New construction: No
- Year built: 1974
Utilities & green energy
- Sewer: Public Sewer
- Water: Public
Community & HOA
Community
- Senior community: Yes
- Subdivision: Leisuretowne
HOA
- Has HOA: Yes
- HOA fee: $88 monthly
- HOA name: LEISURETOWNE HOMEOWNERS ASSOCIATION
Location
- Region: Southampton
- Municipality: SOUTHAMPTON TWP
Financial & listing details
- Price per square foot: $239/sqft
- Tax assessed value: $105,600
- Annual tax amount: $3,483
- Date on market: 3/16/2025
- Listing agreement: Exclusive Right To Sell
- Ownership: Fee Simple
Price history
| Date | Event | Price |
|---|---|---|
| 5/29/2025 | Sold | $310,000$239/sqft |
Source:  Bright MLS #NJBL2082186 Report a problem Bright MLS #NJBL2082186 Report a problem | ||
| 4/16/2025 | Pending sale | $310,000$239/sqft |
Source: Bright MLS #NJBL2082186 Report a problem | ||
| 3/31/2025 | Listed for sale | $310,000$239/sqft |
Source: Bright MLS #NJBL2082186 Report a problem | ||
| 3/23/2025 | Pending sale | $310,000$239/sqft |
Source: Bright MLS #NJBL2082186 Report a problem | ||
| 3/16/2025 | Listed for sale | $310,000+342.9%$239/sqft |
Source: Bright MLS #NJBL2082186 Report a problem | ||
| 3/8/1996 | Sold | $70,000$54/sqft |
Source: Public Record Report a problem | ||
Public tax history
| Year | Property taxes | Tax assessment |
|---|---|---|
| 2025 | $3,234 +4.1% | $105,600 |
| 2024 | $3,105 | $105,600 |
| 2023 | -- | $105,600 |
| 2022 | $2,987 +2.4% | $105,600 |
| 2021 | $2,916 +4.9% | $105,600 |
| 2020 | $2,780 +2.6% | $105,600 |
| 2019 | $2,709 -0.4% | $105,600 |
| 2018 | $2,719 +2.4% | $105,600 |
| 2017 | $2,656 +3.6% | $105,600 |
| 2016 | $2,564 +4% | $105,600 |
| 2015 | $2,465 +2.9% | $105,600 |
| 2014 | $2,396 +0.3% | $105,600 |
| 2013 | $2,390 -8.4% | $105,600 |
| 2012 | $2,608 -0.5% | $105,600 +23.8% |
| 2011 | $2,621 +2.1% | $85,300 |
| 2010 | $2,568 +1.1% | $85,300 |
| 2009 | $2,539 +1.1% | $85,300 |
| 2008 | $2,513 +1.7% | $85,300 |
| 2007 | $2,470 +6.8% | $85,300 |
| 2006 | $2,313 +9% | $85,300 |
| 2005 | $2,121 +9.3% | $85,300 |
| 2004 | $1,941 | $85,300 |
| 2003 | -- | $85,300 +20.5% |
| 2002 | -- | $70,800 |
| 2001 | -- | $70,800 |
Find assessor info on the county website
Neighborhood: 08088
Nearby homes
- $302,000-- bd-- ba1.3k sqft112 Dorchester Dr, Southampton, NJ 08088Off Market
- $314,0002 bd2 ba1.4k sqft116 Dorchester Dr, Southampton, NJ 08088Off Market
- $347,9002 bd2 ba1.1k sqft110 Dorchester Dr, Southampton, NJ 08088Sold
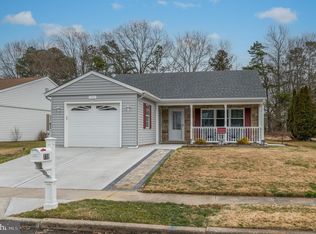
- $320,0002 bd2 ba1.3k sqft113 Dorchester Dr, Southampton, NJ 08088Off Market
- $314,1002 bd2 ba1k sqft111 Dorchester Dr, Southampton, NJ 08088Off Market
- $347,5002 bd2 ba1.5k sqft120 Dorchester Dr, Southampton, NJ 08088Off Market
- $341,500-- bd-- ba1.5k sqft109 Dorchester Dr, Southampton, NJ 08088Off Market
- $310,0002 bd1 ba921 sqft115 Dorchester Dr, Southampton, NJ 08088Sold
Nearby schools
GreatSchools rating
- 7/10Southampton Twp School No 2Grades: PK,3-5Distance: 3.4 mi
- 7/10Southampton Twp School No 3Grades: 6-8Distance: 3.4 mi
- 6/10Seneca High SchoolGrades: 9-12Distance: 2.7 mi
Schools provided by the listing agent
- District: Lenape Regional High
Source: Bright MLS. This data may not be complete. We recommend contacting the local school district to confirm school assignments for this home.
Get a cash offer in 3 minutes
Find out how much your home could sell for in as little as 3 minutes with a no-obligation cash offer.
Estimated market value
$322,300
Get a cash offer in 3 minutes
Find out how much your home could sell for in as little as 3 minutes with a no-obligation cash offer.
Estimated market value
$322,300
- New Jersey
- Burlington County
- Leisuretowne
- 08088
- 114 Dorchester Dr
Nearby cities
Nearby zip codes
Other Leisuretowne Topics
