MOVE-IN READY HOME IN PRIME LOCHMERE LOCATION WITH UPGRADES GALORE! This charming over 3,000 square foot home is situated in a quiet cul-de-sac with a beautifully landscaped lot in one of the most desirable locations in the Triangle. There are many attractive features to highlight: freshly painted exterior; remodeled kitchen with LED lighting, powerful range hood fan, farmhouse sink, and granite counters with modern backsplash; In-law suite on main floor with a updated walk in shower; a breakfast nook with skylights; a cozy wood burning fireplace in the family room; a formal dining room; front and back staircases; the crown molding throughout the house adds a touch of elegance; outdoor exterior lighting in front yard; backyard Trex deck; huge patio with modern pavers and sitting wall w/ accent lights. Also, there is a Trex staircase that leads you from the front of the house down to the street. There is an updated guest bathroom on the 2nd level and a completely renovated primary bathroom with custom vanity, soft LED lighting mirror, cathedral ceiling with skylight, walk-in shower and modern soaking tub. The spacious primary bedroom has a bonus sitting area. There are tons of storage space with a 2nd floor walk-in attic plus a 3rd floor walk-up attic. There are beautiful crape myrtle trees and azaleas in the front yard. There is a raised vegetable/ flower garden next to the garage. In the backyard, there are dwarf azaleas, gardenias, hydrangeas, lagustrums, viburnums, and newly planted Arborvitae trees that will grow up to 20 feet. There is a 2-car garage with ample exterior space to back the cars out and head down the driveway. There is a pad next to the garage for the 3rd vehicle/small boat. The house is wired for google Fiber and Spectrum cable. Nest thermostats control with smart phone through the house. Lochmere is an ideal location as it is only 15 minutes to downtown Raleigh, less than 10 minutes to downtown Cary and the new Downtown Cary Park. It is close to Whole Foods, Trader Joe's and all your favorite stores. It is just minutes from Koka Booth Amphitheater, Hemlock Bluffs Park and Lochmere Golf Course. It has a low annual HOA fee that includes swimming pools, tennis courts, pickle-ball courts, walking trails, lakes, and free exercise and yoga classes! Don't wait or you will miss out on this popular home!
Sold for $805,000
$805,000
106 Duckwood Ln, Cary, NC 27518
4beds
3,024sqft
Single Family Residence, Residential
Built in 1993
0.3 Acres Lot
$875,800 Zestimate®
$266/sqft
$3,325 Estimated rent
Home value
$875,800
$832,000 - $920,000
$3,325/mo
Zestimate® history
Owner options
List your home for rent
$3,325/mo
Rent Zestimate®
Find your next renter with Zillow Rental Manager. Plus, with online applications, you can quickly screen prospective tenants – for free.
$3,325/mo
Rent Zestimate®
Refinance and save
$5,498/mo
Est. payment
Refinancing to a lower rate could help reduce your monthly payments and save thousands over the life of the loan.
$5,498/mo
Est. payment
Explore your selling options
Work with a Zillow partner agent
Leverage their expertise and Zillow's premium Showcase listings to get your home seen by more buyers.
Get startedList with your own agent
Get your home in front of millions of buyers by listing it on Zillow.
Learn how to do itSell it yourself
Take full control of how buyers see your home on Zillow by listing For Sale by Owner (FSBO).
List your homeWhat's special
Zillow last checked:
Listing updated:
Listed by:
Cheyenne Werk 310-980-2091,
HomeWerks Realty LLC
Bought with:
Justin Burleson, 269900
Premier Agents Network
Source: Doorify MLS,MLS#: 10026757
Facts & features
Interior
Bedrooms & bathrooms
- Bedrooms: 4
- Bathrooms: 3
- Full bathrooms: 3
Heating
- Forced Air
Cooling
- Attic Fan, Central Air
Appliances
- Included: Dishwasher, Disposal, Electric Range, Microwave, Range Hood, Refrigerator, Trash Compactor, Water Heater
- Laundry: Electric Dryer Hookup, Inside, Main Level, Washer Hookup
Features
- Bathtub/Shower Combination, Bookcases, Built-in Features, Cathedral Ceiling(s), Ceiling Fan(s), Crown Molding, Double Vanity, Entrance Foyer, Granite Counters, High Speed Internet, Pantry, Recessed Lighting, Room Over Garage, Smart Light(s), Soaking Tub, Stone Counters, Storage, Walk-In Closet(s), Walk-In Shower
- Flooring: Carpet, Hardwood, Tile
- Windows: Blinds, Shutters, Skylight(s)
- Basement: Crawl Space
- Number of fireplaces: 1
- Fireplace features: Family Room, Gas Log, Masonry, Wood Burning
Interior area
- Total structure area: 3,024
- Total interior livable area: 3,024 sqft
- Finished area above ground: 3,024
- Finished area below ground: 0
Property
Parking
- Total spaces: 2
- Parking features: Attached, Garage, Garage Door Opener
- Attached garage spaces: 2
Features
- Levels: Two
- Stories: 2
- Patio & porch: Deck, Patio
- Exterior features: Fenced Yard, Garden, Lighting, Private Yard, Smart Light(s)
- Pool features: Community
- Fencing: Back Yard, Fenced, Wood
- Has view: Yes
- View description: Trees/Woods
Lot
- Size: 0.3 Acres
- Dimensions: 91 x 147 x 90 x 144
- Features: Back Yard, Cul-De-Sac, Front Yard, Garden
Details
- Parcel number: 0772036825
- Special conditions: Standard
Construction
Type & style
- Home type: SingleFamily
- Architectural style: Traditional, Transitional
- Property subtype: Single Family Residence, Residential
Materials
- Brick Veneer, Fiber Cement, Masonite
- Foundation: Raised
- Roof: Shingle
Condition
- New construction: No
- Year built: 1993
Utilities & green energy
- Sewer: Public Sewer
- Water: Public
- Utilities for property: Electricity Connected, Natural Gas Available, Natural Gas Connected, Phone Available, Sewer Available, Sewer Connected, Water Available, Water Connected
Green energy
- Energy efficient items: Thermostat
Community & HOA
Community
- Features: Clubhouse, Lake, Playground, Pool, Sidewalks, Tennis Court(s)
- Subdivision: Lochmere
HOA
- Has HOA: Yes
- Amenities included: Barbecue, Boat Dock, Clubhouse, Playground, Pool, Tennis Court(s)
- Services included: Unknown
- HOA fee: $753 annually
Location
- Region: Cary
Financial & listing details
- Price per square foot: $266/sqft
- Tax assessed value: $748,691
- Annual tax amount: $4,934
- Date on market: 5/21/2024
Price history
| Date | Event | Price |
|---|---|---|
| 10/15/2024 | Sold | $805,000-2.4%$266/sqft |
Source:  Doorify MLS #10026757 Report a problem Doorify MLS #10026757 Report a problem | ||
| 9/13/2024 | Pending sale | $825,000$273/sqft |
Source: Doorify MLS #10026757 Report a problem | ||
| 8/18/2024 | Price change | $825,000-2.4%$273/sqft |
Source: Doorify MLS #10026757 Report a problem | ||
| 6/16/2024 | Price change | $845,000-1.7%$279/sqft |
Source: Doorify MLS #10026757 Report a problem | ||
| 5/23/2024 | Price change | $859,900-1.7%$284/sqft |
Source: Doorify MLS #10026757 Report a problem | ||
| 5/17/2024 | Price change | $875,000-2.8%$289/sqft |
Source: Doorify MLS #10026757 Report a problem | ||
| 5/9/2024 | Listed for sale | $899,900+140%$298/sqft |
Source: Doorify MLS #10026757 Report a problem | ||
| 10/26/2015 | Sold | $375,000+4.2%$124/sqft |
Source: Doorify MLS #2028008 Report a problem | ||
| 9/7/2015 | Pending sale | $359,900$119/sqft |
Source: RE/MAX UNITED #2028008 Report a problem | ||
| 9/4/2015 | Listed for sale | $359,900+1.1%$119/sqft |
Source: RE/MAX UNITED #2028008 Report a problem | ||
| 7/12/2004 | Sold | $356,000$118/sqft |
Source: Public Record Report a problem | ||
Public tax history
| Year | Property taxes | Tax assessment |
|---|---|---|
| 2025 | $6,437 +2.2% | $748,691 |
| 2024 | $6,298 +30.6% | $748,691 +56.2% |
| 2023 | $4,824 +3.9% | $479,403 |
| 2022 | $4,644 +2.1% | $479,403 |
| 2021 | $4,550 -0.5% | $479,403 |
| 2020 | $4,574 +5.2% | $479,403 +18.6% |
| 2019 | $4,347 | $404,121 |
| 2018 | $4,347 +10.9% | $404,121 |
| 2017 | $3,920 +1.5% | $404,121 |
| 2016 | $3,861 | $404,121 -7.2% |
| 2015 | -- | $435,382 |
| 2014 | -- | $435,382 |
| 2013 | -- | $435,382 |
| 2012 | -- | $435,382 |
| 2011 | -- | $435,382 |
| 2010 | -- | $435,382 |
| 2009 | -- | $435,382 |
| 2008 | -- | -- |
| 2007 | -- | -- |
| 2006 | -- | -- |
| 2005 | -- | -- |
| 2004 | -- | -- |
| 2003 | -- | -- |
| 2002 | -- | -- |
| 2001 | -- | -- |
Find assessor info on the county website
Neighborhood: Lochmere
Nearby homes
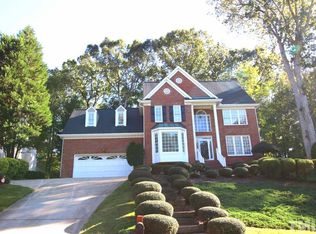
- $883,8004 bd3 ba3.5k sqft104 Duckwood Ln, Cary, NC 27518Off Market
- $976,800-- bd5 ba3.2k sqft108 Duckwood Ln, Cary, NC 27518Off Market
- $1,037,6005 bd5 ba4.1k sqft102 Wood Lily Ln, Cary, NC 27518Off Market
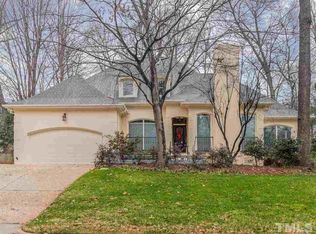
- $912,0004 bd3 ba3.3k sqft104 Wood Lily Ln, Cary, NC 27518Off Market

- $961,9005 bd5 ba4k sqft102 Duckwood Ln, Cary, NC 27518Off Market
- $950,5005 bd2 ba3.8k sqft105 Duckwood Ln, Cary, NC 27518Off Market
- $995,0005 bd3 ba3.6k sqft110 Duckwood Ln, Cary, NC 27518Sold
- $1,035,0004 bd4 ba3.8k sqft106 Wood Lily Ln, Cary, NC 27518Pending
Nearby schools
GreatSchools rating
- 8/10Swift Creek ElementaryGrades: K-5Distance: 1.7 mi
- 7/10Dillard Drive MiddleGrades: 6-8Distance: 2.3 mi
- 8/10Athens Drive HighGrades: 9-12Distance: 3.5 mi
Schools provided by the listing agent
- Elementary: Wake - Swift Creek
- Middle: Wake - Dillard
- High: Wake - Athens Dr
Source: Doorify MLS. This data may not be complete. We recommend contacting the local school district to confirm school assignments for this home.
Get a cash offer in 3 minutes
Find out how much your home could sell for in as little as 3 minutes with a no-obligation cash offer.
Estimated market value
$875,800
Get a cash offer in 3 minutes
Find out how much your home could sell for in as little as 3 minutes with a no-obligation cash offer.
Estimated market value
$875,800
- North Carolina
- Wake County
- Cary
- 27518
- Lochmere
- 106 Duckwood Ln
Nearby cities
Nearby neighborhoods
Nearby zip codes
Other Cary Topics
