Skip main navigation
Sold
  • Price Unknown

    106 E 115th St, Kansas City, MO 64114

    3beds
    1,637sqft
    Single Family Residence
    Built in 1961
    0.32 Acres Lot
    $390,600 Zestimate®
    $--/sqft
    $2,510 Estimated rent

    Home value

    $390,600

    $355,000 - $430,000

    $2,510/mo

    Zestimate® history
    Loading
    Loading...

    Owner options

    List your home for rent

    $2,510/mo

    Rent Zestimate®

    Find your next renter with Zillow Rental Manager. Plus, with online applications, you can quickly screen prospective tenants – for free.

    Learn more

    $2,510/mo

    Rent Zestimate®

    Refinance and save

    $75/mo

    Est. payment

    Refinancing to a lower rate could help reduce your monthly payments and save thousands over the life of the loan.

    See today's rates

    $75/mo

    Est. payment

    Explore your selling options

    Work with a Zillow partner agent

    Leverage their expertise and Zillow's premium Showcase listings to get your home seen by more buyers.

    Get started

    List with your own agent

    Get your home in front of millions of buyers by listing it on Zillow.

    Learn how to do it

    Sell it yourself

    Take full control of how buyers see your home on Zillow by listing For Sale by Owner (FSBO).

    List your home

    What's special

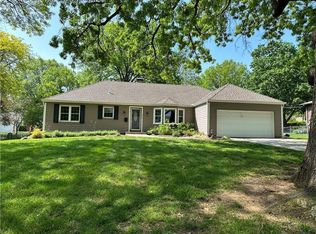
    OFFER DEADLINE - Saturday 4PM! Welcome to 106 E 115th Street, a beautifully refreshed home tucked on a quiet cul-de-sac in the highly sought-after Red Bridge subdivision! This inviting 3-bedroom, 2-bath side-by-side split offers the perfect blend of comfort, functionality, and modern updates. Step inside to discover fresh interior paint throughout, creating a bright and welcoming atmosphere ready for your personal touch. The spacious layout provides multiple living areas, ideal for both everyday living and entertaining. The kitchen flows seamlessly into the dining and living spaces, while the split-level design offers privacy and flexibility. Outside, you’ll appreciate the brand new driveway and a newly built back deck—perfect for relaxing evenings, hosting gatherings, or enjoying your backyard space. The 2-car garage adds convenience and ample storage…plus a bonus half bath out there—because sometimes you just can’t quite make it all the way inside (we’ve all been there). Enjoy unbeatable convenience with close proximity to everyday essentials, including the Kansas City Public Library – Red Bridge Branch, nearby grocery and hardware stores, and outdoor recreation at Minor Park Golf Course. Located in the desirable Red Bridge community, this home offers easy access to shopping, dining, parks, and major highways while maintaining a quiet neighborhood feel. Move-in ready with key updates already done—this is one you don’t want to miss!

    Zillow last checked:

    Listing updated:

    Listed by:

    Aubree Keck 816-812-4753,

    KW KANSAS CITY METRO

    Bought with:

    Bill Guerry, SP00228565

    KW KANSAS CITY METRO

    Source: Heartland MLS as distributed by MLS GRID,MLS#: 2615691MLS Logo

    Facts & features

    Interior

    Bedrooms & bathrooms
    • Bedrooms: 3
    • Bathrooms: 3
    • Full bathrooms: 2
    • 1/2 bathrooms: 1
    Primary bedroom
    • Features: Ceiling Fan(s)
    • Level: Second
    • Area: 182 Square Feet
    • Dimensions: 13 x 14
    Bedroom 2
    • Features: Ceiling Fan(s)
    • Level: Second
    • Area: 120 Square Feet
    • Dimensions: 10 x 12
    Bedroom 3
    • Features: Ceiling Fan(s)
    • Level: Second
    • Area: 120 Square Feet
    • Dimensions: 10 x 12
    Primary bathroom
    • Features: Ceramic Tiles
    • Level: Second
    • Area: 32 Square Feet
    • Dimensions: 8 x 4
    Bathroom 2
    • Features: Ceramic Tiles, Shower Over Tub
    • Level: Second
    • Area: 45 Square Feet
    • Dimensions: 9 x 5
    Dining room
    • Level: First
    • Area: 120 Square Feet
    • Dimensions: 12 x 10
    Family room
    • Features: Built-in Features, Ceiling Fan(s), Fireplace
    • Level: First
    • Area: 228 Square Feet
    • Dimensions: 19 x 12
    Kitchen
    • Level: First
    • Area: 144 Square Feet
    • Dimensions: 12 x 12
    Living room
    • Features: All Carpet
    • Level: First
    • Area: 221 Square Feet
    • Dimensions: 17 x 13
    Heating
    • Natural Gas
    Cooling
    • Attic Fan, Electric
    Appliances
    • Laundry: In Basement, Sink
    Features
    • Ceiling Fan(s)
    • Flooring: Ceramic Tile, Wood
    • Basement: Concrete,Garage Entrance
    • Number of fireplaces: 1
    • Fireplace features: Family Room, Gas Starter
    Interior area
    • Total structure area: 1,637
    • Total interior livable area: 1,637 sqft
    • Finished area above ground: 1,637
    • Finished area below ground: 0

    Property

    Parking
    • Total spaces: 2
    • Parking features: Attached, Garage Faces Side
    • Attached garage spaces: 2
    Features
    • Patio & porch: Deck
    • Fencing: Metal
    Lot
    • Size: 0.32 Acres
    • Features: City Limits
    Details
    • Parcel number: 65230171100000000
    • Special conditions: Standard

    Construction

    Type & style
    • Home type: SingleFamily
    • Architectural style: Traditional
    • Property subtype: Single Family Residence
    Materials
    • Wood Siding
    • Roof: Composition
    Condition
    • Year built: 1961

    Utilities & green energy

    • Sewer: Public Sewer
    • Water: Public

    Community & HOA

    Community
    • Subdivision: Red Bridge
    HOA
    • Has HOA: Yes
    • Services included: Snow Removal
    • HOA fee: $75 annually
    • HOA name: Homes Association of KC
    Location
    • Region: Kansas City

    Financial & listing details

    • Tax assessed value: $210,270
    • Annual tax amount: $3,090
    • Date on market: 5/1/2026
    • Listing terms: Cash,Conventional,FHA,VA Loan
    • Exclusions: Chimney
    • Ownership: Private
    • Road surface type: Paved

    Price history

    DateEventPrice
    5/15/2026Sold--
    Source: Heartland MLS as distributed by MLS GRID #2615691 Report a problem
    5/2/2026Pending sale$359,900$220/sqft
    Source: Heartland MLS as distributed by MLS GRID #2615691 Report a problem
    5/1/2026Listed for sale$359,900+112.3%$220/sqft
    Source: Heartland MLS as distributed by MLS GRID #2615691 Report a problem
    11/10/2010Sold--
    Source: Agent Provided Report a problem
    9/2/2010Price change$169,500-2.6%$104/sqft
    Source: RE/MAX State Line #1681607 Report a problem
    8/14/2010Price change$174,000-3.3%$106/sqft
    Source: RE/MAX State Line #1681607 Report a problem
    7/1/2010Listed for sale$179,950-14.3%$110/sqft
    Source: Re/MAX State Line #1681607 Report a problem
    5/6/2010Listing removed$209,950+20994900%$128/sqft
    Source: Thomson Team Report a problem
    5/4/2010Price change$1-100%
    Source: Thomson Team Report a problem
    2/24/2010Price change$209,950+5.1%$128/sqft
    Source: Thomson Team Report a problem
    1/27/2010Price change$199,850-4.8%$122/sqft
    Source: Owner Report a problem
    1/11/2010Price change$209,950-2.3%$128/sqft
    Source: Owner Report a problem
    12/26/2009Listed for sale$214,950$131/sqft
    Source: Owner Report a problem

    Public tax history

    YearProperty taxesTax assessment
    2025$3,090 -8.8%$39,951 -9%
    2024$3,388 +2.1%$43,885
    2023$3,320 +26.1%$43,885 +45.3%
    2022$2,633 +0.3%$30,210
    2021$2,625 -4.4%$30,210 +2.3%
    2020$2,745 +10.6%$29,529
    2019$2,482 $29,529 +1.7%
    2018$2,482 -13.1%$29,022
    2017$2,856 +4.7%$29,022 +2.6%
    2016$2,726 +0.9%$28,295 +2%
    2014$2,702 -6.2%$27,740
    2013$2,880 +1.3%$27,740 -6%
    2012$2,842 +8.7%$29,509
    2011$2,615 +0.8%$29,509
    2010$2,595 -1.9%$29,509
    2009$2,645 +0.2%$29,509 -2%
    2008$2,640 +12.2%$30,110
    2007$2,353 +0.5%$30,110 +5%
    2006$2,341 +14.7%$28,676
    2005$2,041 +0.3%$28,676 +15%
    2004$2,035 +12.2%$24,936
    2003$1,814 +5.3%$24,936 +13%
    2002$1,723 +5.3%$22,067
    2001$1,636 $22,067
    Find assessor info on the county website

    Neighborhood: Red Ridge South

    Nearby schools

    GreatSchools rating
    Schools provided by the listing agent
    • Elementary: Red Bridge
    • Middle: Center
    • High: Center

    Source: Heartland MLS as distributed by MLS GRID. This data may not be complete. We recommend contacting the local school district to confirm school assignments for this home.

    Get a cash offer in 3 minutes
    Find out how much your home could sell for in as little as 3 minutes with a no-obligation cash offer.
    Estimated market value
    $390,600
    Get a cash offer in 3 minutes
    Find out how much your home could sell for in as little as 3 minutes with a no-obligation cash offer.
    Estimated market value
    $390,600