Welcome to your dream home in the coveted Red Bridge Subdivision located in a quiet cul-de-sac! This charming residence boasts a fresh allure with brand-new interior paint that sets the perfect tone for modern living. The original hardwood floors grace each room, adding warmth and character. Two spacious living areas provide flexibility for relaxation and entertainment. Explore ample storage possibilities in the unfinished basement, offering a practical solution for organizing your belongings.
Step outside to discover a fenced backyard, providing both privacy and security. The expansive master bedroom welcomes you with its generous size and a convenient walk-in closet, with an amazing walk-in shower in the master en-suite, ensuring a retreat-like experience in the heart of this highly sought-after neighborhood just minutes away from State Line. Your ideal home awaits in the epitome of comfort and style at Red Bridge.
Sold
Price Unknown
21 E 115th St, Kansas City, MO 64114
4beds
2,362sqft
Single Family Residence
Built in 1965
0.26 Acres Lot
$378,100 Zestimate®
$--/sqft
$2,935 Estimated rent
Home value
$378,100
$359,000 - $397,000
$2,935/mo
Zestimate® history
Owner options
List your home for rent
$2,935/mo
Rent Zestimate®
Find your next renter with Zillow Rental Manager. Plus, with online applications, you can quickly screen prospective tenants – for free.
$2,935/mo
Rent Zestimate®
Refinance and save
$75/mo
Est. payment
Refinancing to a lower rate could help reduce your monthly payments and save thousands over the life of the loan.
$75/mo
Est. payment
Explore your selling options
Work with a Zillow partner agent
Leverage their expertise and Zillow's premium Showcase listings to get your home seen by more buyers.
Get startedList with your own agent
Get your home in front of millions of buyers by listing it on Zillow.
Learn how to do itSell it yourself
Take full control of how buyers see your home on Zillow by listing For Sale by Owner (FSBO).
List your homeWhat's special
Master en-suiteBrand-new interior paintExpansive master bedroom
Zillow last checked:
Listing updated:
Listed by:
HCR Team 816-522-1533,
RE/MAX Heritage,
Gary Kerley 816-522-1533,
RE/MAX Heritage
Bought with:
Alison Dunlop-Saunders, 2017043258
Metro Realty
Source: Heartland MLS as distributed by MLS GRID,MLS#: 2463653
Facts & features
Interior
Bedrooms & bathrooms
- Bedrooms: 4
- Bathrooms: 3
- Full bathrooms: 3
Primary bedroom
- Features: Carpet, Shower Only, Walk-In Closet(s)
- Level: Second
- Area: 180 Square Feet
- Dimensions: 15 x 12
Bedroom 1
- Features: Carpet, Separate Shower And Tub, Walk-In Closet(s)
- Level: Third
- Area: 198 Square Feet
- Dimensions: 18 x 11
Bedroom 2
- Features: Carpet
- Level: Second
- Area: 100 Square Feet
- Dimensions: 10 x 10
Bedroom 3
- Features: Carpet
- Level: Second
- Area: 120 Square Feet
- Dimensions: 10 x 12
Dining room
- Features: Carpet
- Level: First
- Area: 130 Square Feet
- Dimensions: 13 x 10
Family room
- Features: Fireplace
- Level: First
- Area: 234 Square Feet
- Dimensions: 13 x 18
Kitchen
- Features: Carpet
- Level: First
- Area: 228 Square Feet
- Dimensions: 19 x 12
Living room
- Features: Carpet
- Level: First
- Area: 176 Square Feet
- Dimensions: 16 x 11
Heating
- Forced Air, Natural Gas
Cooling
- Electric
Appliances
- Included: Dishwasher, Refrigerator
- Laundry: Main Level
Features
- Walk-In Closet(s)
- Doors: Storm Door(s)
- Windows: Window Coverings, Storm Window(s)
- Basement: Concrete,Full,Garage Entrance
- Number of fireplaces: 1
- Fireplace features: Family Room, Wood Burning
Interior area
- Total structure area: 2,362
- Total interior livable area: 2,362 sqft
- Finished area above ground: 1,585
- Finished area below ground: 777
Property
Parking
- Total spaces: 2
- Parking features: Attached, Garage Door Opener, Garage Faces Side
- Attached garage spaces: 2
Features
- Patio & porch: Deck
Lot
- Size: 0.26 Acres
- Dimensions: 95 x 113
- Features: Cul-De-Sac
Details
- Parcel number: 65520050600000000
Construction
Type & style
- Home type: SingleFamily
- Architectural style: Traditional
- Property subtype: Single Family Residence
Materials
- Wood Siding
- Roof: Composition
Condition
- Year built: 1965
Utilities & green energy
- Sewer: Public Sewer
- Water: Public
Community & HOA
Community
- Security: Smoke Detector(s)
- Subdivision: Red Bridge
HOA
- Has HOA: No
- Services included: Curbside Recycle, Trash
- HOA fee: $75 annually
Location
- Region: Kansas City
Financial & listing details
- Tax assessed value: $230,110
- Annual tax amount: $2,973
- Date on market: 11/17/2023
- Listing terms: Cash,Conventional,FHA,VA Loan
- Ownership: Estate/Trust
Price history
| Date | Event | Price |
|---|---|---|
| 12/21/2023 | Sold | -- |
Source:  Heartland MLS as distributed by MLS GRID #2463653 Report a problem Heartland MLS as distributed by MLS GRID #2463653 Report a problem | ||
| 11/22/2023 | Contingent | $350,000$148/sqft |
Source: Heartland MLS as distributed by MLS GRID #2463653 Report a problem | ||
| 11/17/2023 | Listed for sale | $350,000$148/sqft |
Source: Heartland MLS as distributed by MLS GRID #2463653 Report a problem | ||
Public tax history
| Year | Property taxes | Tax assessment |
|---|---|---|
| 2025 | $3,673 +8% | $43,721 +9.1% |
| 2024 | $3,400 +1.8% | $40,057 |
| 2023 | $3,339 +12.3% | $40,057 +21.2% |
| 2022 | $2,973 +0% | $33,060 |
| 2021 | $2,972 +8.2% | $33,060 +2.3% |
| 2020 | $2,748 +4.8% | $32,319 |
| 2019 | $2,621 | $32,319 +14.9% |
| 2018 | $2,621 +5.3% | $28,128 |
| 2017 | $2,490 +5.1% | $28,128 +2.6% |
| 2016 | $2,368 +0.1% | $27,422 +2% |
| 2014 | $2,366 -7.7% | $26,885 |
| 2013 | $2,564 +0.4% | $26,885 -6.1% |
| 2012 | $2,553 +0.1% | $28,627 |
| 2011 | $2,551 +1.9% | $28,627 |
| 2010 | $2,503 -2.9% | $28,627 |
| 2009 | $2,577 +2.1% | $28,627 -5% |
| 2008 | $2,523 +4.3% | $30,135 |
| 2007 | $2,420 +0% | $30,135 +5% |
| 2006 | $2,419 +16.6% | $28,700 |
| 2005 | $2,075 +4.2% | $28,700 +15% |
| 2004 | $1,992 +8.5% | $24,956 |
| 2003 | $1,835 +0.2% | $24,956 +13% |
| 2002 | $1,830 +8.2% | $22,085 |
| 2001 | $1,691 | $22,085 |
Find assessor info on the county website
Neighborhood: Red Ridge South
Nearby homes
- $383,2004 bd3 ba2.1k sqft103 E 115th St, Kansas City, MO 64114Off Market
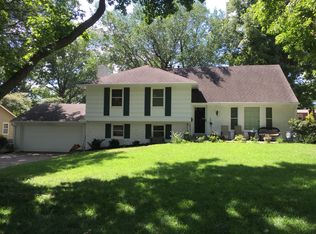
- $338,4004 bd2 ba1.5k sqft11 E 115th St, Kansas City, MO 64114Off Market
- $388,7005 bd-- ba2.3k sqft20 E 115th Ter, Kansas City, MO 64114Off Market
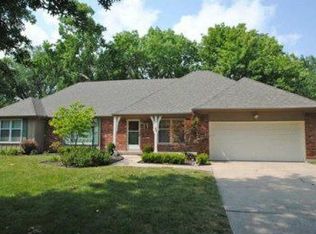
- $323,4003 bd2 ba1.6k sqft100 E 115th Ter, Kansas City, MO 64114Off Market
- $392,3004 bd3 ba2.2k sqft10 E 115th Ter, Kansas City, MO 64114Off Market
- $333,4003 bd2 ba1.7k sqft109 E 115th St, Kansas City, MO 64114Off Market
- $295,9004 bd2 ba1.7k sqft20 E 115th St, Kansas City, MO 64114Off Market
- $--3 bd3 ba1.6k sqft106 E 115th St, Kansas City, MO 64114Sold
Nearby schools
GreatSchools rating
- 3/10Martin City Elementary SchoolGrades: K-8Distance: 2.3 mi
- 2/10Grandview Sr. High SchoolGrades: 9-12Distance: 4.7 mi
Schools provided by the listing agent
- Elementary: Martin City
- Middle: Martin City
- High: Grandview
Source: Heartland MLS as distributed by MLS GRID. This data may not be complete. We recommend contacting the local school district to confirm school assignments for this home.
Get a cash offer in 3 minutes
Find out how much your home could sell for in as little as 3 minutes with a no-obligation cash offer.
Estimated market value
$378,100
Get a cash offer in 3 minutes
Find out how much your home could sell for in as little as 3 minutes with a no-obligation cash offer.
Estimated market value
$378,100
