Not a mirage! TWO beautifully appointed cabins, thoughtfully placed on one single property. A very RARE find, offering the perfect blend of privacy, functionality, and unforgettable views. Each cabin is thoughtfully designed with a full kitchen, full bathroom, private bedroom, and a spacious loft, making this property ideal for multi-generational use or hosting guests (property can sleep up to 10-12 people comfortably) while maintaining individual space. Take in stunning valley views from either expansive deck(s) designed for entertaining, relaxing, and soaking in the beauty of the surroundings. Both cabins have been beautifully updated with a modern rustic aesthetic while still preserving their unique charm, including original propane lighting that adds to the authentic cabin experience. Located within a private, gated community, this property offers direct access to Skyline Drive via Spring City Canyon through Gate 7. Access miles of ATV trails, hiking, and outdoor recreation right at your fingertips. The property is well-equipped for off-grid living, including solar power with 24 (6-volt) batteries, a reliable Onan generator, an owned propane tank, a 1,200-gallon water tank housed in a pump house, and a valuable one Class B water share with water transport trailer included. Recreational enthusiasts will appreciate the inclusion of 34 wheelers, making it easy to explore the surrounding landscape. This is a rare opportunity to own a versatile, turn-key getaway that offers both independence and togetherness; something truly unique that is seldom found. Both cabins and property are fully furnished with a full price offer, excluding personal items and keepsakes. Property information to include; square footage and bedrooms, bathrooms, etc are stated for both cabins. All information within is provided as a courtesy only. Buyer and Buer's Agent are advised to complete their own Due Diligence and Independent measurements.
For sale
Price cut: $10K (7/23)
$475,000
106 E Sugar Pine Dr S #106A, Mount Pleasant, UT 84647
2beds
2,000sqft
:
Get pre-qualified$2,780/mo
Single Family Residence
Built in 1978
3.8 Acres Lot
$462,000 Zestimate®
$238/sqft
$15/mo HOA
What's special
Two beautifully appointed cabinsFull kitchenStunning valley viewsSpacious loftPrivate bedroom
- 108 days |
- 532 |
- 55 |
Zillow last checked:
Listing updated:
Listed by:
Carissa Irving 435-462-3434,
Aspen Leaf Realty, LLC
Source: UtahRealEstate.com,MLS#: 2150300
Facts & features
Interior
Bedrooms & bathrooms
- Bedrooms: 2
- Bathrooms: 2
- Full bathrooms: 2
- Main level bedrooms: 2
Rooms
- Room types: Great Room, Second Kitchen, Updated Kitchen
Heating
- Propane, Active Solar, Wood
Cooling
- Natural Ventilation, Ceiling Fan(s)
Appliances
- Included: Microwave, Refrigerator, Gas Oven, Countertop Range, Gas Range, Free-Standing Range
Features
- In-Law Floorplan, Vaulted Ceiling(s)
- Flooring: Laminate
- Doors: Sliding Doors
- Windows: Blinds, Drapes, Part, Double Pane Windows
- Basement: None
- Number of fireplaces: 2
- Fireplace features: Fireplace Equipment, Wood Burning Stove
Interior area
- Total structure area: 2,000
- Total interior livable area: 2,000 sqft
- Finished area above ground: 2,000
Video & virtual tour
Property
Parking
- Total spaces: 6
- Parking features: Open, RV Access/Parking
- Uncovered spaces: 6
Features
- Stories: 2
- Patio & porch: Covered, Porch, Patio, Covered Deck, Covered Patio, Open Porch, Open Patio
- Exterior features: Swing Set, Trampoline
- Has view: Yes
- View description: Mountain(s), Valley
Lot
- Size: 3.8 Acres
- Features: Secluded, Gentle Sloping, Terrain: Hilly, Wooded, Private
- Topography: Terrain,Terrain Grad Slope,Terrain Hilly
- Residential vegetation: Mature Trees, Pines, Scrub Oak
Details
- Additional structures: Outbuilding, Storage Shed(s)
- Parcel number: 0000028426
- Zoning: REC
- Zoning description: Single-Family
Construction
Type & style
- Home type: SingleFamily
- Architectural style: Cabin
- Property subtype: Single Family Residence
Materials
- Aluminum Siding, Composition, Log
- Roof: Aluminum,Metal
Condition
- Blt./Standing
- New construction: No
- Year built: 1978
- Major remodel year: 2024
Utilities & green energy
- Water: Shares
Green energy
- Energy generation: Solar
Community & HOA
Community
- Subdivision: Spring City Rancheros
HOA
- Has HOA: Yes
- Amenities included: Biking Trails, Controlled Access, Gated, Trail(s), Trash
- Services included: Trash
- HOA fee: $180 annually
- HOA name: Terri Eagan
- HOA phone: 801-664-2237
Location
- Region: Mount Pleasant
Financial & listing details
- Price per square foot: $238/sqft
- Annual tax amount: $2,484
- Date on market: 4/11/2026
- Listing terms: Cash,Conventional
- Inclusions: Ceiling Fan, Fireplace Equipment, Microwave, Range, Refrigerator, Storage Shed(s), Swing Set, Wood Stove, Trampoline, Video Camera(s)
- Acres allowed for irrigation: 1
- Road surface type: Unimproved
Estimated market value
$462,000
$439,000 - $485,000
$1,934/mo
Price history
| Date | Event | Price |
|---|---|---|
| 7/23/2026 | Price change | $475,000-2.1%$238/sqft |
Source:  UtahRealEstate.com #2150300 Report a problem UtahRealEstate.com #2150300 Report a problem | ||
| 4/24/2026 | Listed for sale | $485,000$243/sqft |
Source: UtahRealEstate.com #2150300 Report a problem | ||
Public tax history
Tax history is unavailable.
Monthly payment
Est. payment
Payment breakdown
Explore the cost of this home by adjusting the details. Changes won't be saved.Climate risks
Neighborhood: 84647
Nearby schools
GreatSchools rating
- 3/10Spring City SchoolGrades: K-6Distance: 4.1 mi
- 5/10North Sanpete High SchoolGrades: 9-12Distance: 5.1 mi
Schools provided by the listing agent
- Elementary: Mt Pleasant
- Middle: North Sanpete
- High: North Sanpete
- District: North Sanpete
Source: UtahRealEstate.com. This data may not be complete. We recommend contacting the local school district to confirm school assignments for this home.
- $424,3004 bd2 ba-- sqft106 Spring City Rancheros, Spring City, UT 84662Off Market

- $485,400-- bd-- ba1.2k sqft11195 E 18625 N, Mount Pleasant, UT 84647Off Market
- $241,1003 bd1 ba800 sqft13800 N 3500 E, Chester, UT 84623Off Market
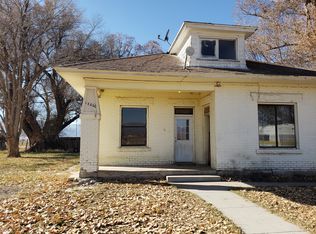
- $214,600-- bd-- ba960 sqft3840 E 14000 N, Chester, UT 84623Off Market
- $262,900-- bd-- ba-- sqft11050 E 18650 N, Mount Pleasant, UT 84647Off Market
- $298,600-- bd-- ba1k sqft14370 N 12190 E, Mount Pleasant, UT 84647Off Market
- $340,200-- bd-- ba-- sqft102 Juniper Dr, Mount Pleasant, UT 84647Off Market
- $24,464-- bd-- ba-- sqft296 E 400 S, Spring City, UT 84647Off Market
A local agent can set up tours, give advice and negotiate with sellers.
Similar homes
- $469,0002 bd2 ba2k sqft45 Oak Crest Dr, Mount Pleasant, UT 84647For Sale
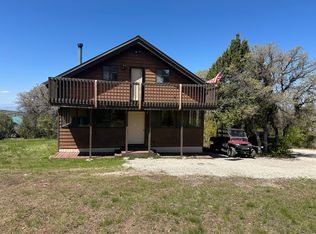
 MLS ID #2146190, Tyler McIntosh, Realtypath LLC (Platinum). UtahRealEstate.com
 - $459,9993 bd3 ba2k sqft12695 E 14800 N #59, Mount Pleasant, UT 84647For Sale
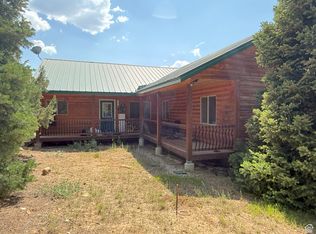 MLS ID #2095956, David Harman Jr, Century 21 Harman Realty. UtahRealEstate.com
 - $440,0004 bd2 ba2.1k sqft57 N 600 E, Spring City, UT 84662For Sale
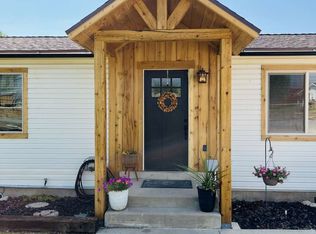 MLS ID #2177786, Jared English, Congress Realty Inc. UtahRealEstate.com
 - $450,0002 bd2 ba1.6k sqft692 S 300 W, Mount Pleasant, UT 84647For Sale
 MLS ID #2158830, Travis Olsen, Equity Real Estate (Utah). UtahRealEstate.com
 - $599,0004 bd4 ba1.9k sqft60 E Timber Ridge Rd S #60, Mount Pleasant, UT 84647For SaleMLS ID #2172795, John O. Stewart, Stewart Real Estate Services LLC. UtahRealEstate.com
- $599,0004 bd2 ba2.4k sqft20030 N 12615 E, Mount Pleasant, UT 84647For SaleMLS ID #2148460, Kenneth L Greer, On the MLS LLC. UtahRealEstate.com
- $450,0005 bd3 ba2.6k sqft217 E 400 S, Spring City, UT 84662For SaleMLS ID #2138870, Natalie Bailey, Homestead Realty LLC. UtahRealEstate.com
- $--3 bd2 ba1.6k sqft647 S 300 E, Ephraim, UT 84627AuctionXome
- $695,0003 bd2 ba1.6k sqft530 E Main St, Mount Pleasant, UT 84647For Sale By Owner
- $515,0005 bd4 ba2.7k sqft320 S 500 E, Mount Pleasant, UT 84647For SaleMLS ID #2122309, Cori Vanderbeek, Intermountain Properties. UtahRealEstate.com
- $545,0005 bd3 ba2.3k sqft430 E 100 N, Mount Pleasant, UT 84647For SaleMLS ID #2146890, Jill Lynch, Dyches Realty. UtahRealEstate.com
- $415,0005 bd3 ba2.7k sqft283 N 300 E, Mount Pleasant, UT 84647For SaleMLS ID #2148981, Misty Braithwaite, Red Rock Real Estate LLC (Central). UtahRealEstate.com
- $365,0004 bd2 ba2k sqft255 W Main St, Mount Pleasant, UT 84647For SaleMLS ID #2163403, Sara Bailey, Homestead Realty LLC. UtahRealEstate.com
- $364,9995 bd2 ba2.4k sqft761 S 200 W, Mount Pleasant, UT 84647For SaleMLS ID #2163012, Isabella Colon Quinones, The IVRI Group Utah, LLC. UtahRealEstate.com
- $398,0004 bd2 ba2.5k sqft715 S 400 W, Mount Pleasant, UT 84647For SaleMLS ID #2157167, Tori Perez, The Lance Group Real Estate. UtahRealEstate.com
- $469,0004 bd2 ba1.7k sqft285 E 200 N, Mount Pleasant, UT 84647For SaleMLS ID #2162938, Jared English, Congress Realty Inc. UtahRealEstate.com
- $399,0004 bd2 ba2.5k sqft241 N 100 W, Mount Pleasant, UT 84647For SaleMLS ID #2157930, Sara Bailey, Homestead Realty LLC. UtahRealEstate.com
- $425,0003 bd2 ba2.7k sqft22485 N Spring View Dr, Fairview, UT 84629For SaleMLS ID #2174082, Benjamin Ellis, Homie. UtahRealEstate.com
- $659,0004 bd3 ba2.7k sqft485 S 400 E, Mount Pleasant, UT 84647For SaleMLS ID #2169790, Jill Lynch, Dyches Realty. UtahRealEstate.com
- $580,0004 bd2 ba1.5k sqft287 S 100 E, Spring City, UT 84662For SaleMLS ID #2141012, Jordan M Durfey, Brand Real Estate and Investment Group. UtahRealEstate.com
