Spacious and well-maintained home featuring 5 bedrooms and 2 3/4 bathrooms, perfectly situated on a desirable corner lot with mountain views and a fully landscaped yard! Seller is offering a $1,000 carpet credit for the basement entry. This home offers a bright, open feel with large windows throughout, bringing in an abundance of natural light. Enjoy outdoor living at its best with a beautiful deck just off the kitchen, complete with a pergola-ideal for relaxing or entertaining. The fully fenced yard includes a full sprinkler system, mature apple trees (both red and green varieties), a garden shed, and a brand-new driveway. Inside, you'll find a functional layout with the convenience of laundry rooms both upstairs and downstairs. Recent updates include new siding, rain gutters, soffit, fascia, and a sliding glass door (all completed in 2019), along with a newer HVAC system installed in 2019. The kitchen features a new refrigerator and brand-new microwave. Riding lawnmower is negotiable. This move-in ready home offers space, comfort, and great upgrades-don't miss your chance to make it yours! Square footage figures are provided as a courtesy estimate only and were obtained from Sanpete County. Buyer is advised to obtain an independent measurement.
For sale
$415,000
283 N 300 E, Mount Pleasant, UT 84647
5beds
2,752sqft
Single Family Residence
Built in 1980
0.27 Acres Lot
$412,000 Zestimate®
$151/sqft
$-- HOA
What's special
Fully fenced yardFully landscaped yardBrand-new drivewayMountain viewsBrand-new microwaveGarden shedFull sprinkler system
- 181 days
- 199
- 13
Zillow last checked:
Listing updated:
Listed by:
Misty Braithwaite 435-851-4351,
Red Rock Real Estate LLC (Central)
Source: UtahRealEstate.com,MLS#: 2148981
Facts & features
Interior
Bedrooms & bathrooms
- Bedrooms: 5
- Bathrooms: 3
- Full bathrooms: 2
- 3/4 bathrooms: 1
- Main level bedrooms: 3
Rooms
- Room types: Master Bathroom, Den/Office, Updated Kitchen
Primary bedroom
- Level: First
Heating
- Forced Air, Central, Gas Stove, >= 95% efficiency
Cooling
- Central Air, Ceiling Fan(s)
Appliances
- Included: Microwave, Disposal, Free-Standing Range
- Laundry: Electric Dryer Hookup, Gas Dryer Hookup
Features
- Floor Drains, Smart Thermostat
- Flooring: Carpet, Tile, Vinyl
- Windows: Blinds, Double Pane Windows
- Basement: Daylight,Entrance,Full,Basement Entrance,Walk-Out Access
- Number of fireplaces: 1
Interior area
- Total structure area: 2,752
- Total interior livable area: 2,752 sqft
- Finished area above ground: 1,376
- Finished area below ground: 1,307
Video & virtual tour
Property
Parking
- Total spaces: 7
- Parking features: Covered, RV Access/Parking
- Carport spaces: 1
- Uncovered spaces: 6
Features
- Stories: 2
- Patio & porch: Porch, Covered Deck, Open Porch
- Fencing: Full
- Has view: Yes
- View description: Mountain(s)
Lot
- Size: 0.27 Acres
- Features: Corner Lot, Sprinkler: Auto-Full
- Topography: Terrain
- Residential vegetation: Fruit Trees, Landscaping: Full
Details
- Parcel number: 15964X
- Zoning: BR01
- Zoning description: Single-Family
Construction
Type & style
- Home type: SingleFamily
- Architectural style: Rambler/Ranch
- Property subtype: Single Family Residence
Materials
- Brick
- Roof: Asphalt
Condition
- Blt./Standing
- New construction: No
- Year built: 1980
Utilities & green energy
- Water: Culinary, Irrigation: Pressure
- Utilities for property: Natural Gas Connected, Electricity Connected, Sewer Connected, Water Connected
Community & HOA
HOA
- Has HOA: No
Location
- Region: Mount Pleasant
Financial & listing details
- Price per square foot: $151/sqft
- Tax assessed value: $385,604
- Annual tax amount: $1,877
- Date on market: 4/8/2026
- Listing terms: Cash,Conventional,FHA,VA Loan,USDA Loan
- Inclusions: Ceiling Fan, Microwave, Range
- Exclusions: Alarm System, Dryer, Washer, Video Door Bell(s), Video Camera(s)
- Acres allowed for irrigation: 0
- Electric utility on property: Yes
- Road surface type: Paved
Estimated market value
$412,000
$391,000 - $433,000
$2,586/mo
Price history
| Date | Event | Price |
|---|---|---|
| 6/8/2026 | Price change | $415,000-4.6%$151/sqft |
Source:  UtahRealEstate.com #2148981 Report a problem UtahRealEstate.com #2148981 Report a problem | ||
| 6/1/2026 | Price change | $434,900-1.1%$158/sqft |
Source: UtahRealEstate.com #2148981 Report a problem | ||
| 4/8/2026 | Listed for sale | $439,900+69.2%$160/sqft |
Source: UtahRealEstate.com #2148981 Report a problem | ||
| 8/7/2019 | Listing removed | $260,000$94/sqft |
Source: R and R Realty, LLC #1619699 Report a problem | ||
| 7/29/2019 | Listed for sale | $260,000+10.6%$94/sqft |
Source: R and R Realty, LLC #1619699 Report a problem | ||
| 1/16/2019 | Sold | -- |
Source: Agent Provided Report a problem | ||
| 11/6/2018 | Listed for sale | $235,000$85/sqft |
Source: Heritage Realty Group LLC #1526559 Report a problem | ||
| 9/17/2018 | Listing removed | $235,000$85/sqft |
Source: Heritage Realty Group LLC #1526559 Report a problem | ||
| 8/22/2018 | Price change | $235,000-2%$85/sqft |
Source: Heritage Realty Group LLC #1526559 Report a problem | ||
| 8/8/2018 | Price change | $239,900-4%$87/sqft |
Source: Heritage Realty Group LLC #1526559 Report a problem | ||
| 5/20/2018 | Listed for sale | $249,900$91/sqft |
Source: Heritage Realty Group LLC #1526559 Report a problem | ||
Public tax history
| Year | Property taxes | Tax assessment |
|---|---|---|
| 2025 | $1,877 -1.3% | $212,082 +4.7% |
| 2024 | $1,900 +2.5% | $202,466 +6.5% |
| 2023 | $1,854 -0.1% | $190,109 +12% |
| 2022 | $1,856 +11.7% | $169,740 +23.1% |
| 2021 | $1,662 +8% | $137,861 +25.8% |
| 2020 | $1,539 +9% | $109,606 +15% |
| 2018 | $1,412 -1.7% | $95,309 +4.3% |
| 2017 | $1,437 +22.6% | $91,365 +14% |
| 2016 | $1,171 -0.6% | $80,144 |
| 2015 | $1,179 -2% | $80,144 |
| 2014 | $1,203 +6.4% | $80,144 |
| 2013 | $1,131 -2.7% | $80,144 |
| 2012 | $1,162 +11.3% | $80,144 |
| 2011 | $1,044 | $80,144 |
Find assessor info on the county website
Monthly payment
Est. payment
Payment breakdown
Explore the cost of this home by adjusting the details. Changes won't be saved.Climate risks
Neighborhood: 84647
Nearby schools
Schools provided by the listing agent
- Elementary: Mt Pleasant
- Middle: North Sanpete
- High: North Sanpete
- District: North Sanpete
Source: UtahRealEstate.com. This data may not be complete. We recommend contacting the local school district to confirm school assignments for this home.
Similar homes
- $425,0004 bd2 ba2.4k sqft107 E 200 N, Mount Pleasant, UT 84647For Sale
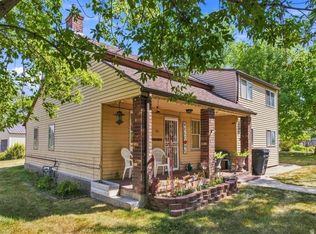
 MLS ID #2182151, Tiffany Alder Bown, Century 21 Essentials Realty. UtahRealEstate.com
 - $579,0005 bd4 ba3.6k sqft170 E 400 N, Mount Pleasant, UT 84647For Sale
 MLS ID #2189656, Tiffany Alder Bown, Century 21 Essentials Realty. UtahRealEstate.com
 - $389,0004 bd2 ba1.8k sqft34 S 500 W, Mount Pleasant, UT 84647For Sale
 MLS ID #2189479, Shelby L Eliason, R and R Realty LLC. UtahRealEstate.com
 - $420,0004 bd2 ba3k sqft144 S 100 E, Mount Pleasant, UT 84647For Sale
 MLS ID #2177628, Jill Lynch, Dyches Realty. UtahRealEstate.com
 - $469,0004 bd2 ba3k sqft600 E 200 N, Mount Pleasant, UT 84647For SaleMLS ID #2180069, Christine Murrish, Century 21 Essentials Realty. UtahRealEstate.com
- $500,0005 bd3 ba2.5k sqft380 S 100 E, Mount Pleasant, UT 84647For SaleMLS ID #2183451, Jonathan B. Andrade, Real Estate Essentials. UtahRealEstate.com
- $525,0005 bd3 ba2.3k sqft430 E 100 N, Mount Pleasant, UT 84647For SaleMLS ID #2146890, Jill Lynch, Dyches Realty. UtahRealEstate.com
- $424,0004 bd2 ba1.7k sqft285 E 200 N, Mount Pleasant, UT 84647For SaleMLS ID #2162938, Jared English, Congress Realty Inc. UtahRealEstate.com
- $399,0002 bd2 ba2k sqft45 Oak Crest Dr, Mount Pleasant, UT 84647For SaleMLS ID #2188182, Tyler McIntosh, Realtypath LLC (Platinum). UtahRealEstate.com
- $355,0004 bd2 ba2k sqft255 W Main St, Mount Pleasant, UT 84647For SaleMLS ID #2163403, Sara Bailey, Homestead Realty LLC. UtahRealEstate.com
- $425,0004 bd3 ba2.2k sqft240 E 200 S, Mount Pleasant, UT 84647For SaleMLS ID #2162456, Jordy Clark, KW Utah Realtors Keller Williams. UtahRealEstate.com
- $450,0002 bd2 ba1.3k sqft692 S 300 W, Mount Pleasant, UT 84647For SaleMLS ID #2158830, Travis Olsen, Equity Real Estate (Utah). UtahRealEstate.com
- $410,0003 bd2 ba2.7k sqft22485 N Spring View Dr, Fairview, UT 84629For SaleMLS ID #2174082, Benjamin Ellis, Homie. UtahRealEstate.com
- $429,9003 bd3 ba2k sqft12695 E 14800 N #59, Mount Pleasant, UT 84647For SaleMLS ID #2095956, David Harman Jr, Century 21 Harman Realty. UtahRealEstate.com
- $400,0004 bd2 ba2.1k sqft57 N 600 E, Spring City, UT 84662For SaleMLS ID #2177786, Jared English, Congress Realty Inc. UtahRealEstate.com
- $415,0003 bd2 ba2k sqft286 State St, Fairview, UT 84629For SaleMLS ID #2156867, Casey Anderson, Century 21 Everest. UtahRealEstate.com
- $530,0004 bd3 ba2.5k sqft17400 N 4250 E, Moroni, UT 84646For SaleMLS ID #2185689, Natalie Bailey, Homestead Realty LLC. UtahRealEstate.com
- $440,0005 bd3 ba2.5k sqft525 N 100 E, Fairview, UT 84629For SaleMLS ID #2159461, Casey Anderson, Century 21 Everest. UtahRealEstate.com
- $449,0002 bd2 ba2.6k sqft11915 E 22370 N #A58, Fairview, UT 84629For SaleMLS ID #2188801, Paul Teasdale, Team Teasdale Realty. UtahRealEstate.com
- $489,5004 bd3 ba2.7k sqft12180 E Fairview Dr N, Fairview, UT 84629For SaleMLS ID #2179155, Jackie Summers, Sumner Realtors, LLC. UtahRealEstate.com
