This spacious brick home is located in the heart of Mt. Pleasant. The main floor has an open-concept kitchen & living room with 2 bdrm, 2 bths connecting to a cozy tv room off the kitchen with a front & back entrance. Step out of the tv room into a former beauty salon that opens to a patio on the west side of home via sliding glass doors. Possibilities for the salon to be converted are endless. It would make a perfect mini kitchen/bar for entertaining on the patio. Rec room/workshop also on the west side of home has power, water, space heater, stamped concrete with roll up doors that open to the patio, perfect for year-round hobbies or shade while hosting guests. Backyard is private with mature trees, lawn and pressurized irrigation. Basement has 2 bdrms, family room with bar, wood stove, laundry, utility room & storage. This home is great as is & has so much potential for expansion, etc. There are also outbuildings in the back yard & enough space to build a shop. Conveniently close to downtown shopping, pharmacy, restaurants, community swimming pool & splash pad 1/2 block away. Located 45 min from Sp. Fork & has Sanpete Valley Hospital, Ridley's grocery store, misc. shopping, Sanpete Valley Hospital, Historic Main St, shopping, with city activities & N. Sanpete High school as well as Wasatch Academy. Please give advanced notice of showings. Home is occupied. Thank you. All measurements & property info was taken from county records & is deemed accurate but buyers/agents to verify all info.
For sale
$420,000
144 S 100 E, Mount Pleasant, UT 84647
4beds
3,008sqft
Single Family Residence
Built in 1953
0.33 Acres Lot
$404,600 Zestimate®
$140/sqft
$-- HOA
What's special
Pressurized irrigationSpacious brick homeFront and back entranceSliding glass doorsWood stoveOutbuildings in the backyard
- 49 days
- 218
- 7
Zillow last checked:
Listing updated:
Listed by:
Jill Lynch 435-851-1223,
Dyches Realty
Source: UtahRealEstate.com,MLS#: 2177628
Facts & features
Interior
Bedrooms & bathrooms
- Bedrooms: 4
- Bathrooms: 2
- Full bathrooms: 2
- Main level bedrooms: 2
Heating
- Gas Radiant, Gas Stove, Space Heater, Wood
Appliances
- Included: Dryer, Microwave, Refrigerator, Washer, Free-Standing Range
- Laundry: Gas Dryer Hookup
Features
- Dry Bar
- Flooring: Carpet, Tile
- Doors: Sliding Doors
- Windows: Blinds, Window Coverings, Skylight(s)
- Basement: Full
- Number of fireplaces: 2
Interior area
- Total structure area: 3,008
- Total interior livable area: 3,008 sqft
- Finished area above ground: 1,569
- Finished area below ground: 1,424
Property
Parking
- Total spaces: 8
- Parking features: Covered
- Carport spaces: 2
- Uncovered spaces: 6
Accessibility
- Accessibility features: Accessible Hallway(s), Grip-Accessible Features
Features
- Stories: 2
- Patio & porch: Patio, Open Patio
- Exterior features: Awning(s), Entry (Foyer)
- Fencing: Partial
- Has view: Yes
- View description: Mountain(s)
- Frontage length: 118.3
Lot
- Size: 0.33 Acres
- Dimensions: 118.3 x 145.3 x 118.2
- Features: Secluded
- Topography: Terrain
- Residential vegetation: Fruit Trees, Landscaping: Full, Mature Trees, Pines
Details
- Additional structures: Workshop, Outbuilding, Storage Shed(s)
- Parcel number: 000016235X
- Zoning: RES
- Zoning description: Single-Family
Construction
Type & style
- Home type: SingleFamily
- Architectural style: Rambler/Ranch
- Property subtype: Single Family Residence
Materials
- Asphalt, Metal Siding
- Roof: Asphalt,Metal
Condition
- Blt./Standing
- New construction: No
- Year built: 1953
Utilities & green energy
- Water: Culinary, Irrigation: Pressure
- Utilities for property: Natural Gas Connected, Electricity Connected, Sewer Connected, Water Connected
Community & HOA
HOA
- Has HOA: No
Location
- Region: Mount Pleasant
Financial & listing details
- Price per square foot: $140/sqft
- Annual tax amount: $1,785
- Date on market: 8/4/2026
- Listing terms: Cash,Conventional,FHA
- Inclusions: Dryer, Microwave, Range, Refrigerator, Storage Shed(s), Washer, Window Coverings
- Acres allowed for irrigation: 0
- Electric utility on property: Yes
Estimated market value
$404,600
$384,000 - $425,000
$2,105/mo
Price history
| Date | Event | Price |
|---|---|---|
| 8/9/2026 | Listed for sale | $420,000$140/sqft |
Source:  UtahRealEstate.com #2177628 Report a problem UtahRealEstate.com #2177628 Report a problem | ||
Public tax history
Tax history is unavailable.
Monthly payment
Est. payment
Payment breakdown
Explore the cost of this home by adjusting the details. Changes won't be saved.Climate risks
Neighborhood: 84647
Nearby schools
Schools provided by the listing agent
- Elementary: Mt Pleasant
- Middle: North Sanpete
- High: North Sanpete
- District: North Sanpete
Source: UtahRealEstate.com. This data may not be complete. We recommend contacting the local school district to confirm school assignments for this home.
Similar homes
- $425,0004 bd2 ba2.4k sqft107 E 200 N, Mount Pleasant, UT 84647For Sale
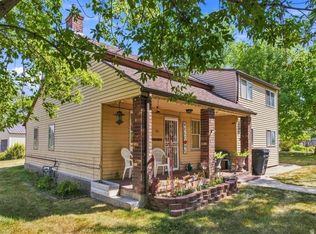
 MLS ID #2182151, Tiffany Alder Bown, Century 21 Essentials Realty. UtahRealEstate.com
 - $424,0004 bd2 ba1.7k sqft285 E 200 N, Mount Pleasant, UT 84647For Sale
 MLS ID #2162938, Jared English, Congress Realty Inc. UtahRealEstate.com
 - $415,0005 bd3 ba2.7k sqft283 N 300 E, Mount Pleasant, UT 84647For Sale
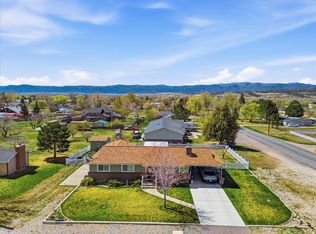 MLS ID #2148981, Misty Braithwaite, Red Rock Real Estate LLC (Central). UtahRealEstate.com
 - $365,0004 bd2 ba2k sqft255 W Main St, Mount Pleasant, UT 84647For Sale
 MLS ID #2163403, Sara Bailey, Homestead Realty LLC. UtahRealEstate.com
 - $469,0004 bd2 ba3k sqft600 E 200 N, Mount Pleasant, UT 84647For SaleMLS ID #2180069, Christine Murrish, Century 21 Essentials Realty. UtahRealEstate.com
- $500,0005 bd3 ba2.5k sqft380 S 100 E, Mount Pleasant, UT 84647For SaleMLS ID #2183451, Jonathan B. Andrade, Real Estate Essentials. UtahRealEstate.com
- $525,0005 bd3 ba2.3k sqft430 E 100 N, Mount Pleasant, UT 84647For SaleMLS ID #2146890, Jill Lynch, Dyches Realty. UtahRealEstate.com
- $434,9004 bd3 ba2.2k sqft240 E 200 S, Mount Pleasant, UT 84647For SaleMLS ID #2162456, Jordy Clark, KW Utah Realtors Keller Williams. UtahRealEstate.com
- $429,9003 bd3 ba2k sqft12695 E 14800 N #59, Mount Pleasant, UT 84647For SaleMLS ID #2095956, David Harman Jr, Century 21 Harman Realty. UtahRealEstate.com
- $425,0006 bd1 ba2.4k sqft14280 N 13370th #5, Mount Pleasant, UT 84647For SaleMLS ID #2158738, Tiffany Alder Bown, Century 21 Essentials Realty. UtahRealEstate.com
- $579,0005 bd4 ba3.6k sqft170 E 400 N, Mount Pleasant, UT 84647For SaleMLS ID #2114428, Rachel Jacobson, Century 21 Essentials Realty. UtahRealEstate.com
- $410,0004 bd2 ba2.1k sqft57 N 600 E, Spring City, UT 84662For SaleMLS ID #2177786, Jared English, Congress Realty Inc. UtahRealEstate.com
- $599,0004 bd2 ba2.4k sqft20030 N 12615 E, Mount Pleasant, UT 84647For SaleMLS ID #2148460, Kenneth L Greer, On the MLS LLC. UtahRealEstate.com
- $539,5003 bd2 ba3.2k sqft841 E 200 S #9, Mount Pleasant, UT 84647New ConstructionMLS ID #2164423, Angie Poulsen, Realtypath LLC (Premier). UtahRealEstate.com
- $440,0005 bd3 ba2.5k sqft525 N 100 E, Fairview, UT 84629For SaleMLS ID #2159461, Casey Anderson, Century 21 Everest. UtahRealEstate.com
- $410,0003 bd2 ba2.7k sqft22485 N Spring View Dr, Fairview, UT 84629For SaleMLS ID #2174082, Benjamin Ellis, Homie. UtahRealEstate.com
- $379,0004 bd2 ba1.9k sqft48 N Main St, Ephraim, UT 84627For SaleMLS ID #2186924, Ashlee Earl, Aspen Leaf Realty, LLC. UtahRealEstate.com
- $415,0003 bd2 ba2k sqft286 State St, Fairview, UT 84629For SaleMLS ID #2156867, Casey Anderson, Century 21 Everest. UtahRealEstate.com
- $489,5004 bd3 ba2.7k sqft12180 E Fairview Dr N, Fairview, UT 84629For SaleMLS ID #2179155, Jackie Summers, Sumner Realtors, LLC. UtahRealEstate.com
