Welcome to your brand-new 2026 ranch-style rambler, ideally situated in the scenic community of Mount Pleasant with breathtaking views of the iconic Horseshoe Mountain. Set on over half an acre with NO HOA, this property offers the perfect blend of space, freedom, and refined country living. Thoughtfully designed with custom finishes throughout, the home features soft-close custom cabinetry, a tankless water heater, and exquisite craftsmanship that elevates every space. The open-concept layout is both functional and inviting, ideal for everyday living and entertaining. Retreat to a beautifully appointed primary en-suite, complete with a spacious walk-in closet, dual vanities, and a luxurious bathroom featuring a separate tub and shower, your own private sanctuary. Enjoy direct access to Pleasant Creek Canyon, leading straight to Skyline Drive, offering endless opportunities for horseback riding, ATV adventures, and year-round outdoor recreation right from your doorstep. A rare opportunity to own a newly built home with high-end finishes and unbeatable access to Utah's natural beauty, all in one exceptional setting. All information within is provided as a courtesy only. Buyer and Buyer's Agent are advised to complete their own due diligence and independent measurements. Boundary and lot lines are shown as approximate.
For sale
$549,000
846 E 100 S #3, Mount Pleasant, UT 84647
3beds
3,200sqft
Single Family Residence
Built in 2026
0.55 Acres Lot
$546,900 Zestimate®
$172/sqft
$-- HOA
What's special
Functional and invitingYour own private sanctuarySoft-close custom cabinetryTankless water heaterBeautifully appointed primary en-suiteDual vanitiesOpen-concept layout
- 77 days
- 112
- 1
Zillow last checked:
Listing updated:
Listed by:
Carissa Irving 435-462-3434,
Aspen Leaf Realty, LLC
Source: UtahRealEstate.com,MLS#: 2173531
Facts & features
Interior
Bedrooms & bathrooms
- Bedrooms: 3
- Bathrooms: 2
- Full bathrooms: 2
- Main level bedrooms: 3
Rooms
- Room types: Master Bathroom
Primary bedroom
- Level: First
Heating
- Forced Air, Central
Cooling
- Central Air
Appliances
- Included: Range Hood, Disposal, Free-Standing Range
- Laundry: Electric Dryer Hookup
Features
- Separate Bath/Shower, Walk-In Closet(s), Vaulted Ceiling(s)
- Flooring: Carpet
- Windows: None, Double Pane Windows
- Basement: Full
- Has fireplace: No
Interior area
- Total structure area: 3,200
- Total interior livable area: 3,200 sqft
- Finished area above ground: 1,656
Video & virtual tour
Property
Parking
- Total spaces: 3
- Parking features: RV Access/Parking
- Attached garage spaces: 3
Accessibility
- Accessibility features: Accessible Doors, Ground Level, Single Level Living
Features
- Stories: 2
- Entry location: Ground Level
- Patio & porch: Porch, Open Porch
- Has view: Yes
- View description: Mountain(s)
Lot
- Size: 0.55 Acres
- Topography: Terrain
Details
- Parcel number: 00016759X4
- Zoning: RES
- Zoning description: Single-Family
- Horses can be raised: Yes
- Horse amenities: Horse Property
Construction
Type & style
- Home type: SingleFamily
- Architectural style: Rambler/Ranch
- Property subtype: Single Family Residence
Materials
- Stone, Stucco
- Roof: Asphalt
Condition
- Blt./Standing
- New construction: No
- Year built: 2026
Details
- Warranty included: Yes
Utilities & green energy
- Water: Culinary
- Utilities for property: Natural Gas Connected, Electricity Connected, Sewer Connected, Water Connected
Community & HOA
HOA
- Has HOA: No
Location
- Region: Mount Pleasant
Financial & listing details
- Price per square foot: $172/sqft
- Annual tax amount: $1,000
- Date on market: 7/21/2026
- Listing terms: Cash,Conventional,FHA,VA Loan
- Inclusions: Range, Range Hood
- Acres allowed for irrigation: 0
- Electric utility on property: Yes
Estimated market value
$546,900
$520,000 - $574,000
$2,881/mo
Price history
| Date | Event | Price |
|---|---|---|
| 7/22/2026 | Listed for sale | $549,000-1.8%$172/sqft |
Source:  UtahRealEstate.com #2173531 Report a problem UtahRealEstate.com #2173531 Report a problem | ||
| 7/21/2026 | Listing removed | $559,000$175/sqft |
Source: UtahRealEstate.com #2153126 Report a problem | ||
| 4/24/2026 | Listed for sale | $559,000$175/sqft |
Source: UtahRealEstate.com #2153126 Report a problem | ||
Public tax history
Tax history is unavailable.
Monthly payment
Est. payment
Payment breakdown
Explore the cost of this home by adjusting the details. Changes won't be saved.Climate risks
Neighborhood: 84647
Nearby schools
Schools provided by the listing agent
- Elementary: Mt Pleasant
- Middle: North Sanpete
- High: North Sanpete
- District: North Sanpete
Source: UtahRealEstate.com. This data may not be complete. We recommend contacting the local school district to confirm school assignments for this home.
Similar homes
- $539,5003 bd2 ba3.2k sqft841 E 200 S #9, Mount Pleasant, UT 84647New Construction

 MLS ID #2164423, Angie Poulsen, Realtypath LLC (Premier). UtahRealEstate.com
 - $579,0005 bd4 ba3.6k sqft170 E 400 N, Mount Pleasant, UT 84647For Sale
 MLS ID #2189656, Tiffany Alder Bown, Century 21 Essentials Realty. UtahRealEstate.com
 - $525,0005 bd3 ba2.3k sqft430 E 100 N, Mount Pleasant, UT 84647For Sale
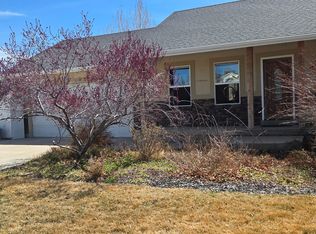 MLS ID #2146890, Jill Lynch, Dyches Realty. UtahRealEstate.com
 - $469,0004 bd2 ba3k sqft600 E 200 N, Mount Pleasant, UT 84647For Sale
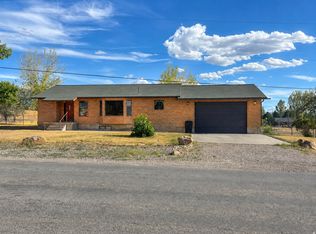 MLS ID #2180069, Christine Murrish, Century 21 Essentials Realty. UtahRealEstate.com
 - $500,0005 bd3 ba2.5k sqft380 S 100 E, Mount Pleasant, UT 84647For SaleMLS ID #2183451, Jonathan B. Andrade, Real Estate Essentials. UtahRealEstate.com
- $635,0005 bd4 ba3.9k sqft460 S 300 E, Mount Pleasant, UT 84647For SaleMLS ID #2155578, Carissa Irving, Aspen Leaf Realty, LLC. UtahRealEstate.com
- $389,0004 bd2 ba1.8k sqft34 S 500 W, Mount Pleasant, UT 84647For SaleMLS ID #2189479, Shelby L Eliason, R and R Realty LLC. UtahRealEstate.com
- $420,0004 bd2 ba3k sqft144 S 100 E, Mount Pleasant, UT 84647For SaleMLS ID #2177628, Jill Lynch, Dyches Realty. UtahRealEstate.com
- $425,0004 bd2 ba2.4k sqft107 E 200 N, Mount Pleasant, UT 84647For SaleMLS ID #2182151, Tiffany Alder Bown, Century 21 Essentials Realty. UtahRealEstate.com
- $599,0004 bd3 ba1.9k sqft60 E Timber Ridge Rd S #60, Mount Pleasant, UT 84647For SaleMLS ID #2172795, John O. Stewart, Stewart Real Estate Services LLC. UtahRealEstate.com
- $415,0005 bd3 ba2.7k sqft283 N 300 E, Mount Pleasant, UT 84647For SaleMLS ID #2148981, Misty Braithwaite, Red Rock Real Estate LLC (Central). UtahRealEstate.com
- $678,0004 bd3 ba3.8k sqft11741 E 14330 N, Mount Pleasant, UT 84647For SaleMLS ID #2186050, Matthew Williams, Rocky Mountain Realty. UtahRealEstate.com
- $641,4005 bd3 ba3.4k sqft242 W 400 S, Mount Pleasant, UT 84647New ConstructionMLS ID #2182977, Bryce Anderson, Intermountain Properties. UtahRealEstate.com
- $425,0004 bd3 ba2.2k sqft240 E 200 S, Mount Pleasant, UT 84647For SaleMLS ID #2162456, Jordy Clark, KW Utah Realtors Keller Williams. UtahRealEstate.com
- $424,0004 bd2 ba1.7k sqft285 E 200 N, Mount Pleasant, UT 84647For SaleMLS ID #2162938, Jared English, Congress Realty Inc. UtahRealEstate.com
- $399,0002 bd2 ba2k sqft45 Oak Crest Dr, Mount Pleasant, UT 84647For SaleMLS ID #2188182, Tyler McIntosh, Realtypath LLC (Platinum). UtahRealEstate.com
- $575,0004 bd3 ba2.9k sqft450 E 200 S, Fairview, UT 84629For SaleMLS ID #2171628, Rachel Jacobson, Century 21 Essentials Realty. UtahRealEstate.com
- $530,0004 bd3 ba2.5k sqft17400 N 4250 E, Moroni, UT 84646For SaleMLS ID #2185689, Natalie Bailey, Homestead Realty LLC. UtahRealEstate.com
- $355,0004 bd2 ba2k sqft255 W Main St, Mount Pleasant, UT 84647For SaleMLS ID #2163403, Sara Bailey, Homestead Realty LLC. UtahRealEstate.com
- $429,9003 bd3 ba2k sqft12695 E 14800 N #59, Mount Pleasant, UT 84647For SaleMLS ID #2095956, David Harman Jr, Century 21 Harman Realty. UtahRealEstate.com
