Searaching for your strategic relocation, preparedness retreat, or peaceful mountain getaway? This exceptional property checks all the boxes. Enjoy year-round access, breathtaking valley and mountain views, an enclosed garden/orchard, and the privacy and self-reliance that are increasingly difficult to find. Whether you're looking for a full-time residence or a secure second home, this property offers the flexibility and setting to create the lifestyle you've envisioned. Contact the listing agent for details and to discover everything this unique property has to offer.
For sale
$675,000
22340 Cedar Crest Dr #C58, Fairview, UT 84629
4beds
2,875sqft
:
Get pre-qualified$4,035/mo
Single Family Residence
Built in 1999
1.04 Acres Lot
$-- Zestimate®
$235/sqft
$60/mo HOA
What's special
- 5 days |
- 3 |
- 0 |
Zillow last checked:
Listing updated:
Listed by:
Pam Pettingill 435-602-4800,
Coldwell Banker Realty (Park City-Newpark),
Keith M Kasperson 435-352-4888,
Coldwell Banker Realty (Park City-Newpark)
Source: UtahRealEstate.com,MLS#: 2172845
Facts & features
Interior
Bedrooms & bathrooms
- Bedrooms: 4
- Bathrooms: 3
- Full bathrooms: 3
- Main level bedrooms: 1
Rooms
- Room types: Master Bathroom, Den/Office, Second Kitchen, Updated Kitchen
Primary bedroom
- Level: First
Heating
- Central, Propane, Wood
Cooling
- Natural Ventilation, Ceiling Fan(s)
Appliances
- Included: Refrigerator, Gas Range
- Laundry: Electric Dryer Hookup
Features
- Accessory Apt, In-Law Floorplan, Vaulted Ceiling(s), Granite Counters
- Flooring: Carpet, Tile
- Doors: French Doors
- Windows: Blinds, Part, Window Coverings, Double Pane Windows
- Basement: Daylight,Entrance,Full,Basement Entrance,Walk-Out Access
- Number of fireplaces: 1
- Fireplace features: Fireplace Equipment, Wood Burning Stove
Interior area
- Total structure area: 2,875
- Total interior livable area: 2,875 sqft
- Finished area above ground: 1,725
- Finished area below ground: 1,150
Video & virtual tour
Property
Parking
- Total spaces: 9
- Parking features: Garage - Attached
- Attached garage spaces: 1
- Uncovered spaces: 8
Features
- Stories: 3
- Patio & porch: Covered, Covered Deck, Covered Patio
- Exterior features: Balcony, Entry (Foyer)
- Pool features: Association
- Has spa: Yes
- Spa features: Jetted Tub
- Fencing: Partial
- Has view: Yes
- View description: Mountain(s), Valley
Lot
- Size: 1.04 Acres
- Features: Secluded, Gentle Sloping, Private
- Topography: Terrain Grad Slope
- Residential vegetation: Fruit Trees, Mature Trees, Pines, Scrub Oak, Terraced Yard, Vegetable Garden
Details
- Additional structures: Outbuilding, Storage Shed(s)
- Parcel number: 62900
- Zoning: RES
- Zoning description: Single-Family
Construction
Type & style
- Home type: SingleFamily
- Architectural style: Cabin
- Property subtype: Single Family Residence
Materials
- Log
- Roof: Metal,Pitched
Condition
- Blt./Standing
- New construction: No
- Year built: 1999
- Major remodel year: 2015
Details
- Warranty included: Yes
Utilities & green energy
- Sewer: Septic Tank, Sewer: Septic Tank
- Water: Culinary
- Utilities for property: Natural Gas Connected, Electricity Connected, Water Connected
Green energy
- Energy generation: Solar
Community & HOA
Community
- Subdivision: Skyline Mountain Resort
HOA
- Has HOA: Yes
- Amenities included: Barbecue, Controlled Access, Gated, Golf Course, Management, Picnic Area, Pool, Snow Removal, Tennis Court(s)
- HOA fee: $60 monthly
- HOA name: Kim Hansen
- HOA phone: 435-427-9590
Location
- Region: Fairview
Financial & listing details
- Price per square foot: $235/sqft
- Annual tax amount: $1,915
- Date on market: 7/18/2026
- Listing terms: Cash,Conventional,FHA,VA Loan,USDA Loan
- Inclusions: Ceiling Fan, Fireplace Equipment, Range, Refrigerator, Storage Shed(s), Window Coverings, Wood Stove
- Acres allowed for irrigation: 0
- Electric utility on property: Yes
- Road surface type: Unimproved
Estimated market value
Not available
Estimated sales range
Not available
Not available
Price history
| Date | Event | Price |
|---|---|---|
| 7/18/2026 | Listed for sale | $675,000$235/sqft |
Source:  UtahRealEstate.com #2172845 Report a problem UtahRealEstate.com #2172845 Report a problem | ||
Public tax history
Tax history is unavailable.
Monthly payment
Est. payment
Payment breakdown
Explore the cost of this home by adjusting the details. Changes won't be saved.Climate risks
Neighborhood: 84629
Nearby schools
GreatSchools rating
- 4/10Fairview SchoolGrades: K-6Distance: 2.6 mi
- 6/10North Sanpete Middle SchoolGrades: 7-8Distance: 10.6 mi
- 5/10North Sanpete High SchoolGrades: 9-12Distance: 5.2 mi
Schools provided by the listing agent
- Elementary: Fairview
- Middle: North Sanpete
- High: North Sanpete
- District: North Sanpete
Source: UtahRealEstate.com. This data may not be complete. We recommend contacting the local school district to confirm school assignments for this home.
- $655,5004 bd3 ba3.4k sqft22340 Cedar Crest Dr #C58, Fairview, UT 84629Off Market
- $352,600-- bd-- ba960 sqft2305 Skyline Mtn, Fairview, UT 84629Off Market
- $886,6003 bd4 ba9k sqft22345 N Cedar Ridge Dr LOT C-49, Fairview, UT 84629Off Market
- $190,9001 Acres22310 N Cedar Dr, Fairview, UT 84629Lot/Land

- $155,0000.94 Acres22230 Cedar Crest Dr, Fairview, UT 84629Lot/Land
- $274,200-- bd-- ba640 sqft12450 E Cedar Ridge Dr, Fairview, UT 84629Off Market
- $50,531-- bd-- ba-- sqft12765 E Cedar Ridge Dr, Fairview, UT 84629Off Market
- $119,0000.81 Acres12665 E Cedar Ridge Dr, Fairview, UT 84629Lot/Land
A local agent can set up tours, give advice and negotiate with sellers.
Similar homes
- $685,0004 bd4 ba3.3k sqft12645 E Cedar Ridge Dr, Fairview, UT 84629For Sale

 MLS ID #2148045, Bryce Anderson, Intermountain Properties. UtahRealEstate.com
 - $699,0004 bd3 ba2k sqft22622 N 13792 E, Fairview, UT 84629For Sale
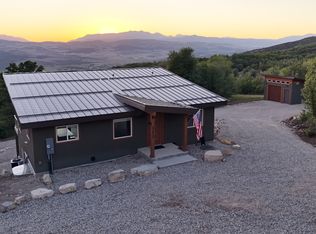 MLS ID #2165497, Jason P. Turner, Realtypath LLC (Innovate). UtahRealEstate.com
 - $585,0004 bd3 ba2.9k sqft450 E 200 S, Fairview, UT 84629For Sale
 MLS ID #2171628, Rachel Jacobson, Century 21 Essentials Realty. UtahRealEstate.com
 - $695,0005 bd3 ba3.1k sqft11770 E 24500 N, Fairview, UT 84629For Sale
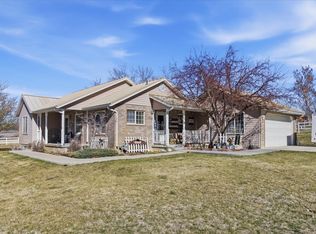 MLS ID #2145125, Jasmine White, Realtypath LLC (Allegiant). UtahRealEstate.com
 - $699,5005 bd4 ba4k sqft11910 E 24650th Dr N, Fairview, UT 84629For SaleMLS ID #2158778, Dwayne Watson, Fathom Realty (Orem). UtahRealEstate.com
- $719,2504 bd3 ba3.1k sqft28530 N 11150 E, Fairview, UT 84629For SaleMLS ID #2165490, Sadie Wake, Aspen Leaf Realty, LLC. UtahRealEstate.com
- $747,0005 bd3 ba3.9k sqft25470 N 10990 E, Fairview, UT 84629For SaleMLS ID #2168086, Erynn McClure, Dyches Realty. UtahRealEstate.com
- $799,9003 bd2 ba3k sqft26 Birch Creek Rd, Fairview, UT 84629For SaleMLS ID #2153465, Leah Redden, Heritage Realty Group LLC. UtahRealEstate.com
- $659,0004 bd3 ba2.7k sqft485 S 400 E, Mount Pleasant, UT 84647For SaleMLS ID #2169790, Jill Lynch, Dyches Realty. UtahRealEstate.com
- $769,0005 bd3 ba3.7k sqft11905 E 24560 N, Fairview, UT 84629For SaleMLS ID #2135145, Dionisis Zeviar, Equity Real Estate (West). UtahRealEstate.com
- $549,0004 bd3 ba3.1k sqft435 E 100 S, Fairview, UT 84629For SaleMLS ID #2160270, Casey Anderson, Century 21 Everest. UtahRealEstate.com
- $395,0004 bd2 ba2.5k sqft15 S 200th St E, Fairview, UT 84629For SaleMLS ID #2172402, Keith M Kasperson, Coldwell Banker Realty (Park City-Newpark). UtahRealEstate.com
- $599,0004 bd2 ba2.4k sqft20030 N 12615 E, Mount Pleasant, UT 84647For SaleMLS ID #2148460, Kenneth L Greer, On the MLS LLC. UtahRealEstate.com
- $599,0004 bd4 ba1.9k sqft60 E Timber Ridge Rd S #60, Mount Pleasant, UT 84647For SaleMLS ID #2172795, John O. Stewart, Stewart Real Estate Services LLC. UtahRealEstate.com
- $695,0003 bd2 ba1.6k sqft530 E Main St, Mount Pleasant, UT 84647For Sale By Owner
- $349,9003 bd2 ba1.6k sqft22580 N Spring Creek Dr #B61, Fairview, UT 84629For SaleMLS ID #2165416, Mark H Spencer, Ulrich REALTORS, Inc.. UtahRealEstate.com
- $650,0004 bd3 ba3k sqft10000 N 6730 E, Spring City, UT 84662For SaleMLS ID #2163393, Jordan M Durfey, Brand Real Estate and Investment Group. UtahRealEstate.com
- $599,0004 bd3 ba2.5k sqft28540 N 19415 E #44S, Fairview, UT 84629For SaleMLS ID #2124231, Amanda Shockley, Presidio Real Estate. UtahRealEstate.com
- $599,9003 bd3 ba1.8k sqft576 N 200 W, Fairview, UT 84629For SaleMLS ID #2120846, Travis Olsen, Equity Real Estate (Utah). UtahRealEstate.com
- $499,0004 bd2 ba4k sqft11250 E 27000 N, Fairview, UT 84629For SaleMLS ID #2151836, Kathy Salazar, Masters Utah Real Estate. UtahRealEstate.com
