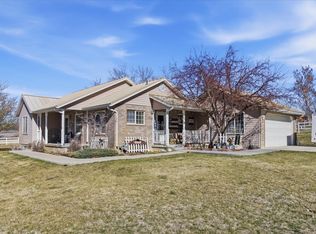
PRICED TO SELL! 4.15 ACRES | MILBURN | MOUNTAIN VIEWS | SINGLE-LEVEL LIVING 2010 rambler with main-floor living Primary suite, laundry, kitchen, great room & den/office Basement with family room, 2 bedrooms, full bath & 2 storage rooms Generac generator with seamless automatic power transition Private well + 0.5 acre-feet water right for home & up to 3 livestock Multiple water spigots throughout the property for convenient watering without dragging hoses Power to front pasture for heated water troughs Owned 1,000-gallon propane tank & water softener Wood-burning stove 4.15 fenced acres with mature trees & landscaping Barn, shed & additional outbuildings 2-car garage + parking for 6 Granite countertops, vaulted ceilings, hardwood/tile floors, jetted tub & walk-in closets No irrigation shares available A rare combination of acreage, privacy, mountain views, accessibility and practical country living. Buyer and buyer's agent to verify all information.
For sale
Price cut: $26K (10/2)
$649,000
28530 N 11150 E, Fairview, UT 84629
4beds
3,169sqft
Single Family Residence
Built in 2010
4.15 Acres Lot
$644,800 Zestimate®
$205/sqft
$-- HOA
What's special
Mountain viewsJetted tubSingle-level livingBasement with family roomGranite countertopsGreat roomPrimary suite
- 102 days
- 848
- 77
Zillow last checked:
Listing updated:
Listed by:
Sadie Wake 435-462-3434,
Aspen Leaf Realty, LLC
Source: UtahRealEstate.com,MLS#: 2165490
Facts & features
Interior
Bedrooms & bathrooms
- Bedrooms: 4
- Bathrooms: 3
- Full bathrooms: 3
- Main level bedrooms: 2
Rooms
- Room types: Master Bathroom, Den/Office, Great Room
Primary bedroom
- Level: First
Heating
- Central, Propane, Wood
Cooling
- Central Air, Ceiling Fan(s)
Appliances
- Included: Dryer, Freezer, Gas Grill/BBQ, Microwave, Range Hood, Refrigerator, Washer, Water Softener Owned, Disposal, Free-Standing Range
- Laundry: Electric Dryer Hookup
Features
- Walk-In Closet(s), Floor Drains, Vaulted Ceiling(s), Granite Counters
- Flooring: Carpet, Hardwood, Tile
- Doors: French Doors
- Windows: Blinds, Window Coverings
- Basement: Daylight
- Has fireplace: No
- Fireplace features: Fireplace Equipment, Wood Burning Stove
Interior area
- Total structure area: 3,169
- Total interior livable area: 3,169 sqft
- Finished area above ground: 1,510
- Finished area below ground: 1,327
Property
Parking
- Total spaces: 6
- Parking features: Garage
- Garage spaces: 2
- Uncovered spaces: 4
Accessibility
- Accessibility features: Accessible Electrical and Environmental Controls, Audible Alerts, Grip-Accessible Features, Single Level Living
Features
- Stories: 2
- Exterior features: Lighting
- Has spa: Yes
- Spa features: Jetted Tub
- Fencing: Full
- Has view: Yes
- View description: Mountain(s)
Lot
- Size: 4.15 Acres
- Features: Sprinkler: Auto-Full
- Residential vegetation: Landscaping: Full, Mature Trees
Details
- Additional structures: Outbuilding, Storage Shed(s)
- Parcel number: 60734
- Zoning description: Single-Family
- Other equipment: Satellite Equipment, Satellite Dish
- Horses can be raised: Yes
- Horse amenities: Barn, Horse Property
Construction
Type & style
- Home type: SingleFamily
- Architectural style: Rambler/Ranch
- Property subtype: Single Family Residence
Materials
- Stone, Stucco, Other
- Roof: Asphalt
Condition
- Blt./Standing
- New construction: No
- Year built: 2010
Utilities & green energy
- Sewer: Septic Tank, Sewer: Septic Tank
- Water: Rights: Owned, Well
- Utilities for property: Electricity Connected, Water Connected
Community & HOA
Community
- Security: Fire Alarm
- Subdivision: Johansen Lot 4
HOA
- Has HOA: No
Location
- Region: Fairview
Financial & listing details
- Price per square foot: $205/sqft
- Tax assessed value: $499,032
- Annual tax amount: $2,286
- Date on market: 6/15/2026
- Listing terms: Cash,Conventional,FHA,VA Loan
- Inclusions: Ceiling Fan, Dryer, Fireplace Equipment, Freezer, Gas Grill/BBQ, Microwave, Range, Range Hood, Refrigerator, Satellite Equipment, Satellite Dish, Storage Shed(s), Washer, Water Softener: Own, Window Coverings, Wood Stove
- Has irrigation water rights: Yes
- Acres allowed for irrigation: 0
- Electric utility on property: Yes
Estimated market value
$644,800
$613,000 - $677,000
$2,218/mo
Price history
| Date | Event | Price |
|---|---|---|
| 10/2/2026 | Price change | $649,000-3.9%$205/sqft |
Source:  UtahRealEstate.com #2165490 Report a problem UtahRealEstate.com #2165490 Report a problem | ||
| 9/15/2026 | Price change | $675,000-3.6%$213/sqft |
Source: UtahRealEstate.com #2165490 Report a problem | ||
| 7/24/2026 | Price change | $699,999-2.7%$221/sqft |
Source: UtahRealEstate.com #2165490 Report a problem | ||
| 7/6/2026 | Listed for sale | $719,250-14.4%$227/sqft |
Source: UtahRealEstate.com #2165490 Report a problem | ||
| 11/20/2021 | Listing removed | $839,900$265/sqft |
Source: UtahRealEstate.com #1776365 Report a problem | ||
| 10/22/2021 | Listed for sale | $839,900$265/sqft |
Source: UtahRealEstate.com #1776365 Report a problem | ||
Public tax history
| Year | Property taxes | Tax assessment |
|---|---|---|
| 2025 | $2,186 -8.9% | $292,664 -3.2% |
| 2024 | $2,400 +3.1% | $302,363 +6.5% |
| 2023 | $2,328 -0.1% | $283,909 +12% |
| 2022 | $2,330 +11.8% | $253,491 +22.3% |
| 2021 | $2,084 -0.2% | $207,340 +13.4% |
| 2020 | $2,089 +25.7% | $182,861 +30.2% |
| 2018 | $1,663 -1.8% | $140,440 |
| 2017 | $1,693 +12.9% | $140,440 +6.4% |
| 2016 | $1,500 -1.6% | $132,006 |
| 2015 | $1,524 +11.7% | $132,006 +11.4% |
| 2014 | $1,364 +3.2% | $118,470 |
| 2013 | $1,322 +10.8% | $118,470 |
| 2011 | $1,193 | $118,470 |
Find assessor info on the county website
Monthly payment
Est. payment
Payment breakdown
Explore the cost of this home by adjusting the details. Changes won't be saved.Climate risks
Neighborhood: 84629
Nearby schools
Schools provided by the listing agent
- Elementary: Fairview
- Middle: North Sanpete
- High: North Sanpete
- District: North Sanpete
Source: UtahRealEstate.com. This data may not be complete. We recommend contacting the local school district to confirm school assignments for this home.
Similar homes
- $650,0004 bd3 ba2.8k sqft22340 Cedar Crest Dr #C58, Fairview, UT 84629For Sale

 MLS ID #2172845, Pam Pettingill, Coldwell Banker Realty (Park City-Newpark). UtahRealEstate.com
 - $695,0005 bd3 ba3.1k sqft11770 E 24500 N, Fairview, UT 84629For Sale
 MLS ID #2145125, Jasmine White, Realtypath LLC (Allegiant). UtahRealEstate.com
 - $650,0003 bd2 ba2.6k sqft23000 N 14125 E, Fairview, UT 84629For Sale
 MLS ID #2186733, Jason P. Turner, Realtypath LLC (Innovate). UtahRealEstate.com
 - $575,0004 bd3 ba2.9k sqft450 E 200 S, Fairview, UT 84629For Sale
 MLS ID #2171628, Rachel Jacobson, Century 21 Essentials Realty. UtahRealEstate.com
 - $730,0005 bd4 ba4k sqft265 E 100 N, Fairview, UT 84629For SaleMLS ID #2174136, Casey Anderson, Century 21 Everest. UtahRealEstate.com
- $599,0004 bd3 ba2.5k sqft28540 N 19415 E #44S, Fairview, UT 84629For SaleMLS ID #2124231, Amanda Shockley, Presidio Real Estate. UtahRealEstate.com
- $599,9003 bd3 ba1.8k sqft576 N 200 W, Fairview, UT 84629For SaleMLS ID #2120846, Travis Olsen, Equity Real Estate (Utah). UtahRealEstate.com
- $579,0004 bd3 ba2k sqft22622 N 13792 E, Fairview, UT 84629For SaleMLS ID #2165497, Jason P. Turner, Realtypath LLC (Innovate). UtahRealEstate.com
- $850,0005 bd4 ba4.3k sqft22432 N 13010 E #7, Fairview, UT 84629For SaleMLS ID #2189454, Meadow Perides, The Agency Salt Lake City (Nephi). UtahRealEstate.com
- $549,0004 bd3 ba3.1k sqft435 E 100 S, Fairview, UT 84629For SaleMLS ID #2160270, Casey Anderson, Century 21 Everest. UtahRealEstate.com
- $650,0004 bd3 ba3.6k sqft17500 N 4250 E, Moroni, UT 84646For SaleMLS ID #2179096, Shalmarie Morley, Morley Premier Realty. UtahRealEstate.com
- $675,0004 bd4 ba3.3k sqft12645 E Cedar Ridge Dr, Fairview, UT 84629For SaleMLS ID #2148045, Bryce Anderson, Intermountain Properties. UtahRealEstate.com
- $849,0003 bd2 ba4.4k sqft25800 N Clements Ln, Fairview, UT 84629For SaleMLS ID #2184160, Cynthia Deveraux-Rees, Equity Real Estate (Utah). UtahRealEstate.com
- $470,0005 bd3 ba2.3k sqft29260 N 11100 E #1, Fairview, UT 84629For SaleMLS ID #2166040, Michael Gura, Mansell Real Estate Inc. UtahRealEstate.com
- $489,5004 bd3 ba2.7k sqft12180 E Fairview Dr N, Fairview, UT 84629For SaleMLS ID #2179155, Jackie Summers, Sumner Realtors, LLC. UtahRealEstate.com
- $650,0002 bd1 ba2.2k sqft20 Q Puma Rd, Fairview, UT 84629For SaleMLS ID #2170132, Jordy Clark, KW Utah Realtors Keller Williams. UtahRealEstate.com
- $410,0003 bd2 ba2.7k sqft22485 N Spring View Dr, Fairview, UT 84629For SaleMLS ID #2174082, Benjamin Ellis, Homie. UtahRealEstate.com
- $749,9993 bd2 ba3.6k sqft19694 S Elkhorn Cir, Birdseye, UT 84629For SaleMLS ID #2173389, Sara Norris, Range Realty Co.. UtahRealEstate.com
- $579,0005 bd4 ba3.6k sqft170 E 400 N, Mount Pleasant, UT 84647For SaleMLS ID #2189656, Tiffany Alder Bown, Century 21 Essentials Realty. UtahRealEstate.com
- $749,9003 bd2 ba3k sqft26 Birch Creek Rd, Fairview, UT 84629For SaleMLS ID #2153465, Leah Redden, Heritage Realty Group LLC. UtahRealEstate.com
