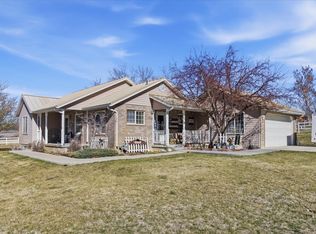
Country living or Recreational Cabin...You choose. Amazing 360 degree views from this charming updated home. Main floor includes Large great room with rustic wood burning fireplace, new fully updated kitchen including new appliances. Full bath and 2 bedrooms. Large up stairs bedroom suite Ideal as a master suite or room for additional beds for family gatherings. Includes Full bath with separate shower & jetted tub, Sauna & hot tub. Open loft area overlooking main floor family room. Full unfinished basement has future room for laundry, family room with fireplace, 1 bed & 1 bath. Lots of storage areas. Awesome wrap around deck. overlooking the valley. Oversized garage with extra width and height. Heated & air conditioned w/ 220 electrical. Additional 1 car garage on the property. RV dump. New Well, New furnace/central air w/ heat pump & propane which is more efficient. Tankless water heater. 3 shares of Gooseberry irrigation. New flooring, new appliances. New Roof. Animal rights. Some furniture to be included. Come take a look at this charming home.
For sale
$899,000
25800 N Clements Ln, Fairview, UT 84629
3beds
4,118sqft
Single Family Residence
Built in 1986
3.02 Acres Lot
$854,600 Zestimate®
$218/sqft
$-- HOA
What's special
New flooringNew roofSauna and hot tubTankless water heaterRv dumpLots of storage areas
- 6 days
- 104
- 7
Zillow last checked:
Listing updated:
Listed by:
Cynthia Deveraux-Rees 801-794-7777,
Equity Real Estate (Utah)
Source: UtahRealEstate.com,MLS#: 2184160
Facts & features
Interior
Bedrooms & bathrooms
- Bedrooms: 3
- Bathrooms: 2
- Full bathrooms: 2
- Main level bedrooms: 2
Rooms
- Room types: Great Room, Updated Kitchen
Primary bedroom
- Level: Second
Heating
- Electric, Forced Air, Heat Pump, Propane, Wood
Cooling
- Central Air, Ceiling Fan(s)
Appliances
- Included: Microwave, Range Hood, Refrigerator, Water Softener Owned, Gas Oven, Gas Range
- Laundry: Gas Dryer Hookup
Features
- Separate Bath/Shower, Walk-In Closet(s), Vaulted Ceiling(s), Granite Counters
- Flooring: Hardwood, Tile
- Doors: Sliding Doors
- Windows: Part, Double Pane Windows, Skylight(s)
- Basement: Entrance,Full,Basement Entrance
- Number of fireplaces: 2
Interior area
- Total structure area: 4,118
- Total interior livable area: 4,118 sqft
- Finished area above ground: 2,654
Property
Parking
- Total spaces: 3
- Parking features: Garage
- Garage spaces: 3
Features
- Levels: Two
- Stories: 3
- Patio & porch: Porch, Open Porch
- Exterior features: Entry (Foyer)
- Has spa: Yes
- Spa features: Hot Tub, Jetted Tub
- Fencing: Partial
- Has view: Yes
- View description: Mountain(s), Valley
Lot
- Size: 3.02 Acres
- Features: Sprinkler: Auto-Part, Gentle Sloping, Wooded
- Topography: Terrain Grad Slope
- Residential vegetation: Landscaping: Part, Mature Trees
Details
- Additional structures: Storage Shed(s)
- Parcel number: 00021021X4
- Zoning: RES
- Zoning description: Single-Family, Agricultural
- Horses can be raised: Yes
- Horse amenities: Horse Property
Construction
Type & style
- Home type: SingleFamily
- Property subtype: Single Family Residence
Materials
- Brick, Cedar
- Roof: Asphalt
Condition
- Blt./Standing
- New construction: No
- Year built: 1986
- Major remodel year: 2026
Utilities & green energy
- Sewer: Septic Tank, Sewer: Septic Tank
- Water: Irrigation, Shares, Spring, Well
- Utilities for property: Natural Gas Connected, Electricity Connected, Water Connected
Community & HOA
Community
- Security: Security Alarm, Video Camera(s), Alarm System, Security System
- Subdivision: Morrow
HOA
- Has HOA: No
Location
- Region: Fairview
Financial & listing details
- Price per square foot: $218/sqft
- Annual tax amount: $3,874
- Date on market: 9/9/2026
- Listing terms: Cash,Conventional
- Inclusions: Alarm System, Ceiling Fan, Hot Tub, Microwave, Range, Range Hood, Refrigerator, Storage Shed(s), Water Softener: Own, Video Camera(s)
- Acres allowed for irrigation: 3
- Electric utility on property: Yes
- Road surface type: Unimproved
Estimated market value
$854,600
$812,000 - $897,000
$2,026/mo
Price history
| Date | Event | Price |
|---|---|---|
| 9/9/2026 | Price change | $899,000+299.6%$218/sqft |
Source:  UtahRealEstate.com #2184160 Report a problem UtahRealEstate.com #2184160 Report a problem | ||
| 8/8/2022 | Pending sale | $225,000$55/sqft |
Source: UtahRealEstate.com #1801331 Report a problem | ||
| 8/2/2022 | Price change | $225,000-1.7%$55/sqft |
Source: UtahRealEstate.com #1801331 Report a problem | ||
| 7/14/2022 | Price change | $229,000-5.4%$56/sqft |
Source: UtahRealEstate.com #1801331 Report a problem | ||
| 6/9/2022 | Price change | $242,000-1.2%$59/sqft |
Source: UtahRealEstate.com #1801331 Report a problem | ||
| 5/31/2022 | Price change | $245,000-16.9%$59/sqft |
Source: UtahRealEstate.com #1801331 Report a problem | ||
| 4/7/2022 | Listed for sale | $295,000$72/sqft |
Source: UtahRealEstate.com #1801331 Report a problem | ||
Public tax history
Tax history is unavailable.
Monthly payment
Est. payment
Payment breakdown
Explore the cost of this home by adjusting the details. Changes won't be saved.Climate risks
Neighborhood: 84629
Nearby schools
Schools provided by the listing agent
- Elementary: Fairview
- Middle: North Sanpete
- High: North Sanpete
- District: North Sanpete
Source: UtahRealEstate.com. This data may not be complete. We recommend contacting the local school district to confirm school assignments for this home.
Similar homes
- $732,0005 bd3 ba3.9k sqft25470 N 10990 E, Fairview, UT 84629For Sale

 MLS ID #2168086, Erynn McClure, Dyches Realty. UtahRealEstate.com
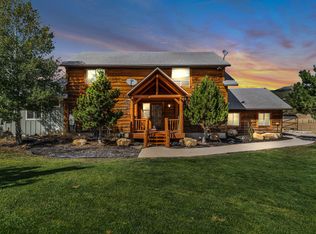
 - $955,0006 bd4 ba3.9k sqft20015 N 12500 E #6, Mount Pleasant, UT 84647For Sale
 MLS ID #2178113, Lacee Smith, Unity Group Real Estate LLC. UtahRealEstate.com
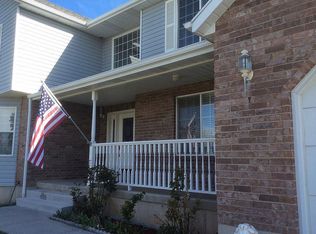
 - $699,5005 bd4 ba4k sqft11910 E 24650th Dr N, Fairview, UT 84629For Sale
 MLS ID #2158778, Dwayne Watson, Fathom Realty (Orem). UtahRealEstate.com
 - $695,0005 bd3 ba3.1k sqft11770 E 24500 N, Fairview, UT 84629For Sale
 MLS ID #2145125, Jasmine White, Realtypath LLC (Allegiant). UtahRealEstate.com
 - $730,0005 bd4 ba4k sqft265 E 100 N, Fairview, UT 84629For SaleMLS ID #2174136, Casey Anderson, Century 21 Everest. UtahRealEstate.com
- $675,0004 bd3 ba3.1k sqft28530 N 11150 E, Fairview, UT 84629For SaleMLS ID #2165490, Sadie Wake, Aspen Leaf Realty, LLC. UtahRealEstate.com
- $890,0005 bd4 ba4.5k sqft890 E 200 S, Mount Pleasant, UT 84647For SaleMLS ID #2167138, Heather Young, Equity Real Estate (Premier Elite). UtahRealEstate.com
- $650,0004 bd3 ba2.8k sqft22340 Cedar Crest Dr #C58, Fairview, UT 84629For SaleMLS ID #2172845, Pam Pettingill, Coldwell Banker Realty (Park City-Newpark). UtahRealEstate.com
- $799,9003 bd2 ba3k sqft26 Birch Creek Rd, Fairview, UT 84629For SaleMLS ID #2153465, Leah Redden, Heritage Realty Group LLC. UtahRealEstate.com
- $499,0004 bd2 ba4k sqft11250 E 27000 N, Fairview, UT 84629For SaleMLS ID #2151836, Kathy Salazar, Masters Utah Real Estate. UtahRealEstate.com
- $575,0004 bd3 ba2.9k sqft450 E 200 S, Fairview, UT 84629For SaleMLS ID #2171628, Rachel Jacobson, Century 21 Essentials Realty. UtahRealEstate.com
- $489,5004 bd3 ba2.7k sqft12180 E Fairview Dr N, Fairview, UT 84629For SaleMLS ID #2179155, Jackie Summers, Sumner Realtors, LLC. UtahRealEstate.com
- $599,0004 bd3 ba2.5k sqft28540 N 19415 E #44S, Fairview, UT 84629For SaleMLS ID #2124231, Amanda Shockley, Presidio Real Estate. UtahRealEstate.com
- $749,9993 bd2 ba3.6k sqft19694 S Elkhorn Cir, Birdseye, UT 84629For SaleMLS ID #2173389, Sara Norris, Range Realty Co.. UtahRealEstate.com
- $675,0004 bd4 ba3.3k sqft12645 E Cedar Ridge Dr, Fairview, UT 84629For SaleMLS ID #2148045, Bryce Anderson, Intermountain Properties. UtahRealEstate.com
- $549,0004 bd3 ba3.1k sqft435 E 100 S, Fairview, UT 84629For SaleMLS ID #2160270, Casey Anderson, Century 21 Everest. UtahRealEstate.com
- $470,0005 bd3 ba2.3k sqft29260 N 11100 E #1, Fairview, UT 84629For SaleMLS ID #2166040, Michael Gura, Mansell Real Estate Inc. UtahRealEstate.com
- $650,0004 bd3 ba3.3k sqft33880 N 7925 E, Fairview, UT 84629For SaleMLS ID #2179293, Joseph Ellis, Flat Rate Homes. UtahRealEstate.com
- $890,0006 bd5 ba3.9k sqft14355 N 11550 E #153, Mount Pleasant, UT 84647For SaleMLS ID #2173571, Tiffany Alder Bown, Century 21 Essentials Realty. UtahRealEstate.com
- $599,0004 bd2 ba2.4k sqft20030 N 12615 E, Mount Pleasant, UT 84647For SaleMLS ID #2148460, Kenneth L Greer, On the MLS LLC. UtahRealEstate.com
