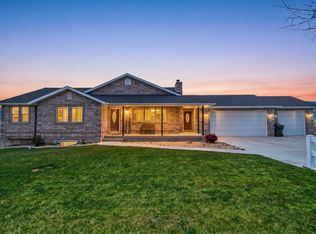
Located just east of Moroni in "Pea Valley", this inviting home offers generous living spaces and is perfectly set up for entertaining, featuring a covered deck and a walkout patio, ideal for gatherings, sunsets, and quiet mornings with views of surrounding mountains. A large workshop adds exceptional functionality for hobbies, storage or projects. A peaceful country setting with the perfect blend of privacy, space, and scenic beauty, this is rural living at its finest. Includes well with water right, 1 share of M&M irrigation, gazebo and commercial washer and dryer. This home and workshop currently sit on a 10 acre parcel. This listing is for 5 acres with the home and workshop. The additional 5 acres is listed separately and will be surveyed and split at settlement. There is an option to purchase both properties for a total of 10 acres as of right now. Buyer and buyer's agent to verify all information.
For sale
$650,000
17500 N 4250 E, Moroni, UT 84646
4beds
3,672sqft
Single Family Residence
Built in 1997
5 Acres Lot
$624,000 Zestimate®
$177/sqft
$-- HOA
What's special
Covered deckWalkout patioViews of surrounding mountainsCommercial washer and dryer
- 64 days
- 245
- 20
Zillow last checked:
Listing updated:
Listed by:
Shalmarie Morley 435-851-4902,
Morley Premier Realty,
Chelsee Dalene,
Morley Premier Realty
Source: UtahRealEstate.com,MLS#: 2179096
Facts & features
Interior
Bedrooms & bathrooms
- Bedrooms: 4
- Bathrooms: 3
- Full bathrooms: 3
- Main level bedrooms: 3
Rooms
- Room types: Master Bathroom
Primary bedroom
- Level: First
Heating
- Forced Air, Wood
Cooling
- Central Air
Appliances
- Included: Dryer, Microwave, Range Hood, Refrigerator, Washer, Gas Oven, Gas Range
- Laundry: Gas Dryer Hookup
Features
- Separate Bath/Shower
- Flooring: Carpet, Travertine
- Windows: Plantation Shutters, Window Coverings, Double Pane Windows
- Basement: Entrance,Full,Basement Entrance,Walk-Out Access
- Number of fireplaces: 1
- Fireplace features: Wood Burning Stove
Interior area
- Total structure area: 3,672
- Total interior livable area: 3,672 sqft
- Finished area above ground: 1,836
- Finished area below ground: 1,101
Property
Parking
- Total spaces: 10
- Parking features: RV Access/Parking
- Attached garage spaces: 10
Accessibility
- Accessibility features: Accessible Doors
Features
- Stories: 2
- Patio & porch: Covered, Covered Deck, Covered Patio
- Fencing: Partial
- Has view: Yes
- View description: Mountain(s), Valley
Lot
- Size: 5 Acres
- Features: Corner Lot, Sprinkler: Auto-Full
- Residential vegetation: Landscaping: Part
Details
- Additional structures: Workshop, Outbuilding, Gazebo
- Parcel number: 25359
- Zoning description: Single-Family, Agricultural
- Horses can be raised: Yes
- Horse amenities: Horse Property
Construction
Type & style
- Home type: SingleFamily
- Architectural style: Rambler/Ranch
- Property subtype: Single Family Residence
Materials
- Asphalt
- Roof: Asphalt
Condition
- Blt./Standing
- New construction: No
- Year built: 1997
Utilities & green energy
- Sewer: Septic Tank, Sewer: Septic Tank
- Water: Culinary, Rights: Owned, Shares, Well
- Utilities for property: Electricity Connected, Water Connected
Community & HOA
Community
- Subdivision: Oaker Hills
HOA
- Has HOA: No
Location
- Region: Moroni
Financial & listing details
- Price per square foot: $177/sqft
- Tax assessed value: $529,980
- Annual tax amount: $2,351
- Date on market: 8/14/2026
- Listing terms: Cash,Conventional,FHA,VA Loan,USDA Loan
- Inclusions: Dryer, Gazebo, Microwave, Range, Range Hood, Refrigerator, Washer, Window Coverings, Wood Stove
- Has irrigation water rights: Yes
- Acres allowed for irrigation: 1
- Electric utility on property: Yes
Estimated market value
$624,000
$593,000 - $655,000
$2,736/mo
Price history
| Date | Event | Price |
|---|---|---|
| 8/15/2026 | Listed for sale | $650,000-18.6%$177/sqft |
Source:  UtahRealEstate.com #2179096 Report a problem UtahRealEstate.com #2179096 Report a problem | ||
| 8/11/2026 | Listing removed | $799,000$218/sqft |
Source: UtahRealEstate.com #2136360 Report a problem | ||
| 3/12/2026 | Price change | $799,000-5.9%$218/sqft |
Source: UtahRealEstate.com #2136360 Report a problem | ||
| 2/10/2026 | Listed for sale | $849,000$231/sqft |
Source: UtahRealEstate.com #2136360 Report a problem | ||
Public tax history
| Year | Property taxes | Tax assessment |
|---|---|---|
| 2025 | $2,351 -0.4% | $314,812 +5.9% |
| 2024 | $2,360 +3.1% | $297,265 +6.5% |
| 2023 | $2,289 +3.7% | $279,121 +16.2% |
| 2022 | $2,207 +6.5% | $240,182 +16.4% |
| 2021 | $2,073 +6.4% | $206,270 +20.9% |
| 2020 | $1,949 +11% | $170,619 +15% |
| 2018 | $1,756 -1.8% | $148,365 |
| 2017 | $1,789 +18.4% | $148,365 +11.6% |
| 2016 | $1,511 -1.6% | $132,905 |
| 2015 | $1,535 +0.3% | $132,905 |
| 2014 | $1,531 | $132,905 |
Find assessor info on the county website
Monthly payment
Est. payment
Payment breakdown
Explore the cost of this home by adjusting the details. Changes won't be saved.Climate risks
Neighborhood: 84646
Nearby schools
Schools provided by the listing agent
- Elementary: Moroni
- Middle: North Sanpete
- High: North Sanpete
- District: North Sanpete
Source: UtahRealEstate.com. This data may not be complete. We recommend contacting the local school district to confirm school assignments for this home.
Similar homes
- $530,0004 bd3 ba2.5k sqft17400 N 4250 E, Moroni, UT 84646For Sale

 MLS ID #2185689, Natalie Bailey, Homestead Realty LLC. UtahRealEstate.com
 - $582,5005 bd4 ba3.6k sqft305 N Center St, Moroni, UT 84646For Sale
 MLS ID #2173785, Carissa Irving, Aspen Leaf Realty, LLC. UtahRealEstate.com
 - $580,0006 bd4 ba3.3k sqft495 N 300 W, Moroni, UT 84646For Sale
 MLS ID #2156002, David Sedlak, Century 21 Essentials Realty. UtahRealEstate.com
 - $650,0004 bd3 ba2.8k sqft22340 Cedar Crest Dr #C58, Fairview, UT 84629For Sale
 MLS ID #2172845, Pam Pettingill, Coldwell Banker Realty (Park City-Newpark). UtahRealEstate.com
 - $649,0004 bd3 ba3.1k sqft28530 N 11150 E, Fairview, UT 84629For SaleMLS ID #2165490, Sadie Wake, Aspen Leaf Realty, LLC. UtahRealEstate.com
- $579,0005 bd4 ba3.6k sqft170 E 400 N, Mount Pleasant, UT 84647For SaleMLS ID #2189656, Tiffany Alder Bown, Century 21 Essentials Realty. UtahRealEstate.com
- $650,0003 bd2 ba2.6k sqft23000 N 14125 E, Fairview, UT 84629For SaleMLS ID #2186733, Jason P. Turner, Realtypath LLC (Innovate). UtahRealEstate.com
- $678,0004 bd3 ba3.8k sqft11741 E 14330 N, Mount Pleasant, UT 84647For SaleMLS ID #2186050, Matthew Williams, Rocky Mountain Realty. UtahRealEstate.com
- $799,9994 bd3 ba4k sqft15000 N 8527 E, Spring City, UT 84662For SaleMLS ID #2110840, Denise Neal, LRG Collective. UtahRealEstate.com
- $589,0006 bd4 ba3.6k sqft1155 E 6000 N, Ephraim, UT 84627For SaleMLS ID #2149964, Misty Braithwaite, Red Rock Real Estate LLC (Central). UtahRealEstate.com
- $695,0005 bd3 ba3.1k sqft11770 E 24500 N, Fairview, UT 84629For SaleMLS ID #2145125, Jasmine White, Realtypath LLC (Allegiant). UtahRealEstate.com
- $398,0004 bd3 ba3.6k sqft138 W 400 N, Mount Pleasant, UT 84647For SaleMLS ID #2189859, Natalie Bailey, Homestead Realty LLC. UtahRealEstate.com
- $650,0007 bd4 ba4k sqft654 N 420 W, Manti, UT 84642For SaleMLS ID #2181184, Keith M Kasperson, Coldwell Banker Realty (Park City-Newpark). UtahRealEstate.com
- $470,0003 bd2 ba3k sqft497 N 200 W, Moroni, UT 84646For SaleMLS ID #2145840, Isaac Smith, ERA Brokers Consolidated (Utah County). UtahRealEstate.com
- $632,5007 bd5 ba4.3k sqft360 S 300 E, Ephraim, UT 84627For SaleMLS ID #2161907, Tiffany Alder Bown, Century 21 Essentials Realty. UtahRealEstate.com
- $675,0004 bd4 ba3.3k sqft12645 E Cedar Ridge Dr, Fairview, UT 84629For SaleMLS ID #2148045, Bryce Anderson, Intermountain Properties. UtahRealEstate.com
- $850,0005 bd4 ba4.3k sqft22432 N 13010 E #7, Fairview, UT 84629For SaleMLS ID #2189454, Meadow Perides, The Agency Salt Lake City (Nephi). UtahRealEstate.com
- $624,9985 bd2 ba4k sqft440 N 725 E, Mount Pleasant, UT 84647For SaleMLS ID #2142190, Coletyn Curtis, Real Broker, LLC. UtahRealEstate.com
- $489,5004 bd3 ba2.7k sqft12180 E Fairview Dr N, Fairview, UT 84629For SaleMLS ID #2179155, Jackie Summers, Sumner Realtors, LLC. UtahRealEstate.com
- $575,0005 bd4 ba2.9k sqft140 E 800 S, Ephraim, UT 84627For SaleMLS ID #2155109, Melanie B Wathen, Covenant Realty. UtahRealEstate.com
