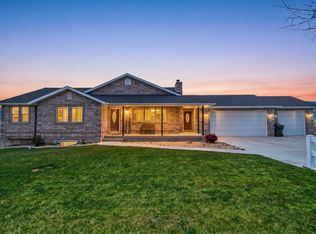
Pride of ownership shines throughout this immaculate all-brick ranch/rambler, now featuring a BRAND-NEW ROOF! Offering over 3,600 sq. ft. of beautifully maintained living space on a .28-acre lot, this spacious home features 5 bedrooms, 4 bathrooms and a functional floor plan designed for comfortable everyday living and entertaining. The walk-out basement is filled with natural light and offers an incredible entertainment space complete with a dedicated game room and pool table. For an exceptionally easy move, the home can also be sold fully furnished, with furniture and furnishings negotiable. A generous storage room and outdoor storage shed provide plenty of additional space for tools, hobbies and seasonal items. Recent improvements include the brand-new roof, new dishwasher, new water softener and R-60 attic insulation, offering added comfort, efficiency and peace of mind. Outside, the meticulously landscaped yard is highlighted by a beautiful row of mature rose bushes, established landscaping and wonderful curb appeal. From the immaculate interior to the beautifully maintained exterior, this home reflects exceptional care throughout. Move-in ready, thoughtfully maintained and with the major expense of a new roof already taken care of, this one is ready for its next owner! All information is provided as a courtesy only. Buyer and Buyer's Agent are advised to complete their own due diligence. Square footage figures are provided as a courtesy estimate only and were obtained from tax records. Buyer is advised to obtain an independent measurement. Boundary and lot lines are shown as approximate.
For sale
Price cut: $2.5K (8/28)
$582,500
305 N Center St, Moroni, UT 84646
5beds
3,659sqft
Single Family Residence
Built in 2006
0.28 Acres Lot
$571,400 Zestimate®
$159/sqft
$-- HOA
What's special
Meticulously landscaped yardImmaculate interiorGenerous storage roomEstablished landscapingBeautifully maintained exteriorWonderful curb appealSpacious home
- 71 days
- 161
- 6
Zillow last checked:
Listing updated:
Listed by:
Carissa Irving 435-462-3434,
Aspen Leaf Realty, LLC
Source: UtahRealEstate.com,MLS#: 2173785
Facts & features
Interior
Bedrooms & bathrooms
- Bedrooms: 5
- Bathrooms: 4
- Full bathrooms: 3
- 1/2 bathrooms: 1
- Partial bathrooms: 1
- Main level bedrooms: 3
Rooms
- Room types: Master Bathroom, Great Room
Primary bedroom
- Level: First
Heating
- Forced Air, Central
Cooling
- Central Air, Ceiling Fan(s)
Appliances
- Included: Dryer, Freezer, Gas Grill/BBQ, Microwave, Refrigerator, Washer, Water Softener Owned, Disposal, Gas Oven, Gas Range, Built-In Range
- Laundry: Electric Dryer Hookup
Features
- Wet Bar, Walk-In Closet(s), Floor Drains, Vaulted Ceiling(s)
- Flooring: Carpet, Hardwood, Tile
- Doors: French Doors
- Windows: Blinds, Window Coverings, Double Pane Windows
- Basement: Full,Walk-Out Access,Basement Entrance
- Has fireplace: No
Interior area
- Total structure area: 3,659
- Total interior livable area: 3,659 sqft
- Finished area above ground: 1,843
- Finished area below ground: 1,816
Video & virtual tour
Property
Parking
- Total spaces: 2
- Parking features: RV Access/Parking
- Attached garage spaces: 2
Features
- Stories: 2
- Patio & porch: Covered, Covered Patio
- Fencing: Partial
- Has view: Yes
- View description: Mountain(s), Valley
Lot
- Size: 0.28 Acres
- Features: Sprinkler: Auto-Full, Gentle Sloping, Drip Irrigation: Auto-Full
- Topography: Terrain,Terrain Grad Slope
- Residential vegetation: Landscaping: Full, Vegetable Garden
Details
- Additional structures: Workshop
- Parcel number: 00018957X3
- Zoning: RES
- Zoning description: Single-Family
- Other equipment: Workbench
Construction
Type & style
- Home type: SingleFamily
- Architectural style: Rambler/Ranch
- Property subtype: Single Family Residence
Materials
- Brick
- Roof: Asphalt
Condition
- Blt./Standing
- New construction: No
- Year built: 2006
- Major remodel year: 2006
Utilities & green energy
- Sewer: Public Sewer, Sewer: Public
- Water: Culinary, Irrigation: Pressure
- Utilities for property: Natural Gas Connected, Electricity Connected, Sewer Connected, Water Connected
Community & HOA
Community
- Features: Sidewalks
- Subdivision: Dailey Minor
HOA
- Has HOA: No
Location
- Region: Moroni
Financial & listing details
- Price per square foot: $159/sqft
- Tax assessed value: $527,343
- Annual tax amount: $2,648
- Date on market: 7/21/2026
- Listing terms: Cash,Conventional,FHA,VA Loan
- Inclusions: Ceiling Fan, Dryer, Freezer, Gas Grill/BBQ, Microwave, Range, Refrigerator, Washer, Water Softener: Own, Window Coverings, Workbench
- Acres allowed for irrigation: 0
- Electric utility on property: Yes
- Road surface type: Paved
Estimated market value
$571,400
$543,000 - $600,000
$2,420/mo
Price history
| Date | Event | Price |
|---|---|---|
| 8/28/2026 | Price change | $582,500-0.4%$159/sqft |
Source:  UtahRealEstate.com #2173785 Report a problem UtahRealEstate.com #2173785 Report a problem | ||
| 7/28/2026 | Listed for sale | $585,000+0.9%$160/sqft |
Source: UtahRealEstate.com #2173785 Report a problem | ||
| 10/9/2022 | Listing removed | $579,900$158/sqft |
Source: UtahRealEstate.com #1821555 Report a problem | ||
| 7/27/2022 | Price change | $579,900-1.5%$158/sqft |
Source: UtahRealEstate.com #1821555 Report a problem | ||
| 6/29/2022 | Price change | $589,000-2.6%$161/sqft |
Source: UtahRealEstate.com #1821555 Report a problem | ||
| 6/16/2022 | Listed for sale | $605,000$165/sqft |
Source: UtahRealEstate.com #1821555 Report a problem | ||
Public tax history
| Year | Property taxes | Tax assessment |
|---|---|---|
| 2025 | $2,596 -2.4% | $290,039 +3.8% |
| 2024 | $2,661 +2.5% | $279,548 +6.5% |
| 2023 | $2,597 -0.6% | $262,487 +12% |
| 2022 | $2,614 +9.7% | $234,364 +21.1% |
| 2021 | $2,383 +8.4% | $193,525 +23.7% |
| 2020 | $2,199 +9.5% | $156,508 +15% |
| 2018 | $2,009 -1.6% | $136,093 |
| 2017 | $2,042 +21.3% | $136,093 +17.8% |
| 2016 | $1,683 -1.4% | $115,560 |
| 2015 | $1,707 +0.2% | $115,560 |
| 2014 | $1,704 | $115,560 |
Find assessor info on the county website
Monthly payment
Est. payment
Payment breakdown
Explore the cost of this home by adjusting the details. Changes won't be saved.Climate risks
Neighborhood: 84646
Nearby schools
Schools provided by the listing agent
- Elementary: Moroni
- Middle: North Sanpete
- High: North Sanpete
- District: North Sanpete
Source: UtahRealEstate.com. This data may not be complete. We recommend contacting the local school district to confirm school assignments for this home.

Similar homes
- $580,0006 bd4 ba3.3k sqft495 N 300 W, Moroni, UT 84646For Sale
 MLS ID #2156002, David Sedlak, Century 21 Essentials Realty. UtahRealEstate.com
 - $579,0005 bd4 ba3.6k sqft170 E 400 N, Mount Pleasant, UT 84647For Sale
 MLS ID #2189656, Tiffany Alder Bown, Century 21 Essentials Realty. UtahRealEstate.com
 - $650,0004 bd3 ba3.6k sqft17500 N 4250 E, Moroni, UT 84646For Sale
 MLS ID #2179096, Shalmarie Morley, Morley Premier Realty. UtahRealEstate.com
 - $530,0004 bd3 ba2.5k sqft17400 N 4250 E, Moroni, UT 84646For Sale
 MLS ID #2185689, Natalie Bailey, Homestead Realty LLC. UtahRealEstate.com
 - $470,0003 bd2 ba3k sqft497 N 200 W, Moroni, UT 84646For SaleMLS ID #2145840, Isaac Smith, ERA Brokers Consolidated (Utah County). UtahRealEstate.com
- $589,0006 bd4 ba3.6k sqft1155 E 6000 N, Ephraim, UT 84627For SaleMLS ID #2149964, Misty Braithwaite, Red Rock Real Estate LLC (Central). UtahRealEstate.com
- $635,0005 bd4 ba3.9k sqft460 S 300 E, Mount Pleasant, UT 84647For SaleMLS ID #2155578, Carissa Irving, Aspen Leaf Realty, LLC. UtahRealEstate.com
- $575,0005 bd3 ba2.9k sqft73 N 500 E, Ephraim, UT 84627For SaleMLS ID #2160279, Shalmarie Morley, Morley Premier Realty. UtahRealEstate.com
- $568,8005 bd3 ba3.4k sqft725 S 300 E, Ephraim, UT 84627For SaleMLS ID #2155234, Jamie Nielson, Covenant Realty. UtahRealEstate.com
- $575,0005 bd4 ba2.9k sqft140 E 800 S, Ephraim, UT 84627For SaleMLS ID #2155109, Melanie B Wathen, Covenant Realty. UtahRealEstate.com
- $599,0005 bd3 ba3.6k sqft1056 E 920 S, Ephraim, UT 84627For SaleMLS ID #2136390, Robin McAfee, Century 21 Essentials Realty. UtahRealEstate.com
- $575,0004 bd3 ba2.9k sqft450 E 200 S, Fairview, UT 84629For SaleMLS ID #2171628, Rachel Jacobson, Century 21 Essentials Realty. UtahRealEstate.com
- $500,0005 bd3 ba2.5k sqft380 S 100 E, Mount Pleasant, UT 84647For SaleMLS ID #2183451, Jonathan B. Andrade, Real Estate Essentials. UtahRealEstate.com
- $549,0005 bd4 ba3.7k sqft1341 S 200 E, Nephi, UT 84648For SaleMLS ID #2150332, Joshua H Rudder, Homie. UtahRealEstate.com
- $599,0006 bd4 ba4.1k sqft710 W 100 N, Fountain Green, UT 84632For SaleMLS ID #2160068, Meadow Perides, The Agency Salt Lake City (Nephi). UtahRealEstate.com
- $469,0004 bd2 ba3k sqft600 E 200 N, Mount Pleasant, UT 84647For SaleMLS ID #2180069, Christine Murrish, Century 21 Essentials Realty. UtahRealEstate.com
- $650,0004 bd3 ba2.8k sqft22340 Cedar Crest Dr #C58, Fairview, UT 84629For SaleMLS ID #2172845, Pam Pettingill, Coldwell Banker Realty (Park City-Newpark). UtahRealEstate.com
- $615,0004 bd3 ba1.9k sqft15 W 600 S, Nephi, UT 84648For SaleMLS ID #2189152, Chantel Jones, Aspen Leaf Realty, LLC. UtahRealEstate.com
- $525,0005 bd3 ba2.3k sqft430 E 100 N, Mount Pleasant, UT 84647For SaleMLS ID #2146890, Jill Lynch, Dyches Realty. UtahRealEstate.com
- $599,0004 bd3 ba1.9k sqft60 E Timber Ridge Rd S #60, Mount Pleasant, UT 84647For SaleMLS ID #2172795, John O. Stewart, Stewart Real Estate Services LLC. UtahRealEstate.com
