Enjoy spacious living, spectacular views, and your own private, poolside retreat in Fairview Heights! A grand staircase makes a striking first impression in the entry hall, welcoming you into a home designed for comfortable living and entertaining. The open-concept kitchen and living room feature a gas fireplace, creating an inviting place to gather. There are multiple additional rooms to be used for office work, home libraries, studies, crafts or whatever you choose. Upstairs bedrooms capture spectacular views, while a theater room and dedicated workout room offer space for recreation and relaxation. The heated pool is a standout feature, complete with a Kick A pool cover designed to support walking when properly secured. A basement kitchenette adds convenience for guests and offers potential for a second apartment. A long-term food storage area, attached two-car garage, and RV parking round out this ample home's blend of comfort, convenience, and versatility. Minutes to Fairview City, Skyline Mountain Drive, and Snow Land Back Country Skiing. Just 10 minutes to Mount Pleasant and Sanpete Valley Hospital, 20 minutes to Historic Spring City, half an hour to Ephraim and Snow College, and 40 minutes to Spanish Fork.
For sale
$650,000
24560 N 11929 E, Fairview, UT 84629
4beds
3,740sqft
Single Family Residence
Built in 1995
0.93 Acres Lot
$-- Zestimate®
$174/sqft
$-- HOA
What's special
Heated poolRv parkingSpectacular viewsPrivate poolside retreatAttached two-car garageGrand staircaseSpacious living
- 24 days
- 411
- 40
Zillow last checked:
Listing updated:
Listed by:
Keith M Kasperson 435-352-4888,
Coldwell Banker Realty (Park City-Newpark),
Heidi K Hodgson 435-352-4888,
Coldwell Banker Realty (Park City-Newpark)
Source: UtahRealEstate.com,MLS#: 2192213
Facts & features
Interior
Bedrooms & bathrooms
- Bedrooms: 4
- Bathrooms: 4
- Full bathrooms: 2
- 3/4 bathrooms: 1
- 1/2 bathrooms: 1
- Partial bathrooms: 1
Rooms
- Room types: Master Bathroom, Den/Office, Great Room, Second Kitchen, Theater Room
Primary bedroom
- Level: Second
Heating
- Gas Radiant
Cooling
- Window Unit(s), Ceiling Fan(s)
Appliances
- Included: Gas Grill/BBQ, Range Hood, Refrigerator, Gas Range
Features
- Basement Apartment, Walk-In Closet(s), Floor Drains
- Flooring: Carpet, Hardwood, Laminate, Tile, Travertine
- Doors: French Doors
- Windows: Blinds, Window Coverings
- Basement: Full
- Number of fireplaces: 1
- Fireplace features: Fireplace Equipment, Fireplace Insert, Insert, Gas Log
Interior area
- Total structure area: 3,740
- Total interior livable area: 3,740 sqft
- Finished area above ground: 2,341
- Finished area below ground: 1,259
Video & virtual tour
Property
Parking
- Total spaces: 6
- Parking features: Open, RV Access/Parking
- Attached garage spaces: 2
- Uncovered spaces: 4
Features
- Levels: Two
- Stories: 3
- Exterior features: Dog Run
- Has private pool: Yes
- Pool features: Heated, In Ground, Pool Cover
- Has spa: Yes
- Spa features: Jetted Tub
- Has view: Yes
- View description: Mountain(s), Valley
Lot
- Size: 0.93 Acres
- Features: Secluded, Sprinkler: Auto-Full, Gentle Sloping, Wooded
- Topography: Terrain,Terrain Grad Slope
- Residential vegetation: Landscaping: Full
Details
- Additional structures: Storage Shed(s)
- Parcel number: 22700
- Zoning: RES
- Zoning description: Single-Family
- Other equipment: Projector
Construction
Type & style
- Home type: SingleFamily
- Property subtype: Single Family Residence
Materials
- Aluminum Siding, Asphalt, Brick
- Roof: Asphalt
Condition
- Blt./Standing
- New construction: No
- Year built: 1995
- Major remodel year: 1995
Utilities & green energy
- Water: Culinary, Irrigation, Shares
- Utilities for property: Natural Gas Connected, Electricity Connected, Sewer Connected, Water Connected
Community & HOA
Community
- Subdivision: Fair View Heights Subd
HOA
- Has HOA: No
Location
- Region: Fairview
Financial & listing details
- Price per square foot: $174/sqft
- Tax assessed value: $544,421
- Annual tax amount: $2,336
- Date on market: 10/20/2026
- Listing terms: Cash,Conventional,FHA,VA Loan,USDA Loan
- Inclusions: Ceiling Fan, Dog Run, Fireplace Equipment, Fireplace Insert, Gas Grill/BBQ, Range, Range Hood, Refrigerator, Storage Shed(s), Window Coverings, Projector
- Acres allowed for irrigation: 1
- Electric utility on property: Yes
- Road surface type: Paved
Estimated market value
Not available
Estimated sales range
Not available
$2,251/mo
Price history
| Date | Event | Price |
|---|---|---|
| 10/21/2026 | Listed for sale | $650,000$174/sqft |
Source:  UtahRealEstate.com #2192213 Report a problem | ||
Public tax history
| Year | Property taxes | Tax assessment |
|---|---|---|
| 2025 | $2,236 -2.6% | $299,432 +3.6% |
| 2024 | $2,295 +3.1% | $289,116 +6.5% |
| 2023 | $2,226 -0.1% | $271,470 +12% |
| 2022 | $2,228 +12.7% | $242,385 +23.2% |
| 2021 | $1,977 -1.1% | $196,710 +12.4% |
| 2020 | $2,000 +11% | $175,022 +15% |
| 2018 | $1,802 +2.2% | $152,193 +4.1% |
| 2017 | $1,762 +12.3% | $146,172 +5.8% |
| 2016 | $1,570 +2.7% | $138,097 +4.3% |
| 2015 | $1,529 +0.3% | $132,399 |
| 2014 | $1,525 | $132,399 |
Find assessor info on the county website
Monthly payment
Est. payment
Payment breakdown
Explore the cost of this home by adjusting the details. Changes won't be saved.Climate risks
Neighborhood: 84629
Nearby schools
Schools provided by the listing agent
- Elementary: Fairview
- Middle: North Sanpete
- High: North Sanpete
- District: North Sanpete
Source: UtahRealEstate.com. This data may not be complete. We recommend contacting the local school district to confirm school assignments for this home.
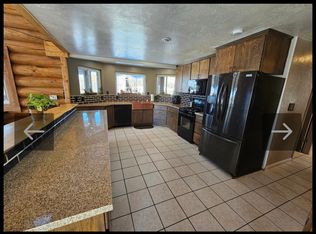
Similar homes
- $695,0005 bd3 ba3.1k sqft11770 E 24500 N, Fairview, UT 84629For Sale
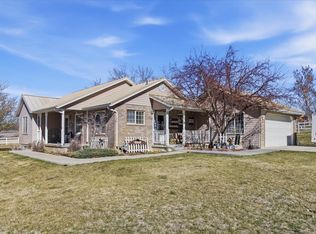
 MLS ID #2145125, Jasmine White, Realtypath LLC (Allegiant). UtahRealEstate.com
- $650,0004 bd3 ba2.8k sqft22340 Cedar Crest Dr #C58, Fairview, UT 84629For Sale
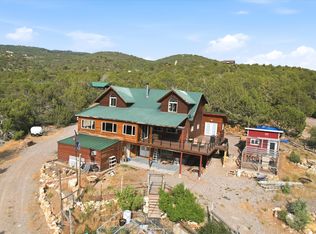 MLS ID #2172845, Pam Pettingill, Coldwell Banker Realty (Park City-Newpark). UtahRealEstate.com
- $730,0005 bd4 ba4k sqft265 E 100 N, Fairview, UT 84629For Sale
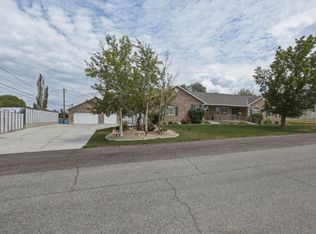 MLS ID #2174136, Casey Anderson, Century 21 Everest. UtahRealEstate.com
- $549,0004 bd3 ba2.9k sqft450 E 200 S, Fairview, UT 84629For Sale
 MLS ID #2171628, Rachel Jacobson, Century 21 Essentials Realty. UtahRealEstate.com
- $675,0004 bd4 ba3.3k sqft12645 E Cedar Ridge Dr, Fairview, UT 84629For SaleMLS ID #2148045, Bryce Anderson, Intermountain Properties. UtahRealEstate.com
- $549,0004 bd3 ba3.1k sqft435 E 100 S, Fairview, UT 84629For SaleMLS ID #2160270, Casey Anderson, Century 21 Everest. UtahRealEstate.com
- $600,0003 bd2 ba2.6k sqft23000 N 14125 E, Fairview, UT 84629For SaleMLS ID #2186733, Jason P. Turner, Realtypath LLC (Innovate). UtahRealEstate.com
- $849,0003 bd2 ba4.4k sqft25800 N Clements Ln, Fairview, UT 84629For SaleMLS ID #2184160, Cynthia Deveraux-Rees, Equity Real Estate (Utah). UtahRealEstate.com
- $850,0005 bd4 ba4.3k sqft22432 N 13010 E #7, Fairview, UT 84629For SaleMLS ID #2189454, Meadow Perides, The Agency Salt Lake City (Nephi). UtahRealEstate.com
- $599,0004 bd3 ba2.5k sqft28540 N 19415 E #44S, Fairview, UT 84629For SaleMLS ID #2124231, Amanda Shockley, Presidio Real Estate. UtahRealEstate.com
- $650,0004 bd3 ba3.6k sqft17500 N 4250 E, Moroni, UT 84646For SaleMLS ID #2179096, Shalmarie Morley, Morley Premier Realty. UtahRealEstate.com
- $489,5004 bd3 ba2.7k sqft12180 E Fairview Dr N, Fairview, UT 84629For SaleMLS ID #2179155, Jackie Summers, Sumner Realtors, LLC. UtahRealEstate.com
- $579,0005 bd4 ba3.6k sqft170 E 400 N, Mount Pleasant, UT 84647For SaleMLS ID #2189656, Tiffany Alder Bown, Century 21 Essentials Realty. UtahRealEstate.com
- $410,0003 bd2 ba2k sqft286 State St, Fairview, UT 84629For SaleMLS ID #2156867, Casey Anderson, Century 21 Everest. UtahRealEstate.com
- $409,5003 bd2 ba2.7k sqft22485 N Spring View Dr, Fairview, UT 84629For SaleMLS ID #2174082, Benjamin Ellis, Homie. UtahRealEstate.com
- $749,9003 bd2 ba3k sqft26 Birch Creek Rd, Fairview, UT 84629For SaleMLS ID #2153465, Leah Redden, Heritage Realty Group LLC. UtahRealEstate.com
- $440,0005 bd3 ba2.5k sqft525 N 100 E, Fairview, UT 84629For SaleMLS ID #2159461, Casey Anderson, Century 21 Everest. UtahRealEstate.com
- $678,0004 bd3 ba3.8k sqft11741 E 14330 N, Mount Pleasant, UT 84647For SaleMLS ID #2186050, Matthew Williams, Rocky Mountain Realty. UtahRealEstate.com
- $749,4993 bd2 ba3.6k sqft19694 S Elkhorn Cir, Birdseye, UT 84629For SaleMLS ID #2173389, Sara Norris, Range Realty Co.. UtahRealEstate.com
- $595,0005 bd2 ba4k sqft440 N 725 E, Mount Pleasant, UT 84647For SaleMLS ID #2193752, Coletyn Curtis, Real Broker, LLC. UtahRealEstate.com
