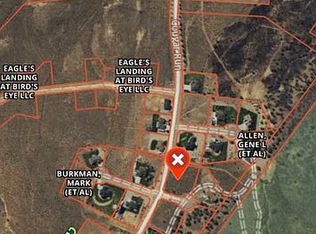
***This beautiful home is back on the market after the previous buyer was unable to sell their home. Their loss could be your opportunity!*** Welcome to peaceful Birdseye, where spectacular mountain views, fresh air and wide open spaces surround you! This move in ready custom home sits on a fully fenced 1 acre lot with animal rights and borders hundreds of acres of BLM land, offering incredible ride out access for horses, bikes and ATVs. Inside, you'll find 9 foot ceilings on both levels, two fireplaces and a beautiful kitchen with granite countertops, double ovens, a newer gas range and refrigerator. The spacious primary suite features private deck access, a huge walk in closet, double vanity, deep jetted tub and separate shower. The second bathroom is generously sized and also features a double vanity. The beautiful daylight basement offers a huge finished family room, oversized storage room and abundant natural light. It also provides additional space to grow and customize as you wish, with generously sized rooms and endless possibilities. Outside, enjoy a huge front yard with the potential for additional pasture space. This property has plenty of room for trailers and also includes mature trees, peach and cherry trees, garden boxes and unforgettable views. Additional features include built in garage storage, a residential fire sprinkler system and reliable high speed internet. Located just 18 minutes from the mouth of Spanish Fork Canyon, this property offers the perfect combination of space, recreation and peaceful country living!
For sale
$749,999
19694 S Elkhorn Cir, Birdseye, UT 84629
3beds
3,604sqft
Single Family Residence
Built in 2007
1 Acres Lot
$735,200 Zestimate®
$208/sqft
$25/mo HOA
What's special
Built in garage storageGarden boxesBeautiful daylight basementSeparate showerUnforgettable viewsSpectacular mountain viewsPrivate deck access
- 89 days
- 635
- 26
Zillow last checked:
Listing updated:
Listed by:
Sara Norris 801-770-0423,
Range Realty Co.,
Susan D Spainhower 801-940-2168,
Range Realty Co.
Source: UtahRealEstate.com,MLS#: 2173389
Facts & features
Interior
Bedrooms & bathrooms
- Bedrooms: 3
- Bathrooms: 2
- Full bathrooms: 2
- Main level bedrooms: 3
Rooms
- Room types: Master Bathroom, Den/Office, Great Room
Primary bedroom
- Level: First
Heating
- Forced Air, Central
Cooling
- Central Air
Appliances
- Included: Dryer, Refrigerator, Washer, Disposal, Double Oven, Countertop Range, Gas Range
- Laundry: Gas Dryer Hookup
Features
- Separate Bath/Shower, Walk-In Closet(s), Granite Counters
- Flooring: Carpet, Tile, Travertine
- Windows: Blinds, Double Pane Windows
- Basement: Entrance,Walk-Out Access,Basement Entrance
- Number of fireplaces: 2
- Fireplace features: Gas Log
Interior area
- Total structure area: 3,604
- Total interior livable area: 3,604 sqft
- Finished area above ground: 1,802
- Finished area below ground: 720
Video & virtual tour
Property
Parking
- Total spaces: 3
- Parking features: RV Access/Parking
- Attached garage spaces: 3
Accessibility
- Accessibility features: Accessible Doors, Accessible Hallway(s), Single Level Living
Features
- Stories: 2
- Fencing: Full,Partial
- Has view: Yes
- View description: Mountain(s), Valley
Lot
- Size: 1 Acres
- Features: Corner Lot, Cul-De-Sac, Curb & Gutter, Secluded, Private
- Topography: Terrain
- Residential vegetation: Landscaping: Full, Mature Trees
Details
- Parcel number: 383110067
- Zoning: RES
- Zoning description: Single-Family
- Horses can be raised: Yes
- Horse amenities: Barn, Horse Property
Construction
Type & style
- Home type: SingleFamily
- Architectural style: Rambler/Ranch
- Property subtype: Single Family Residence
Materials
- Stone, Stucco
- Roof: Asphalt
Condition
- Blt./Standing
- New construction: No
- Year built: 2007
Utilities & green energy
- Sewer: Private Sewer, Septic Tank, Sewer: Private, Sewer: Septic Tank
- Water: Culinary
- Utilities for property: Natural Gas Connected, Electricity Connected, Water Connected
Community & HOA
Community
- Subdivision: Eagles Landing
HOA
- Has HOA: Yes
- HOA fee: $25 monthly
Location
- Region: Birdseye
Financial & listing details
- Price per square foot: $208/sqft
- Tax assessed value: $687,000
- Annual tax amount: $3,769
- Date on market: 7/21/2026
- Listing terms: Cash,Conventional,VA Loan,USDA Loan
- Inclusions: Dryer, Range, Refrigerator, Washer
- Acres allowed for irrigation: 0
- Electric utility on property: Yes
- Road surface type: Paved
Estimated market value
$735,200
$698,000 - $772,000
$2,248/mo
Price history
| Date | Event | Price |
|---|---|---|
| 7/21/2026 | Listed for sale | $749,999+0%$208/sqft |
Source:  UtahRealEstate.com #2173389 Report a problem UtahRealEstate.com #2173389 Report a problem | ||
| 7/9/2022 | Listing removed | -- |
Source: Owner Report a problem | ||
| 6/24/2022 | Price change | $749,9000%$208/sqft |
Source: UtahRealEstate.com #1823598 Report a problem | ||
| 5/31/2022 | Listed for sale | $750,000-21.1%$208/sqft |
Source: Owner Report a problem | ||
| 3/10/2022 | Listing removed | -- |
Source: Owner Report a problem | ||
| 3/8/2022 | Listed for sale | $950,000$264/sqft |
Source: Owner Report a problem | ||
| 10/24/2021 | Listing removed | -- |
Source: Owner Report a problem | ||
| 10/6/2021 | Listed for sale | $950,000+126.2%$264/sqft |
Source: Owner Report a problem | ||
| 10/9/2018 | Sold | -- |
Source: Agent Provided Report a problem | ||
| 8/9/2018 | Pending sale | $419,995$117/sqft |
Source: American Fork Office #1537398 Report a problem | ||
| 7/27/2018 | Listed for sale | $419,995$117/sqft |
Source: American Fork Office #1537398 Report a problem | ||
| 7/26/2018 | Pending sale | $419,995$117/sqft |
Source: American Fork Office #1537398 Report a problem | ||
| 7/4/2018 | Listed for sale | $419,995+78.7%$117/sqft |
Source: American Fork Office #1537398 Report a problem | ||
| 12/26/2013 | Sold | -- |
Source: Agent Provided Report a problem | ||
| 8/8/2011 | Listing removed | $235,000$65/sqft |
Source: Re/Max Results - Spanish Fork #1014531 Report a problem | ||
| 2/18/2011 | Listed for sale | $235,000$65/sqft |
Source: Re/Max #19694selkhorncircle Report a problem | ||
Public tax history
| Year | Property taxes | Tax assessment |
|---|---|---|
| 2025 | $3,769 +7.3% | $687,000 +7.6% |
| 2024 | $3,512 +5.1% | $638,200 +5% |
| 2023 | $3,343 -13.8% | $608,000 -12.2% |
| 2022 | $3,876 +26.6% | $692,300 +168% |
| 2021 | $3,061 +7.4% | $258,280 -39.2% |
| 2020 | $2,851 +10.7% | $424,700 +97.2% |
| 2019 | $2,576 +41.7% | $215,325 -16.2% |
| 2018 | $1,818 +2.9% | $257,000 +81.8% |
| 2017 | $1,766 | $141,350 +6.2% |
| 2016 | $1,766 -0.8% | $133,155 |
| 2015 | $1,781 +4.3% | $133,155 +4.2% |
| 2014 | $1,708 | $127,765 +6.1% |
| 2013 | -- | $120,450 |
| 2012 | -- | $120,450 -68.5% |
| 2009 | -- | $382,000 +59.1% |
| 2008 | -- | $240,154 |
Find assessor info on the county website
Monthly payment
Est. payment
Payment breakdown
Explore the cost of this home by adjusting the details. Changes won't be saved.Climate risks
Neighborhood: 84629
Nearby schools
Schools provided by the listing agent
- Elementary: Spanish Oaks
- Middle: Mapleton Jr
- High: Maple Mountain
- District: Nebo
Source: UtahRealEstate.com. This data may not be complete. We recommend contacting the local school district to confirm school assignments for this home.
Similar homes
- $750,0005 bd3 ba3.2k sqft595 S Woodland Hills Dr E, Salem, UT 84653For Sale

 MLS ID #2189816, Kenny Parcell, Equity Real Estate (Utah). UtahRealEstate.com
 - $730,0005 bd4 ba4k sqft265 E 100 N, Fairview, UT 84629For Sale
 MLS ID #2174136, Casey Anderson, Century 21 Everest. UtahRealEstate.com
 - $649,0004 bd3 ba3.1k sqft28530 N 11150 E, Fairview, UT 84629For Sale
 MLS ID #2165490, Sadie Wake, Aspen Leaf Realty, LLC. UtahRealEstate.com
 - $725,0006 bd3 ba3.4k sqft6 W Park Dr, Elk Ridge, UT 84651For Sale
 MLS ID #2163468, Justin Hutchins, Legacy Group Real Estate PLLC. UtahRealEstate.com
 - $769,0005 bd5 ba4.3k sqft373 E Alexander Dr, Elk Ridge, UT 84651For SaleMLS ID #2173856, LeaAnn Adams, Berkshire Hathaway HomeServices Elite Real Estate (St. George). UtahRealEstate.com
- $699,0005 bd4 ba3.1k sqft127 N 1800 E, Spanish Fork, UT 84660For SaleMLS ID #2190182, Darrin Webster, Prime Real Estate Experts (Founders). UtahRealEstate.com
- $700,0005 bd4 ba3.3k sqft328 N Appleview Dr, Santaquin, UT 84655For SaleMLS ID #2189947, R. Marley Orton, KW South Valley Keller Williams. UtahRealEstate.com
- $749,0005 bd4 ba4k sqft829 S 1100 W, Spanish Fork, UT 84660For SaleMLS ID #2160367, Steven Robinson, Berkshire Hathaway HomeServices Elite Real Estate. UtahRealEstate.com
- $825,0006 bd4 ba3.7k sqft1447 W Meadow Ln, Mapleton, UT 84664For SaleMLS ID #2189702, Joshua Sterling, RE/MAX Associates. UtahRealEstate.com
- $650,0004 bd3 ba2.7k sqft195 S Oak Dr, Woodland Hills, UT 84653For SaleMLS ID #2186078, Jason P. Turner, Realtypath LLC (Innovate). UtahRealEstate.com
- $749,9005 bd4 ba4k sqft1092 E 300 S, Santaquin, UT 84655For SaleMLS ID #2177804, Kylie Lance, The Lance Group Real Estate. UtahRealEstate.com
- $775,0003 bd3 ba5.2k sqft68 N 300 E, Santaquin, UT 84655For SaleMLS ID #2149704, Deborah A Daines, Lotus Real Estate. UtahRealEstate.com
- $730,0004 bd2 ba1.9k sqft135 W 8800 S, Spanish Fork, UT 84660For SaleMLS ID #2163046, Jeremy Martin, Omada Real Estate. UtahRealEstate.com
- $729,9005 bd4 ba3.6k sqft922 S 30 E, Salem, UT 84653For SaleMLS ID #2160599, Julie Partridge, Fathom Realty (Orem). UtahRealEstate.com
- $799,0006 bd4 ba4.2k sqft1145 N Christley Ln E #48, Elk Ridge, UT 84651For SaleMLS ID #2157490, Broc Copier, FLUX Real Estate, LLC. UtahRealEstate.com
- $995,0005 bd5 ba4.1k sqft132 W Lakeview Way, Woodland Hills, UT 84653For SaleMLS ID #2189706, Devon T Anderson, KW WESTFIELD. UtahRealEstate.com
- $685,0005 bd3 ba3.3k sqft1368 S 2990 E, Spanish Fork, UT 84660For SaleMLS ID #2165046, Matthew Flinders, UtahRealEstate.Net. UtahRealEstate.com
- $664,9005 bd4 ba3.4k sqft1345 Sageberry Dr, Santaquin, UT 84655For SaleMLS ID #2177865, Amy King, Equity Real Estate (Solid). UtahRealEstate.com
- $649,0006 bd3 ba4.1k sqft455 S Ridge Ln E, Payson, UT 84651For SaleMLS ID #2168002, Diane Jensen, ERA Brokers Consolidated (Utah County). UtahRealEstate.com
- $699,8006 bd4 ba3.6k sqft1891 E 1460 S, Spanish Fork, UT 84660For SaleMLS ID #2183799, Rachel Christensen, Equity Real Estate (Results). UtahRealEstate.com
