Absolutely stunning house! Over 4,000 sq ft finished living area. Large 3 car garage on the westside of the house, and also a detached 3 car garage workshop. Plenty of room to park your RV as well. This house also has many upgrades through out. A short list is a new shingled roof, new furnace, new interior paint, hardwood floors were refinished and landscaping improvements, including large cement driveway. Large covered patio for entertaining your family and friends. Covered front porch for with beautiful views of the mountains and valleys. 1 wood stove and 1 gas fireplace in the basement. 2 Shares of Cottonwood Gooseberry Irrigation water for the landscaping and vegetable garden boxes.
For sale
$730,000
265 E 100 N, Fairview, UT 84629
5beds
4,020sqft
Single Family Residence
Built in 1996
0.5 Acres Lot
$710,400 Zestimate®
$182/sqft
$-- HOA
What's special
Large cement drivewayNew interior paintNew shingled roofNew furnaceLandscaping improvementsHardwood floors were refinished
- 86 days
- 202
- 11
Zillow last checked:
Listing updated:
Listed by:
Casey Anderson 801-449-3000,
Century 21 Everest
Source: UtahRealEstate.com,MLS#: 2174136
Facts & features
Interior
Bedrooms & bathrooms
- Bedrooms: 5
- Bathrooms: 4
- Full bathrooms: 3
- 1/2 bathrooms: 1
- Partial bathrooms: 1
- Main level bedrooms: 2
Rooms
- Room types: Den/Office
Primary bedroom
- Level: First
Heating
- Central, Gas Stove, Wood
Cooling
- Central Air, Ceiling Fan(s)
Appliances
- Included: Dryer, Refrigerator, Washer, Water Softener Owned, Disposal
- Laundry: Gas Dryer Hookup
Features
- Separate Bath/Shower, Central Vacuum, Walk-In Closet(s), Vaulted Ceiling(s), Granite Counters
- Flooring: Carpet, Hardwood, Tile
- Windows: Blinds, Drapes, Window Coverings
- Basement: Full,Walk-Out Access
- Number of fireplaces: 12
- Fireplace features: Wood Burning Stove, Gas Log
Interior area
- Total structure area: 4,020
- Total interior livable area: 4,020 sqft
- Finished area above ground: 2,010
- Finished area below ground: 2,010
Video & virtual tour
Property
Parking
- Total spaces: 6
- Parking features: Garage - Attached
- Attached garage spaces: 6
Accessibility
- Accessibility features: Grip-Accessible Features
Features
- Stories: 2
- Patio & porch: Covered, Porch, Covered Patio, Open Porch
- Fencing: Partial
- Has view: Yes
- View description: Mountain(s), Valley
Lot
- Size: 0.5 Acres
- Features: Sprinkler: Auto-Full
- Residential vegetation: Landscaping: Full, Mature Trees, Vegetable Garden
Details
- Parcel number: 15216X
- Zoning: RES
- Zoning description: Single-Family
- Special conditions: Trustee
Construction
Type & style
- Home type: SingleFamily
- Architectural style: Rambler/Ranch
- Property subtype: Single Family Residence
Materials
- Brick
- Roof: Asphalt
Condition
- Blt./Standing
- New construction: No
- Year built: 1996
Utilities & green energy
- Water: Culinary, Irrigation: Pressure, Shares
- Utilities for property: Natural Gas Connected, Electricity Connected, Sewer Connected, Water Connected
Community & HOA
Community
- Security: Video Door Bell(s)
HOA
- Has HOA: No
Location
- Region: Fairview
Financial & listing details
- Price per square foot: $182/sqft
- Tax assessed value: $642,359
- Annual tax amount: $3,122
- Date on market: 7/24/2026
- Listing terms: Cash,Conventional,FHA,VA Loan
- Inclusions: Ceiling Fan, Dryer, Range, Refrigerator, Washer, Water Softener: Own, Window Coverings, Wood Stove
- Exclusions: Microwave
- Acres allowed for irrigation: 2
- Electric utility on property: Yes
Estimated market value
$710,400
$675,000 - $746,000
$2,098/mo
Price history
| Date | Event | Price |
|---|---|---|
| 7/24/2026 | Listed for sale | $730,000$182/sqft |
Source:  UtahRealEstate.com #2174136 Report a problem UtahRealEstate.com #2174136 Report a problem | ||
Public tax history
| Year | Property taxes | Tax assessment |
|---|---|---|
| 2025 | $2,889 -2.1% | $353,298 +4% |
| 2024 | $2,951 +2.7% | $339,753 +6.5% |
| 2023 | $2,873 +0.1% | $319,017 +12% |
| 2022 | $2,871 +9.5% | $284,837 +20.6% |
| 2021 | $2,623 +3% | $236,136 +16.9% |
| 2020 | $2,546 +10.2% | $202,070 +15.2% |
| 2018 | $2,310 +2.4% | $175,455 +4.5% |
| 2017 | $2,254 +12% | $167,855 +5.5% |
| 2016 | $2,013 -0.3% | $159,176 +1.2% |
| 2015 | $2,019 +0.5% | $157,330 |
| 2014 | $2,009 | $157,330 |
Find assessor info on the county website
Monthly payment
Est. payment
Payment breakdown
Explore the cost of this home by adjusting the details. Changes won't be saved.Climate risks
Neighborhood: 84629
Nearby schools
Schools provided by the listing agent
- Elementary: Fairview
- Middle: North Sanpete
- High: North Sanpete
- District: North Sanpete
Source: UtahRealEstate.com. This data may not be complete. We recommend contacting the local school district to confirm school assignments for this home.

Similar homes
- $695,0005 bd3 ba3.1k sqft11770 E 24500 N, Fairview, UT 84629For Sale
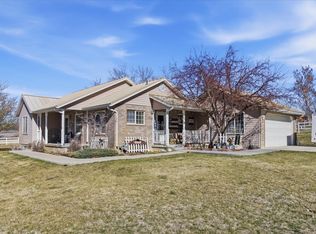
 MLS ID #2145125, Jasmine White, Realtypath LLC (Allegiant). UtahRealEstate.com
 - $649,0004 bd3 ba3.1k sqft28530 N 11150 E, Fairview, UT 84629For Sale
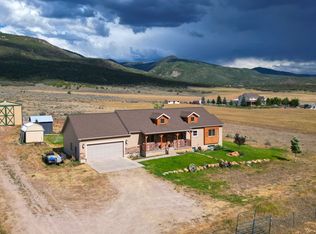 MLS ID #2165490, Sadie Wake, Aspen Leaf Realty, LLC. UtahRealEstate.com
 - $575,0004 bd3 ba2.9k sqft450 E 200 S, Fairview, UT 84629For Sale
 MLS ID #2171628, Rachel Jacobson, Century 21 Essentials Realty. UtahRealEstate.com
 - $549,0004 bd3 ba3.1k sqft435 E 100 S, Fairview, UT 84629For Sale
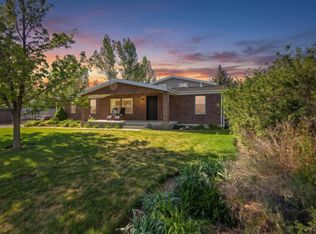 MLS ID #2160270, Casey Anderson, Century 21 Everest. UtahRealEstate.com
 - $850,0005 bd4 ba4.3k sqft22432 N 13010 E #7, Fairview, UT 84629For SaleMLS ID #2189454, Meadow Perides, The Agency Salt Lake City (Nephi). UtahRealEstate.com
- $650,0004 bd3 ba2.8k sqft22340 Cedar Crest Dr #C58, Fairview, UT 84629For SaleMLS ID #2172845, Pam Pettingill, Coldwell Banker Realty (Park City-Newpark). UtahRealEstate.com
- $849,0003 bd2 ba4.4k sqft25800 N Clements Ln, Fairview, UT 84629For SaleMLS ID #2184160, Cynthia Deveraux-Rees, Equity Real Estate (Utah). UtahRealEstate.com
- $675,0004 bd4 ba3.3k sqft12645 E Cedar Ridge Dr, Fairview, UT 84629For SaleMLS ID #2148045, Bryce Anderson, Intermountain Properties. UtahRealEstate.com
- $440,0005 bd3 ba2.5k sqft525 N 100 E, Fairview, UT 84629For SaleMLS ID #2159461, Casey Anderson, Century 21 Everest. UtahRealEstate.com
- $749,9003 bd2 ba3k sqft26 Birch Creek Rd, Fairview, UT 84629For SaleMLS ID #2153465, Leah Redden, Heritage Realty Group LLC. UtahRealEstate.com
- $749,9993 bd2 ba3.6k sqft19694 S Elkhorn Cir, Birdseye, UT 84629For SaleMLS ID #2173389, Sara Norris, Range Realty Co.. UtahRealEstate.com
- $650,0003 bd2 ba2.6k sqft23000 N 14125 E, Fairview, UT 84629For SaleMLS ID #2186733, Jason P. Turner, Realtypath LLC (Innovate). UtahRealEstate.com
- $415,0003 bd2 ba2k sqft286 State St, Fairview, UT 84629For SaleMLS ID #2156867, Casey Anderson, Century 21 Everest. UtahRealEstate.com
- $579,0005 bd4 ba3.6k sqft170 E 400 N, Mount Pleasant, UT 84647For SaleMLS ID #2189656, Tiffany Alder Bown, Century 21 Essentials Realty. UtahRealEstate.com
- $489,5004 bd3 ba2.7k sqft12180 E Fairview Dr N, Fairview, UT 84629For SaleMLS ID #2179155, Jackie Summers, Sumner Realtors, LLC. UtahRealEstate.com
- $410,0003 bd2 ba2.7k sqft22485 N Spring View Dr, Fairview, UT 84629For SaleMLS ID #2174082, Benjamin Ellis, Homie. UtahRealEstate.com
- $599,0004 bd3 ba2.5k sqft28540 N 19415 E #44S, Fairview, UT 84629For SaleMLS ID #2124231, Amanda Shockley, Presidio Real Estate. UtahRealEstate.com
- $890,0005 bd4 ba4.5k sqft890 E 200 S, Mount Pleasant, UT 84647For SaleMLS ID #2167138, Heather Young, Equity Real Estate (Premier Elite). UtahRealEstate.com
- $955,0006 bd4 ba3.9k sqft20015 N 12500 E #6, Mount Pleasant, UT 84647For SaleMLS ID #2178113, Lacee Smith, Unity Group Real Estate LLC. UtahRealEstate.com
- $685,0006 bd4 ba4.8k sqft488 S 250 W, Fountain Green, UT 84632For SaleMLS ID #2146656, Ashlee Earl, Aspen Leaf Realty, LLC. UtahRealEstate.com
