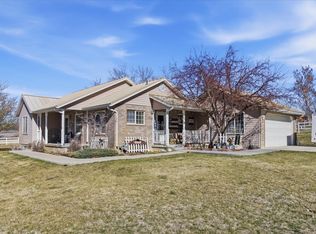
SELLER INCENTIVE! Seller is now offering a $15,000 credit toward buyer's closing costs and/or interest rate buydown with an acceptable offer! Take advantage of this great opportunity to make homeownership more affordable! Welcome to this beautifully built 2019 ranch-style rambler, offering the perfect blend of cozy charm and modern open-concept living. Situated on a spacious lot on the southern end of Fountain Green. Inside, you'll find a thoughtfully designed layout with 6 large bedrooms and 3.5 bathrooms, providing plenty of space for family, guests, or flexible living needs. The main living areas feature a warm, inviting aesthetic, highlighted by a wood-burning stove in the front room. The open-concept kitchen is a true centerpiece, complete with a large island, generous pantry, and seamless flow into the main living areas-perfect for everyday living and entertaining. Downstairs, a fully equipped second kitchen opens the door for multi-generational living or potential rental income, with the option to add a private exterior entrance for a completely separate living space. Additional features include a spacious laundry room, functional mudroom, and oversized living areas both upstairs and down. Outside, offers space for horses or other livestock, giving you the freedom to enjoy country living while still being conveniently located just 15 minutes from Nephi and easy freeway access. If you've been waiting for a rare opportunity in Fountain Green, this is it-space, versatility, and small-town charm all in one exceptional property.
For sale
Price cut: $14K (8/24)
$685,000
488 S 250 W, Fountain Green, UT 84632
6beds
4,822sqft
Single Family Residence
Built in 2019
0.79 Acres Lot
$680,200 Zestimate®
$142/sqft
$-- HOA
What's special
Spacious laundry roomFully equipped second kitchenFunctional mudroomGenerous pantryLarge islandOpen-concept kitchenWarm inviting aesthetic
- 203 days
- 143
- 8
Zillow last checked:
Listing updated:
Listed by:
Ashlee Earl 435-469-0115,
Aspen Leaf Realty, LLC
Source: UtahRealEstate.com,MLS#: 2146656
Facts & features
Interior
Bedrooms & bathrooms
- Bedrooms: 6
- Bathrooms: 4
- Full bathrooms: 3
- 1/2 bathrooms: 1
- Partial bathrooms: 1
- Main level bedrooms: 3
Rooms
- Room types: Den/Office
Primary bedroom
- Level: First
Heating
- Central, Wood
Cooling
- Central Air
Appliances
- Included: Portable Dishwasher, Refrigerator, Disposal, Gas Oven, Gas Range, Free-Standing Range
- Laundry: Electric Dryer Hookup
Features
- Separate Bath/Shower, Walk-In Closet(s), Granite Counters
- Flooring: Carpet
- Doors: French Doors
- Windows: Blinds, Drapes, Window Coverings, Double Pane Windows
- Basement: Full
- Number of fireplaces: 1
- Fireplace features: Fireplace Equipment, Wood Burning Stove
Interior area
- Total structure area: 4,822
- Total interior livable area: 4,822 sqft
- Finished area above ground: 2,411
- Finished area below ground: 2,411
Property
Parking
- Total spaces: 2
- Parking features: Garage - Attached
- Attached garage spaces: 2
Accessibility
- Accessibility features: Accessible Hallway(s)
Features
- Stories: 2
- Patio & porch: Covered, Porch, Covered Patio, Open Porch
- Exterior features: Swing Set
- Has spa: Yes
- Spa features: Jetted Tub
- Has view: Yes
- View description: Mountain(s)
- Frontage length: 107
Lot
- Size: 0.79 Acres
- Dimensions: 107.0 x 323.0 x 107.0
- Features: Sprinkler: Auto-Full
- Residential vegetation: Landscaping: Full, Mature Trees
Details
- Parcel number: 00018314X4
- Zoning: RES
- Zoning description: Single-Family
- Horses can be raised: Yes
- Horse amenities: Horse Property
Construction
Type & style
- Home type: SingleFamily
- Architectural style: Rambler/Ranch
- Property subtype: Single Family Residence
Materials
- Brick, Composition, Stucco
- Roof: Asphalt
Condition
- Blt./Standing
- New construction: No
- Year built: 2019
Utilities & green energy
- Water: Culinary
- Utilities for property: Natural Gas Connected, Electricity Connected, Sewer Connected, Water Connected
Community & HOA
Community
- Security: Video Camera(s)
HOA
- Has HOA: No
Location
- Region: Fountain Green
Financial & listing details
- Price per square foot: $142/sqft
- Tax assessed value: $502,302
- Annual tax amount: $2,364
- Date on market: 3/29/2026
- Listing terms: Cash,Conventional,USDA Loan
- Inclusions: Dishwasher: Portable, Fireplace Equipment, Range, Refrigerator, Swing Set, Window Coverings, Wood Stove, Video Door Bell(s)
- Exclusions: Dryer, Freezer, Washer
- Acres allowed for irrigation: 0
- Electric utility on property: Yes
Estimated market value
$680,200
$646,000 - $714,000
$3,060/mo
Price history
| Date | Event | Price |
|---|---|---|
| 8/24/2026 | Price change | $685,000-2%$142/sqft |
Source:  UtahRealEstate.com #2146656 Report a problem UtahRealEstate.com #2146656 Report a problem | ||
| 8/14/2026 | Price change | $699,000-2.2%$145/sqft |
Source: UtahRealEstate.com #2146656 Report a problem | ||
| 8/10/2026 | Price change | $715,000-1.4%$148/sqft |
Source: UtahRealEstate.com #2146656 Report a problem | ||
| 6/24/2026 | Price change | $725,000-1.4%$150/sqft |
Source: UtahRealEstate.com #2146656 Report a problem | ||
| 3/29/2026 | Listed for sale | $735,000$152/sqft |
Source: UtahRealEstate.com #2146656 Report a problem | ||
Public tax history
| Year | Property taxes | Tax assessment |
|---|---|---|
| 2025 | $2,364 -1.5% | $276,266 +4.6% |
| 2024 | $2,399 +5.2% | $264,240 +6.5% |
| 2023 | $2,281 -0.2% | $248,113 +12% |
| 2022 | $2,285 +13.2% | $221,531 +23.2% |
| 2021 | $2,018 -8.2% | $179,784 +5% |
| 2020 | $2,199 | $171,223 |
Find assessor info on the county website
Monthly payment
Est. payment
Payment breakdown
Explore the cost of this home by adjusting the details. Changes won't be saved.Climate risks
Neighborhood: 84632
Nearby schools
Schools provided by the listing agent
- Elementary: Fountain Green
- Middle: North Sanpete
- High: North Sanpete
- District: North Sanpete
Source: UtahRealEstate.com. This data may not be complete. We recommend contacting the local school district to confirm school assignments for this home.
Similar homes
- $680,0006 bd4 ba3.6k sqft250 W 580 S, Fountain Green, UT 84632New Construction

 MLS ID #2181879, Cori Vanderbeek, Intermountain Properties. UtahRealEstate.com
 - $599,0006 bd4 ba4.1k sqft710 W 100 N, Fountain Green, UT 84632For Sale
 MLS ID #2160068, Meadow Perides, The Agency Salt Lake City (Nephi). UtahRealEstate.com
 - $515,0005 bd3 ba2.7k sqft211 W 400 S, Fountain Green, UT 84632For Sale
 MLS ID #2140162, Melissa Lescoe, Unity Group Real Estate LLC. UtahRealEstate.com
 - $695,0005 bd3 ba3.1k sqft11770 E 24500 N, Fairview, UT 84629For Sale
 MLS ID #2145125, Jasmine White, Realtypath LLC (Allegiant). UtahRealEstate.com
 - $650,0004 bd3 ba3.6k sqft17500 N 4250 E, Moroni, UT 84646For SaleMLS ID #2179096, Shalmarie Morley, Morley Premier Realty. UtahRealEstate.com
- $700,0006 bd6 ba5.4k sqft357 N 800 E, Nephi, UT 84648For SaleMLS ID #2178022, Cameron White, Sightline Realty, LLC. UtahRealEstate.com
- $730,0005 bd4 ba4k sqft265 E 100 N, Fairview, UT 84629For SaleMLS ID #2174136, Casey Anderson, Century 21 Everest. UtahRealEstate.com
- $799,0004 bd3 ba3.4k sqft2409 E 22130 N #17, Fountain Green, UT 84632New ConstructionMLS ID #2152056, Shalmarie Morley, Morley Premier Realty. UtahRealEstate.com
- $689,0006 bd4 ba3.9k sqft615 S 100 W, Nephi, UT 84648For SaleMLS ID #2170670, Joseph Schumann, Equity Real Estate (Advisors). UtahRealEstate.com
- $675,0004 bd4 ba3.3k sqft12645 E Cedar Ridge Dr, Fairview, UT 84629For SaleMLS ID #2148045, Bryce Anderson, Intermountain Properties. UtahRealEstate.com
- $678,0004 bd3 ba3.8k sqft11741 E 14330 N, Mount Pleasant, UT 84647For SaleMLS ID #2186050, Matthew Williams, Rocky Mountain Realty. UtahRealEstate.com
- $650,0004 bd3 ba2.8k sqft22340 Cedar Crest Dr #C58, Fairview, UT 84629For SaleMLS ID #2172845, Pam Pettingill, Coldwell Banker Realty (Park City-Newpark). UtahRealEstate.com
- $580,0006 bd4 ba3.3k sqft495 N 300 W, Moroni, UT 84646For SaleMLS ID #2156002, David Sedlak, Century 21 Essentials Realty. UtahRealEstate.com
- $715,0007 bd3 ba3.6k sqft987 S 480 E, Nephi, UT 84648For SaleMLS ID #2151194, Kerry Anderson, Equity Real Estate (Prosper Group). UtahRealEstate.com
- $649,0004 bd3 ba3.1k sqft28530 N 11150 E, Fairview, UT 84629For SaleMLS ID #2165490, Sadie Wake, Aspen Leaf Realty, LLC. UtahRealEstate.com
- $582,5005 bd4 ba3.6k sqft305 N Center St, Moroni, UT 84646For SaleMLS ID #2173785, Carissa Irving, Aspen Leaf Realty, LLC. UtahRealEstate.com
- $850,0005 bd4 ba4.3k sqft22432 N 13010 E #7, Fairview, UT 84629For SaleMLS ID #2189454, Meadow Perides, The Agency Salt Lake City (Nephi). UtahRealEstate.com
- $650,0003 bd2 ba2.6k sqft23000 N 14125 E, Fairview, UT 84629For SaleMLS ID #2186733, Jason P. Turner, Realtypath LLC (Innovate). UtahRealEstate.com
- $579,0005 bd4 ba3.6k sqft170 E 400 N, Mount Pleasant, UT 84647For SaleMLS ID #2189656, Tiffany Alder Bown, Century 21 Essentials Realty. UtahRealEstate.com
- $749,9993 bd2 ba3.6k sqft19694 S Elkhorn Cir, Birdseye, UT 84629For SaleMLS ID #2173389, Sara Norris, Range Realty Co.. UtahRealEstate.com