? SELLER OFFERING $5,000 CLOSING COST CONCESSION! Beautifully maintained newer home on a spacious half-acre lot in the heart of Santaquin! Enjoy a peaceful, historic country atmosphere with walkable access to Main Street and quick freeway convenience. The main floor features an inviting open layout with vaulted ceilings, abundant natural light, and a functional primary suite boasting a luxurious standalone soaking tub and a walk-in closet connected directly to the laundry room. An unfinished basement offers massive potential to expand and customize your living space. Outside, the fully finished yard is an entertainer's dream, complete with a patio, pergola, and playground.
For sale
Price cut: $24.9K (8/9)
$775,000
68 N 300 E, Santaquin, UT 84655
3beds
5,265sqft
Single Family Residence
Built in 2021
0.53 Acres Lot
$772,700 Zestimate®
$147/sqft
$-- HOA
What's special
Fully finished yardSpacious half-acre lotInviting open layoutFunctional primary suiteLuxurious standalone soaking tubAbundant natural lightVaulted ceilings
- 190 days
- 370
- 26
Zillow last checked:
Listing updated:
Listed by:
Deborah A Daines 801-830-1717,
Lotus Real Estate,
Ashley Jensen,
Lotus Real Estate
Source: UtahRealEstate.com,MLS#: 2149704
Facts & features
Interior
Bedrooms & bathrooms
- Bedrooms: 3
- Bathrooms: 3
- Full bathrooms: 2
- 1/2 bathrooms: 1
- Partial bathrooms: 1
- Main level bedrooms: 3
Primary bedroom
- Level: First
Heating
- Central
Cooling
- Central Air
Appliances
- Included: Water Softener Owned, Disposal, Double Oven
Features
- Separate Bath/Shower, Walk-In Closet(s)
- Flooring: Carpet, Tile
- Windows: Plantation Shutters
- Basement: Full
- Has fireplace: No
Interior area
- Total structure area: 5,265
- Total interior livable area: 5,265 sqft
- Finished area above ground: 2,556
Video & virtual tour
Property
Parking
- Total spaces: 3
- Parking features: Garage - Attached
- Attached garage spaces: 3
Accessibility
- Accessibility features: Single Level Living
Features
- Stories: 2
- Patio & porch: Patio, Covered Deck, Open Patio
- Fencing: Full
Lot
- Size: 0.53 Acres
- Features: Sprinkler: Auto-Full, Private
- Topography: Terrain
- Residential vegetation: Landscaping: Full
Details
- Parcel number: 668070002
- Zoning description: Single-Family
Construction
Type & style
- Home type: SingleFamily
- Architectural style: Rambler/Ranch
- Property subtype: Single Family Residence
Materials
- Cement Siding
- Roof: Asphalt
Condition
- Blt./Standing
- New construction: No
- Year built: 2021
Utilities & green energy
- Water: Culinary
- Utilities for property: Natural Gas Connected, Electricity Connected, Sewer Connected, Water Connected
Community & HOA
Community
- Subdivision: Sorenson
HOA
- Has HOA: No
Location
- Region: Santaquin
Financial & listing details
- Price per square foot: $147/sqft
- Annual tax amount: $4,278
- Date on market: 4/10/2026
- Listing terms: Cash,Conventional,FHA,VA Loan
- Inclusions: Range, Water Softener: Own
- Exclusions: Hot Tub, Refrigerator, Swing Set
- Acres allowed for irrigation: 0
- Electric utility on property: Yes
Estimated market value
$772,700
$734,000 - $811,000
$2,811/mo
Price history
| Date | Event | Price |
|---|---|---|
| 10/15/2026 | Listed for sale | $775,000$147/sqft |
Source:  UtahRealEstate.com #2149704 Report a problem | ||
| 10/14/2026 | Pending sale | $775,000$147/sqft |
Source: UtahRealEstate.com #2149704 Report a problem | ||
| 8/9/2026 | Price change | $775,000-3.1%$147/sqft |
Source: UtahRealEstate.com #2149704 Report a problem | ||
| 6/9/2026 | Price change | $799,9000%$152/sqft |
Source: UtahRealEstate.com #2149704 Report a problem | ||
| 5/29/2026 | Price change | $800,000-1.8%$152/sqft |
Source: UtahRealEstate.com #2149704 Report a problem | ||
| 5/11/2026 | Price change | $815,000-1.8%$155/sqft |
Source: UtahRealEstate.com #2149704 Report a problem | ||
| 4/10/2026 | Listed for sale | $830,000$158/sqft |
Source: UtahRealEstate.com #2149704 Report a problem | ||
Public tax history
Tax history is unavailable.
Monthly payment
Est. payment
Payment breakdown
Explore the cost of this home by adjusting the details. Changes won't be saved.Climate risks
Neighborhood: 84655
Nearby schools
Schools provided by the listing agent
- Elementary: Apple Valley Elementary
- Middle: Payson Jr
- High: Payson
- District: Nebo
Source: UtahRealEstate.com. This data may not be complete. We recommend contacting the local school district to confirm school assignments for this home.
Similar homes
- $700,0005 bd4 ba3.3k sqft328 N Appleview Dr, Santaquin, UT 84655For Sale
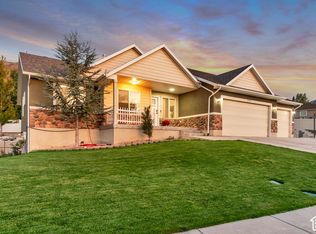
 MLS ID #2189947, R. Marley Orton, KW South Valley Keller Williams. UtahRealEstate.com
- $724,9005 bd4 ba4k sqft1092 E 300 S, Santaquin, UT 84655For Sale
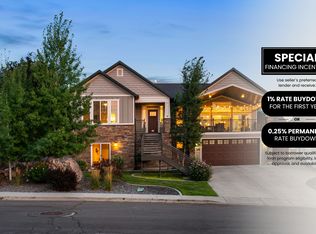 MLS ID #2177804, Kylie Lance, The Lance Group Real Estate. UtahRealEstate.com
- $555,0006 bd4 ba2.8k sqft1202 S Raintree Ln, Santaquin, UT 84655For Sale
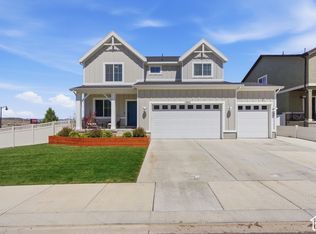 MLS ID #2191817, Devin Tanner, Real Estate Essentials. UtahRealEstate.com
- $679,0004 bd3 ba4.5k sqft372 W Westwood Way, Santaquin, UT 84655For Sale
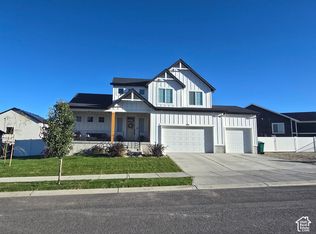 MLS ID #2168928, Phallon Grange, Luxury Group. UtahRealEstate.com
- $664,9005 bd4 ba3.4k sqft1345 Sageberry Dr, Santaquin, UT 84655For SaleMLS ID #2177865, Amy King, Equity Real Estate (Solid). UtahRealEstate.com
- $570,0006 bd4 ba2.7k sqft139 W 820 N, Santaquin, UT 84655For SaleMLS ID #2155856, Kenny Parcell, Equity Real Estate (Utah). UtahRealEstate.com
- $589,9005 bd3 ba2.8k sqft1079 E 270 S, Santaquin, UT 84655For SaleMLS ID #2176950, Ammon Childs, Simple Choice Real Estate. UtahRealEstate.com
- $585,0005 bd2 ba2.6k sqft421 N 500 W, Santaquin, UT 84655For SaleMLS ID #2150879, Meadow Perides, The Agency Salt Lake City (Nephi). UtahRealEstate.com
- $666,9006 bd4 ba3.6k sqft99 S 940 E #55, Santaquin, UT 84655For SaleMLS ID #2162207, Madilyn Degraffenried, Luxury Group. UtahRealEstate.com
- $660,0005 bd3 ba3.1k sqft1134 S Vista Ridge Dr W, Santaquin, UT 84655For SaleMLS ID #2166486, Kennen R. Pyne, Smart Moves Realty Inc.. UtahRealEstate.com
- $525,0003 bd3 ba3.1k sqft1177 S Raintree Ln, Santaquin, UT 84655For SaleMLS ID #2184304, Jessica Apsley, NVS Real Estate, Inc.. UtahRealEstate.com
- $580,0004 bd3 ba3.1k sqft1321 Trailside Dr, Santaquin, UT 84655For SaleMLS ID #2185412, Kylie Lance, The Lance Group Real Estate. UtahRealEstate.com
- $750,0005 bd3 ba3.2k sqft595 S Woodland Hills Dr E, Salem, UT 84653For SaleMLS ID #2189816, Kenny Parcell, Equity Real Estate (Utah). UtahRealEstate.com
- $699,9005 bd3 ba4.2k sqft1263 S Crest Dale Ln, Santaquin, UT 84655New ConstructionUtahRealEstate.com
- $560,0005 bd3 ba3.4k sqft1223 S Red Cliff Dr, Santaquin, UT 84655For SaleMLS ID #2170897, Amy Erdmann, KW WESTFIELD. UtahRealEstate.com
- $950,0003 bd3 ba3.9k sqft4079 W 12350 S, Payson, UT 84651For SaleMLS ID #2183794, Cassidy Baum, Berkshire Hathaway HomeServices Elite Real Estate. UtahRealEstate.com
- $525,0004 bd4 ba3k sqft332 Stone Dr, Santaquin, UT 84655For SaleMLS ID #2185324, Jeremy Martin, Omada Real Estate. UtahRealEstate.com
- $799,0006 bd4 ba4.2k sqft1145 N Christley Ln E #48, Elk Ridge, UT 84651For SaleMLS ID #2157490, Broc Copier, FLUX Real Estate, LLC. UtahRealEstate.com
