LIMITED-TIME $20,000 BUYER INCENTIVE NOW AVAILABLE! The seller is now offering a massive $20,000 incentive that buyers can use towards: an interest rate buy-down, closing costs, prepaid expenses, or a combination of the above. In today's market, this can make a significantly bigger impact on your monthly payment, in comparison to simply dropping the purchase price by $20,000. Buyers may even have the opportunity to get into the home with little to no out-of-pocket closing costs outside of their down payment, while also securing a lower monthly payment through an interest rate reduction (Buyer is encouraged to verify/clarify the benefits of the incentive vs. reduction with their lender.) This is a limited-time opportunity designed to create serious value for the next buyer, so don't wait!!! The oversized garage easily accommodates four vehicles, with extra depth for extended-bed trucks and a taller door, perfect for boats, trailers, or outdoor toys. The garage also features a 50-amp outlet for EV charging, along with an additional 50-amp exterior hookup and clean-out system ideal for RVs or trailers. Step onto the private custom back deck, arguably one of the home's best features, and enjoy unobstructed sunset views stretching across the valley. The setup is perfect for summer barbecues and relaxing evenings, already equipped with hot tub hookups and gas lines for grilling right from day one. Inside, you'll find beautiful finish work throughout an open-concept layout, highlighted by custom vanities, a built-in concrete weapons vault, an included 8-camera security system, and a spacious kitchen designed for gathering, entertaining, and everyday living. The primary suite elevates comfort with heated bathroom floors, a heated towel rack, a separate freestanding tub, and a spacious walk-in shower. Adding even more value and flexibility, the home features a separate basement entrance with incredible future ADU potential. Whether used as a mother-in-law apartment, guest suite, or income-producing rental to help offset the mortgage, this setup opens the door to multiple possibilities. Located just minutes from world-class hiking, hunting, fishing, horseback riding, camping, and endless mountain trails, this home offers the perfect blend of adventure and tranquility. Enjoy small-town perks like quiet roads, friendly neighbors, peaceful nights, low crime, and summer evenings at one of Utah's last drive-in movie theaters just down the road. This isn't just a purchase, it's a lifestyle upgrade with a rare financial opportunity attached. Schedule your private tour today before this limited-time incentive and wonderful home is gone! Square footage figures are provided as a courtesy estimate only and were obtained from county records. Buyer is advised to obtain an independent measurement.
For sale
$624,998
440 N 725 E, Mount Pleasant, UT 84647
5beds
4,016sqft
Single Family Residence
Built in 2023
0.31 Acres Lot
$620,800 Zestimate®
$156/sqft
$-- HOA
What's special
- 215 days
- 142
- 13
Zillow last checked:
Listing updated:
Listed by:
Coletyn Curtis 435-262-1194,
Real Broker, LLC
Source: UtahRealEstate.com,MLS#: 2142190
Facts & features
Interior
Bedrooms & bathrooms
- Bedrooms: 5
- Bathrooms: 2
- Full bathrooms: 2
- Main level bedrooms: 2
Rooms
- Room types: Master Bathroom
Primary bedroom
- Level: First
Heating
- Forced Air
Cooling
- Central Air, Ceiling Fan(s)
Appliances
- Included: Dryer, Microwave, Refrigerator, Washer, Disposal, Double Oven, Gas Range
Features
- Separate Bath/Shower, Walk-In Closet(s), Vaulted Ceiling(s)
- Flooring: Concrete
- Windows: Shades, Double Pane Windows
- Basement: Full,Walk-Out Access,Basement Entrance
- Has fireplace: No
Interior area
- Total structure area: 4,016
- Total interior livable area: 4,016 sqft
- Finished area above ground: 1,904
- Finished area below ground: 1,478
Property
Parking
- Total spaces: 8
- Parking features: Covered, RV Access/Parking
- Attached garage spaces: 4
- Uncovered spaces: 4
Accessibility
- Accessibility features: Accessible Doors, Accessible Hallway(s)
Features
- Stories: 2
- Patio & porch: Covered, Covered Patio
- Exterior features: Lighting, Dog Run
- Fencing: Partial
- Has view: Yes
- View description: Mountain(s)
Lot
- Size: 0.31 Acres
- Features: Curb & Gutter
- Topography: Terrain
- Residential vegetation: Landscaping: Part, Xeriscaped
Details
- Parcel number: 0000064209
- Zoning description: Single-Family
Construction
Type & style
- Home type: SingleFamily
- Architectural style: Rambler/Ranch
- Property subtype: Single Family Residence
Materials
- Clapboard/Masonite, Stone, Cement Siding
- Roof: Asphalt,Metal
Condition
- Blt./Standing
- New construction: No
- Year built: 2023
Utilities & green energy
- Sewer: Private Sewer, Sewer: Private
- Water: Culinary
- Utilities for property: Natural Gas Connected, Electricity Connected, Sewer Connected, Water Connected
Community & HOA
HOA
- Has HOA: No
Location
- Region: Mount Pleasant
Financial & listing details
- Price per square foot: $156/sqft
- Tax assessed value: $599,623
- Annual tax amount: $2,918
- Date on market: 3/4/2026
- Listing terms: Cash,Conventional,FHA,VA Loan,USDA Loan
- Inclusions: Ceiling Fan, Dog Run, Dryer, Microwave, Range, Refrigerator, Washer, Video Camera(s), Smart Thermostat(s)
- Exclusions: Gas Grill/BBQ
- Acres allowed for irrigation: 0
- Electric utility on property: Yes
- Road surface type: Paved
Estimated market value
$620,800
$590,000 - $652,000
$2,686/mo
Price history
| Date | Event | Price |
|---|---|---|
| 10/10/2026 | Listed for sale | $624,998$156/sqft |
Source:  UtahRealEstate.com #2142190 Report a problem UtahRealEstate.com #2142190 Report a problem | ||
| 10/2/2026 | Listing removed | $624,998$156/sqft |
Source: UtahRealEstate.com #2142190 Report a problem | ||
| 5/11/2026 | Price change | $624,9980%$156/sqft |
Source: UtahRealEstate.com #2142190 Report a problem | ||
| 4/2/2026 | Price change | $624,9990%$156/sqft |
Source: UtahRealEstate.com #2142190 Report a problem | ||
| 3/10/2026 | Listed for sale | $625,000$156/sqft |
Source: UtahRealEstate.com #2142190 Report a problem | ||
Public tax history
| Year | Property taxes | Tax assessment |
|---|---|---|
| 2025 | $2,918 +27.2% | $329,793 +34.9% |
| 2024 | $2,294 +213.8% | $244,447 +226.1% |
| 2023 | $731 | $74,950 |
Find assessor info on the county website
Monthly payment
Est. payment
Payment breakdown
Explore the cost of this home by adjusting the details. Changes won't be saved.Climate risks
Neighborhood: 84647
Nearby schools
Schools provided by the listing agent
- Elementary: Mt Pleasant
- Middle: North Sanpete
- High: North Sanpete
- District: North Sanpete
Source: UtahRealEstate.com. This data may not be complete. We recommend contacting the local school district to confirm school assignments for this home.

Similar homes
- $579,0005 bd4 ba3.6k sqft170 E 400 N, Mount Pleasant, UT 84647For Sale

 MLS ID #2189656, Tiffany Alder Bown, Century 21 Essentials Realty. UtahRealEstate.com
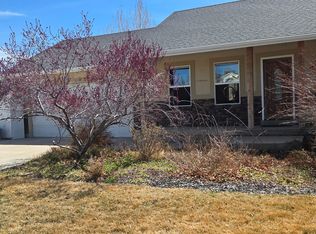
 - $525,0005 bd3 ba2.3k sqft430 E 100 N, Mount Pleasant, UT 84647For Sale
 MLS ID #2146890, Jill Lynch, Dyches Realty. UtahRealEstate.com
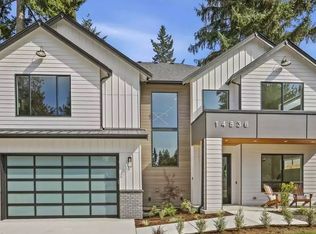
 - $641,4005 bd3 ba3.4k sqft242 W 400 S, Mount Pleasant, UT 84647New Construction
 MLS ID #2182977, Bryce Anderson, Intermountain Properties. UtahRealEstate.com
 - $678,0004 bd3 ba3.8k sqft11741 E 14330 N, Mount Pleasant, UT 84647For Sale
 MLS ID #2186050, Matthew Williams, Rocky Mountain Realty. UtahRealEstate.com
 - $398,0004 bd3 ba3.6k sqft138 W 400 N, Mount Pleasant, UT 84647For SaleMLS ID #2189859, Natalie Bailey, Homestead Realty LLC. UtahRealEstate.com
- $425,0004 bd2 ba2.4k sqft107 E 200 N, Mount Pleasant, UT 84647For SaleMLS ID #2182151, Tiffany Alder Bown, Century 21 Essentials Realty. UtahRealEstate.com
- $415,0005 bd3 ba2.7k sqft283 N 300 E, Mount Pleasant, UT 84647For SaleMLS ID #2148981, Misty Braithwaite, Red Rock Real Estate LLC (Central). UtahRealEstate.com
- $539,5003 bd2 ba3.2k sqft841 E 200 S #9, Mount Pleasant, UT 84647New ConstructionMLS ID #2164423, Angie Poulsen, Realtypath LLC (Premier). UtahRealEstate.com
- $890,0005 bd4 ba4.5k sqft890 E 200 S, Mount Pleasant, UT 84647For SaleMLS ID #2167138, Heather Young, Equity Real Estate (Premier Elite). UtahRealEstate.com
- $500,0005 bd3 ba2.5k sqft380 S 100 E, Mount Pleasant, UT 84647For SaleMLS ID #2183451, Jonathan B. Andrade, Real Estate Essentials. UtahRealEstate.com
- $420,0004 bd2 ba3k sqft144 S 100 E, Mount Pleasant, UT 84647For SaleMLS ID #2177628, Jill Lynch, Dyches Realty. UtahRealEstate.com
- $650,0004 bd3 ba3.6k sqft17500 N 4250 E, Moroni, UT 84646For SaleMLS ID #2179096, Shalmarie Morley, Morley Premier Realty. UtahRealEstate.com
- $575,0004 bd3 ba2.9k sqft450 E 200 S, Fairview, UT 84629For SaleMLS ID #2171628, Rachel Jacobson, Century 21 Essentials Realty. UtahRealEstate.com
- $650,0004 bd3 ba2.8k sqft22340 Cedar Crest Dr #C58, Fairview, UT 84629For SaleMLS ID #2172845, Pam Pettingill, Coldwell Banker Realty (Park City-Newpark). UtahRealEstate.com
- $580,0006 bd4 ba3.3k sqft495 N 300 W, Moroni, UT 84646For SaleMLS ID #2156002, David Sedlak, Century 21 Essentials Realty. UtahRealEstate.com
- $695,0005 bd3 ba3.1k sqft11770 E 24500 N, Fairview, UT 84629For SaleMLS ID #2145125, Jasmine White, Realtypath LLC (Allegiant). UtahRealEstate.com
- $675,0004 bd4 ba3.3k sqft12645 E Cedar Ridge Dr, Fairview, UT 84629For SaleMLS ID #2148045, Bryce Anderson, Intermountain Properties. UtahRealEstate.com
- $582,5005 bd4 ba3.6k sqft305 N Center St, Moroni, UT 84646For SaleMLS ID #2173785, Carissa Irving, Aspen Leaf Realty, LLC. UtahRealEstate.com
- $355,0004 bd2 ba2k sqft255 W Main St, Mount Pleasant, UT 84647For SaleMLS ID #2163403, Sara Bailey, Homestead Realty LLC. UtahRealEstate.com
