*Be sure to click the tour button for the 3D tour* Welcome to this spacious and thoughtfully designed 6-bedroom, 3.5-bathroom home offering a functional open-concept layout with plenty of room to live, work, and entertain. The well-appointed kitchen features a convenient walk-in pantry, while the primary suite offers a generous walk-in closet for added storage and organization. The fully fenced backyard provides a private space for outdoor activities, entertaining, or simply enjoying the outdoors. A 2-car garage adds convenient parking and storage space. The basement includes an ADU with its own exterior entrance, offering flexibility for additional living space, guests, or those looking for potential rental income. With its versatile layout and desirable features throughout, this home offers a great combination of space, functionality, and opportunity. Square footage figures are provided as a courtesy estimate only and were obtained from county records. Buyer is advised to obtain an independent measurement.
For sale
$600,000
832 E 475 N, Mount Pleasant, UT 84647
6beds
3,526sqft
Single Family Residence
Built in 2023
0.49 Acres Lot
$-- Zestimate®
$170/sqft
$-- HOA
What's special
Convenient walk-in pantryWell-appointed kitchenFunctional open-concept layout
- 2 days
- 111
- 4
Zillow last checked:
Listing updated:
Listed by:
Bailee A Morrell 801-210-1461,
Bybee & Co Realty, LLC,
Adam D Losee 801-850-8880,
Bybee & Co Realty, LLC
Source: UtahRealEstate.com,MLS#: 2187192
Facts & features
Interior
Bedrooms & bathrooms
- Bedrooms: 6
- Bathrooms: 4
- Full bathrooms: 3
- 1/2 bathrooms: 1
- Partial bathrooms: 1
- Main level bedrooms: 3
Rooms
- Room types: Master Bathroom, Second Kitchen
Heating
- Central
Cooling
- Central Air, Ceiling Fan(s)
Appliances
- Included: Dryer, Microwave, Refrigerator, Washer, Water Softener Owned, Disposal, Built-In Range
- Laundry: Electric Dryer Hookup, Gas Dryer Hookup
Features
- Walk-In Closet(s)
- Flooring: Carpet
- Windows: Blinds
- Basement: Entrance,Full,Basement Entrance
- Has fireplace: No
Interior area
- Total structure area: 3,526
- Total interior livable area: 3,526 sqft
- Finished area above ground: 1,763
- Finished area below ground: 1,763
Property
Parking
- Total spaces: 2
- Parking features: RV Access/Parking
- Attached garage spaces: 2
Features
- Stories: 2
- Patio & porch: Covered, Covered Patio
- Has view: Yes
- View description: Mountain(s), Valley
Lot
- Size: 0.49 Acres
- Topography: Terrain
- Residential vegetation: Landscaping: Part
Details
- Parcel number: 64153
- Zoning description: Single-Family
Construction
Type & style
- Home type: SingleFamily
- Architectural style: Rambler/Ranch
- Property subtype: Single Family Residence
Materials
- Stucco
- Roof: Asphalt
Condition
- Blt./Standing
- New construction: No
- Year built: 2023
Utilities & green energy
- Water: Culinary
- Utilities for property: Natural Gas Connected, Electricity Connected, Sewer Connected, Water Connected
Community & HOA
Community
- Subdivision: Mountainville Farms Phase 1 Subdivision
HOA
- Has HOA: No
Location
- Region: Mount Pleasant
Financial & listing details
- Price per square foot: $170/sqft
- Annual tax amount: $1,340
- Date on market: 9/24/2026
- Listing terms: Cash,Conventional,VA Loan
- Inclusions: Ceiling Fan, Dryer, Microwave, Refrigerator, Washer, Water Softener: Own, Video Door Bell(s)
- Acres allowed for irrigation: 0
- Electric utility on property: Yes
- Road surface type: Paved
Estimated market value
Not available
Estimated sales range
Not available
Not available
Price history
| Date | Event | Price |
|---|---|---|
| 9/24/2026 | Listed for sale | $600,000$170/sqft |
Source:  UtahRealEstate.com #2187192 Report a problem UtahRealEstate.com #2187192 Report a problem | ||
Public tax history
Tax history is unavailable.
Monthly payment
Est. payment
Payment breakdown
Explore the cost of this home by adjusting the details. Changes won't be saved.Climate risks
Neighborhood: 84647
Nearby schools
Schools provided by the listing agent
- Elementary: Mt Pleasant
- Middle: North Sanpete
- High: North Sanpete
- District: North Sanpete
Source: UtahRealEstate.com. This data may not be complete. We recommend contacting the local school district to confirm school assignments for this home.
Similar homes
- $624,9985 bd2 ba4k sqft440 N 725 E, Mount Pleasant, UT 84647For Sale
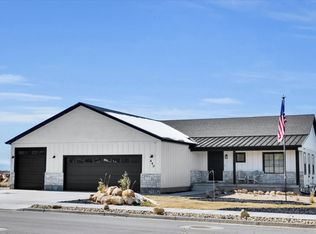
 MLS ID #2142190, Coletyn Curtis, Real Broker, LLC. UtahRealEstate.com
 - $579,0005 bd4 ba3.6k sqft170 E 400 N, Mount Pleasant, UT 84647For Sale
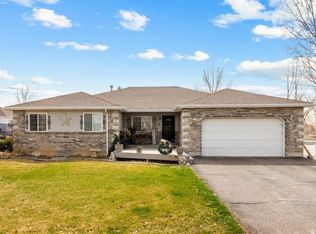 MLS ID #2114428, Rachel Jacobson, Century 21 Essentials Realty. UtahRealEstate.com
 - $635,0005 bd4 ba3.9k sqft460 S 300 E, Mount Pleasant, UT 84647For Sale
 MLS ID #2155578, Carissa Irving, Aspen Leaf Realty, LLC. UtahRealEstate.com
 - $525,0005 bd3 ba2.3k sqft430 E 100 N, Mount Pleasant, UT 84647For Sale
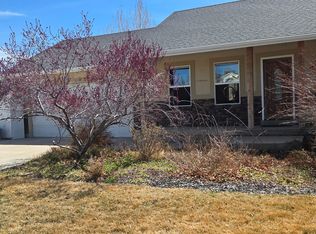 MLS ID #2146890, Jill Lynch, Dyches Realty. UtahRealEstate.com
 - $644,0004 bd3 ba2.7k sqft485 S 400 E, Mount Pleasant, UT 84647For SaleMLS ID #2169790, Jill Lynch, Dyches Realty. UtahRealEstate.com
- $678,0004 bd3 ba3.8k sqft11741 E 14330 N, Mount Pleasant, UT 84647For SaleMLS ID #2186050, Matthew Williams, Rocky Mountain Realty. UtahRealEstate.com
- $469,0004 bd2 ba3k sqft600 E 200 N, Mount Pleasant, UT 84647For SaleMLS ID #2180069, Christine Murrish, Century 21 Essentials Realty. UtahRealEstate.com
- $599,0004 bd2 ba2.4k sqft20030 N 12615 E, Mount Pleasant, UT 84647For SaleMLS ID #2148460, Kenneth L Greer, On the MLS LLC. UtahRealEstate.com
- $641,4005 bd3 ba3.4k sqft242 W 400 S, Mount Pleasant, UT 84647New ConstructionMLS ID #2182977, Bryce Anderson, Intermountain Properties. UtahRealEstate.com
- $500,0005 bd3 ba2.5k sqft380 S 100 E, Mount Pleasant, UT 84647For SaleMLS ID #2183451, Jonathan B. Andrade, Real Estate Essentials. UtahRealEstate.com
- $599,0004 bd3 ba1.9k sqft60 E Timber Ridge Rd S #60, Mount Pleasant, UT 84647For SaleMLS ID #2172795, John O. Stewart, Stewart Real Estate Services LLC. UtahRealEstate.com
- $539,5003 bd2 ba3.2k sqft841 E 200 S #9, Mount Pleasant, UT 84647New ConstructionMLS ID #2164423, Angie Poulsen, Realtypath LLC (Premier). UtahRealEstate.com
- $415,0005 bd3 ba2.7k sqft283 N 300 E, Mount Pleasant, UT 84647For SaleMLS ID #2148981, Misty Braithwaite, Red Rock Real Estate LLC (Central). UtahRealEstate.com
- $890,0005 bd4 ba4.5k sqft890 E 200 S, Mount Pleasant, UT 84647For SaleMLS ID #2167138, Heather Young, Equity Real Estate (Premier Elite). UtahRealEstate.com
- $420,0004 bd2 ba3k sqft144 S 100 E, Mount Pleasant, UT 84647For SaleMLS ID #2177628, Jill Lynch, Dyches Realty. UtahRealEstate.com
- $425,0004 bd2 ba2.4k sqft107 E 200 N, Mount Pleasant, UT 84647For SaleMLS ID #2182151, Tiffany Alder Bown, Century 21 Essentials Realty. UtahRealEstate.com
- $719,0004 bd3 ba2.9k sqft14350 N 11550 E, Mount Pleasant, UT 84647For SaleMLS ID #2173563, Tiffany Alder Bown, Century 21 Essentials Realty. UtahRealEstate.com
- $680,0003 bd2 ba2.6k sqft23000 N 14125 E, Fairview, UT 84629For SaleMLS ID #2186733, Jason P. Turner, Realtypath LLC (Innovate). UtahRealEstate.com
- $580,0006 bd4 ba3.3k sqft495 N 300 W, Moroni, UT 84646For SaleMLS ID #2156002, David Sedlak, Century 21 Essentials Realty. UtahRealEstate.com
