COMING SOON Your Dream Home in the Heart of Mount Pleasant! This stunning 5-bedroom, 3-bath home has it all-style, comfort, and thoughtful upgrades at every turn. From the moment you step inside, you'll be greeted by an inviting foyer with soaring open-to-above ceilings, setting the stage for the home's spacious, airy feel. The main floor boasts 10' ceilings (with 9' upstairs), creating an open and elegant atmosphere. Beautiful laminate flooring flows seamlessly through the main living areas, leading you to a designer kitchen featuring modern cabinetry, gleaming quartz countertops, stainless steel appliances, and a gas range ready for your favorite recipes. Perfect for entertaining, the open-concept layout connects the kitchen, dining, and family room-complete with a sleek, elongated fireplace for cozy nights in. Need flexibility? The dedicated flex room makes the ideal home office, creative studio, playroom, or fifth bedroom. Upstairs, you'll find four spacious bedrooms and two beautifully finished baths. The modern metal-and-cable stair railings provide a stylish touch as you head up. Step outside to a beautiful large patio perfect for barbecues, gatherings, or relaxing evenings under the stars. Located in one of Mount Pleasant's most desirable neighborhoods, this home offers the perfect balance of luxury and livability. Don't miss your chance to call this gem home schedule your showing today and fall in love! (Taxes have not been assessed with the home on the property.)
New construction
$641,400
242 W 400 S, Mount Pleasant, UT 84647
5beds
3,433sqft
Single Family Residence
Built in 2025
0.26 Acres Lot
$637,100 Zestimate®
$187/sqft
$-- HOA
What's special
Modern cabinetryModern metal-and-cable stair railingsBeautiful laminate flooringDesigner kitchenStainless steel appliancesGas rangeSleek elongated fireplace
- 46 days
- 88
- 4
Zillow last checked:
Listing updated:
Listed by:
Bryce Anderson 801-899-9102,
Intermountain Properties
Source: UtahRealEstate.com,MLS#: 2182977
Facts & features
Interior
Bedrooms & bathrooms
- Bedrooms: 5
- Bathrooms: 3
- Full bathrooms: 3
- Main level bedrooms: 1
Rooms
- Room types: Master Bathroom
Primary bedroom
- Level: Second
Heating
- Forced Air
Cooling
- Central Air
Appliances
- Included: Gas Range
- Laundry: Electric Dryer Hookup
Features
- Separate Bath/Shower, Walk-In Closet(s)
- Flooring: Carpet, Tile
- Doors: Sliding Doors
- Windows: None
- Basement: None
- Number of fireplaces: 1
Interior area
- Total structure area: 3,433
- Total interior livable area: 3,433 sqft
- Finished area above ground: 3,433
Property
Parking
- Total spaces: 2
- Parking features: Garage - Attached
- Attached garage spaces: 2
Features
- Levels: Two
- Stories: 2
- Patio & porch: Porch, Patio, Open Porch, Open Patio
- Exterior features: Lighting
- Has view: Yes
- View description: Mountain(s)
Lot
- Size: 0.26 Acres
- Features: Secluded
- Topography: Terrain
Details
- Parcel number: 00016343X1
Construction
Type & style
- Home type: SingleFamily
- Property subtype: Single Family Residence
Materials
- Brick, Clapboard/Masonite, Cement Siding
- Roof: Asphalt,Metal,Rubber
Condition
- Und. Const.
- New construction: Yes
- Year built: 2025
Utilities & green energy
- Sewer: Public Sewer, Sewer: Public
- Water: Culinary
- Utilities for property: Natural Gas Connected, Electricity Connected, Sewer Connected, Water Connected
Community & HOA
HOA
- Has HOA: No
Location
- Region: Mount Pleasant
Financial & listing details
- Price per square foot: $187/sqft
- Annual tax amount: $2,969
- Date on market: 9/3/2026
- Listing terms: Cash,Conventional,FHA,VA Loan
- Acres allowed for irrigation: 0
- Electric utility on property: Yes
Estimated market value
$637,100
$605,000 - $669,000
$3,412/mo
Price history
| Date | Event | Price |
|---|---|---|
| 9/3/2026 | Listed for sale | $641,400-0.6%$187/sqft |
Source:  UtahRealEstate.com #2182977 Report a problem UtahRealEstate.com #2182977 Report a problem | ||
| 7/2/2026 | Listing removed | $644,998$188/sqft |
Source: UtahRealEstate.com #2120787 Report a problem | ||
| 6/19/2026 | Price change | $644,9980%$188/sqft |
Source: UtahRealEstate.com #2120787 Report a problem | ||
| 5/1/2026 | Listed for sale | $644,9990%$188/sqft |
Source: UtahRealEstate.com #2120787 Report a problem | ||
| 11/1/2025 | Listed for sale | $645,000+5.7%$188/sqft |
Source: UtahRealEstate.com #2120787 Report a problem | ||
| 10/31/2025 | Listing removed | $610,000$178/sqft |
Source: UtahRealEstate.com #2115487 Report a problem | ||
| 10/29/2025 | Price change | $610,000-11.2%$178/sqft |
Source: UtahRealEstate.com #2115487 Report a problem | ||
| 10/3/2025 | Listed for sale | $686,644$200/sqft |
Source: UtahRealEstate.com #2115487 Report a problem | ||
Public tax history
Tax history is unavailable.
Monthly payment
Est. payment
Payment breakdown
Explore the cost of this home by adjusting the details. Changes won't be saved.Climate risks
Neighborhood: 84647
Nearby schools
Schools provided by the listing agent
- Elementary: Mt Pleasant
- Middle: North Sanpete
- High: North Sanpete
- District: North Sanpete
Source: UtahRealEstate.com. This data may not be complete. We recommend contacting the local school district to confirm school assignments for this home.
Similar homes
- $579,0005 bd4 ba3.6k sqft170 E 400 N, Mount Pleasant, UT 84647For Sale

 MLS ID #2189656, Tiffany Alder Bown, Century 21 Essentials Realty. UtahRealEstate.com
 - $624,9985 bd2 ba4k sqft440 N 725 E, Mount Pleasant, UT 84647For Sale
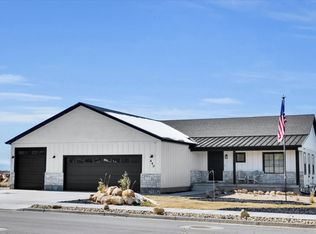 MLS ID #2142190, Coletyn Curtis, Real Broker, LLC. UtahRealEstate.com
 - $500,0005 bd3 ba2.5k sqft380 S 100 E, Mount Pleasant, UT 84647For Sale
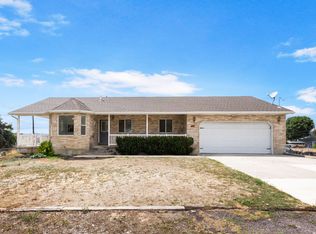 MLS ID #2183451, Jonathan B. Andrade, Real Estate Essentials. UtahRealEstate.com
 - $678,0004 bd3 ba3.8k sqft11741 E 14330 N, Mount Pleasant, UT 84647For Sale
 MLS ID #2186050, Matthew Williams, Rocky Mountain Realty. UtahRealEstate.com
 - $525,0005 bd3 ba2.3k sqft430 E 100 N, Mount Pleasant, UT 84647For SaleMLS ID #2146890, Jill Lynch, Dyches Realty. UtahRealEstate.com
- $398,0004 bd3 ba3.6k sqft138 W 400 N, Mount Pleasant, UT 84647For SaleMLS ID #2189859, Natalie Bailey, Homestead Realty LLC. UtahRealEstate.com
- $420,0004 bd2 ba3k sqft144 S 100 E, Mount Pleasant, UT 84647For SaleMLS ID #2177628, Jill Lynch, Dyches Realty. UtahRealEstate.com
- $386,0004 bd2 ba1.8k sqft34 S 500 W, Mount Pleasant, UT 84647For SaleMLS ID #2189479, Shelby L Eliason, R and R Realty LLC. UtahRealEstate.com
- $425,0004 bd2 ba2.4k sqft107 E 200 N, Mount Pleasant, UT 84647For SaleMLS ID #2182151, Tiffany Alder Bown, Century 21 Essentials Realty. UtahRealEstate.com
- $890,0005 bd4 ba4.5k sqft890 E 200 S, Mount Pleasant, UT 84647For SaleMLS ID #2167138, Heather Young, Equity Real Estate (Premier Elite). UtahRealEstate.com
- $650,0004 bd3 ba3.6k sqft17500 N 4250 E, Moroni, UT 84646For SaleMLS ID #2179096, Shalmarie Morley, Morley Premier Realty. UtahRealEstate.com
- $415,0005 bd3 ba2.7k sqft283 N 300 E, Mount Pleasant, UT 84647For SaleMLS ID #2148981, Misty Braithwaite, Red Rock Real Estate LLC (Central). UtahRealEstate.com
- $355,0004 bd2 ba2k sqft255 W Main St, Mount Pleasant, UT 84647For SaleMLS ID #2163403, Sara Bailey, Homestead Realty LLC. UtahRealEstate.com
- $539,5003 bd2 ba3.2k sqft841 E 200 S #9, Mount Pleasant, UT 84647New ConstructionMLS ID #2164423, Angie Poulsen, Realtypath LLC (Premier). UtahRealEstate.com
- $955,0006 bd4 ba3.9k sqft20015 N 12500 E #6, Mount Pleasant, UT 84647For SaleMLS ID #2178113, Lacee Smith, Unity Group Real Estate LLC. UtahRealEstate.com
- $650,0004 bd3 ba2.8k sqft22340 Cedar Crest Dr #C58, Fairview, UT 84629For SaleMLS ID #2172845, Pam Pettingill, Coldwell Banker Realty (Park City-Newpark). UtahRealEstate.com
- $415,0004 bd3 ba2.2k sqft240 E 200 S, Mount Pleasant, UT 84647For SaleMLS ID #2162456, Jordy Clark, KW Utah Realtors Keller Williams. UtahRealEstate.com
- $649,0004 bd3 ba3.1k sqft28530 N 11150 E, Fairview, UT 84629For SaleMLS ID #2165490, Sadie Wake, Aspen Leaf Realty, LLC. UtahRealEstate.com
- $582,5005 bd4 ba3.6k sqft305 N Center St, Moroni, UT 84646For SaleMLS ID #2173785, Carissa Irving, Aspen Leaf Realty, LLC. UtahRealEstate.com
