Views! Every window in this exceptional home showcases breathtaking mountain and valley panoramas, with unforgettable sunsets that create the perfect backdrop every evening. Offering the feel of a private mountain retreat with the convenience of resort-style amenities, this home seamlessly blends luxury, comfort, and year-round recreation. Designed for every season, you'll love cozying up by the fire during the winter months or cooling off with a swim in the private community reservoir all summer long. The thoughtfully designed outdoor living space is equally impressive, featuring an incredibly private backyard oasis complete with a natural playscape, tree swing, and a peaceful deck strung with charming Italian caf lights-an ideal setting for entertaining or simply relaxing while taking in the surrounding beauty. This is more than a home-it's a lifestyle where every day feels like a getaway.
For sale
$890,000
14355 N 11550 E #153, Mount Pleasant, UT 84647
6beds
3,990sqft
:
Get pre-qualified$5,231/mo
Single Family Residence
Built in 2022
1 Acres Lot
$872,200 Zestimate®
$223/sqft
$54/mo HOA
What's special
Surrounding beautyIncredibly private backyard oasisPrivate community reservoirTree swingNatural playscapeUnforgettable sunsets
- 141 days |
- 457 |
- 34 |
Zillow last checked:
Listing updated:
Listed by:
Tiffany Alder Bown 435-283-6626,
Century 21 Essentials Realty
Source: UtahRealEstate.com,MLS#: 2173571
Facts & features
Interior
Bedrooms & bathrooms
- Bedrooms: 6
- Bathrooms: 5
- Full bathrooms: 3
- 3/4 bathrooms: 1
- 1/2 bathrooms: 1
- Partial bathrooms: 1
- Main level bedrooms: 6
Rooms
- Room types: Den/Office, Theater Room
Primary bedroom
- Level: First
Heating
- Wood, Radiant Floor
Cooling
- Natural Ventilation
Appliances
- Included: Dryer, Microwave, Refrigerator, Washer, Double Oven, Gas Range, Free-Standing Range
- Laundry: Electric Dryer Hookup
Features
- Walk-In Closet(s), Vaulted Ceiling(s), Granite Counters, Silestone Countertops, Smart Thermostat
- Flooring: Carpet, Marble
- Windows: Blinds, Double Pane Windows
- Basement: Partial
- Number of fireplaces: 1
Interior area
- Total structure area: 3,990
- Total interior livable area: 3,990 sqft
- Finished area above ground: 3,056
- Finished area below ground: 934
Property
Parking
- Total spaces: 2
- Parking features: Garage - Attached
- Attached garage spaces: 2
Features
- Stories: 2
- Patio & porch: Covered Deck
- Exterior features: Entry (Foyer)
- Has view: Yes
- View description: Mountain(s), Valley
- Frontage length: 175
Lot
- Size: 1 Acres
- Dimensions: 175.0 x 260.0 x 175.0
- Features: Secluded, Sprinkler: Auto-Part, Gentle Sloping, Wooded, Drip Irrigation: Auto-Part
- Topography: Terrain Grad Slope
- Residential vegetation: Fruit Trees, Pines, Scrub Oak
Details
- Parcel number: 51153
- Zoning description: Single-Family
Construction
Type & style
- Home type: SingleFamily
- Property subtype: Single Family Residence
Materials
- Stone, Cement Siding
- Roof: Asphalt
Condition
- Blt./Standing
- New construction: No
- Year built: 2022
Utilities & green energy
- Sewer: Septic Tank, Sewer: Septic Tank
- Water: Culinary, Well
- Utilities for property: Natural Gas Not Available, Electricity Connected, Water Connected
Community & HOA
Community
- Security: Video Camera(s)
- Subdivision: Whispering Pines 3
HOA
- Has HOA: Yes
- Amenities included: Gated, Snow Removal, Trash
- Services included: Trash
- HOA fee: $650 annually
- HOA name: John Romero
- HOA phone: 505-900-8222
Location
- Region: Mount Pleasant
Financial & listing details
- Price per square foot: $223/sqft
- Annual tax amount: $2,337
- Date on market: 7/22/2026
- Listing terms: Cash,Conventional
- Inclusions: Dryer, Microwave, Range, Refrigerator, Washer
- Acres allowed for irrigation: 0
- Electric utility on property: Yes
- Road surface type: Unimproved
Estimated market value
$872,200
$829,000 - $916,000
$4,125/mo
Price history
| Date | Event | Price |
|---|---|---|
| 7/22/2026 | Listed for sale | $890,000$223/sqft |
Source:  UtahRealEstate.com #2173571 Report a problem UtahRealEstate.com #2173571 Report a problem | ||
| 7/21/2026 | Listing removed | $890,000$223/sqft |
Source: UtahRealEstate.com #2140622 Report a problem | ||
| 3/3/2026 | Listed for sale | $890,000-0.8%$223/sqft |
Source: UtahRealEstate.com #2140622 Report a problem | ||
| 10/24/2023 | Listing removed | $897,500$225/sqft |
Source: UtahRealEstate.com #1886153 Report a problem | ||
| 7/11/2023 | Price change | $897,500-3.2%$225/sqft |
Source: UtahRealEstate.com #1886153 Report a problem | ||
| 6/30/2023 | Listed for sale | $927,500$232/sqft |
Source: UtahRealEstate.com #1886153 Report a problem | ||
Public tax history
Tax history is unavailable.
Monthly payment
Est. payment
Payment breakdown
Explore the cost of this home by adjusting the details. Changes won't be saved.Climate risks
Neighborhood: 84647
Nearby schools
GreatSchools rating
- 1/10Pleasant Creek High SchoolGrades: K-12Distance: 4.7 mi
- 5/10North Sanpete High SchoolGrades: 9-12Distance: 3.9 mi
- 3/10Spring City SchoolGrades: K-6Distance: 3.5 mi
Schools provided by the listing agent
- Elementary: Mt Pleasant
- Middle: North Sanpete
- High: North Sanpete
- District: North Sanpete
Source: UtahRealEstate.com. This data may not be complete. We recommend contacting the local school district to confirm school assignments for this home.
- $577,0004 bd3 ba2.5k sqft14355 N 11550 E, Mount Pleasant, UT 84647Off Market
- $745,0004 bd5 ba2.9k sqft14350 E 18390 N, Mount Pleasant, UT 84647Coming Soon
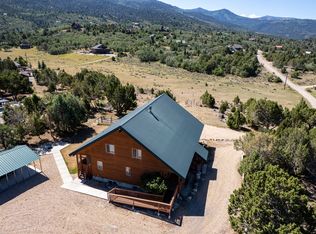
- $---- bd-- ba-- sqft14293 N 11550 E, Mount Pleasant, UT 84647Off Market
- $500,200-- bd-- ba2.2k sqft14350 N 11550 E, Mount Pleasant, UT 84647Off Market
- $--1 Acres184 Mountain Rd, Mount Pleasant, UT 84647Off Market
- $--1 AcresLot 181 Whispering Pines Phase 3 #181, Mount Pleasant, UT 84647Off Market
- $---- bd-- ba-- sqft14335 N 11550 E, Mount Pleasant, UT 84647Off Market
- $415,100-- bd-- ba1.5k sqft14186 N 11640 E, Mount Pleasant, UT 84647Off Market
A local agent can set up tours, give advice and negotiate with sellers.
Similar homes
- $875,0005 bd3 ba3.4k sqft10975 E 17050 N, Mount Pleasant, UT 84647For Sale

 MLS ID #2166801, Michael H Price, Heritage Realty Group LLC. UtahRealEstate.com
 - $975,0005 bd4 ba4.5k sqft890 E 200 S, Mount Pleasant, UT 84647For Sale
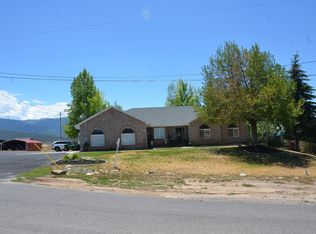 MLS ID #2167138, Heather Young, Equity Real Estate (Premier Elite). UtahRealEstate.com
 - $635,0005 bd4 ba3.9k sqft460 S 300 E, Mount Pleasant, UT 84647For Sale
 MLS ID #2155578, Carissa Irving, Aspen Leaf Realty, LLC. UtahRealEstate.com
 - $659,0004 bd3 ba2.7k sqft485 S 400 E, Mount Pleasant, UT 84647For Sale
 MLS ID #2169790, Jill Lynch, Dyches Realty. UtahRealEstate.com
 - $1,250,0005 bd3 ba3.3k sqft13464 N 12621 E #22, Mount Pleasant, UT 84647For SaleMLS ID #2145963, Amy Kendall, KW Westfield (ACADIA). UtahRealEstate.com
- $1,127,0006 bd3 ba3.2k sqft19600 N 8250 E, Mount Pleasant, UT 84647For SaleMLS ID #2143271, Colton Aviano, Bybee & Co Realty, LLC. UtahRealEstate.com
- $459,0006 bd1 ba2.4k sqft14280 N 13370th #5, Mount Pleasant, UT 84647For SaleMLS ID #2158738, Tiffany Alder Bown, Century 21 Essentials Realty. UtahRealEstate.com
- $799,9994 bd3 ba4k sqft15000 N 8527 E, Spring City, UT 84662For SaleMLS ID #2110840, Denise Neal, LRG Collective. UtahRealEstate.com
- $850,0003 bd4 ba5.4k sqft886 N 300 E, Spring City, UT 84662For SaleMLS ID #2152352, Hayley Pollock, Morley Premier Realty. UtahRealEstate.com
- $515,0005 bd4 ba2.7k sqft320 S 500 E, Mount Pleasant, UT 84647For SaleMLS ID #2122309, Cori Vanderbeek, Intermountain Properties. UtahRealEstate.com
- $549,0003 bd2 ba3.2k sqft846 E 100 S #3, Mount Pleasant, UT 84647For SaleMLS ID #2173531, Carissa Irving, Aspen Leaf Realty, LLC. UtahRealEstate.com
- $459,9993 bd3 ba2k sqft12695 E 14800 N #59, Mount Pleasant, UT 84647For SaleMLS ID #2095956, David Harman Jr, Century 21 Harman Realty. UtahRealEstate.com
- $599,0004 bd2 ba2.4k sqft20030 N 12615 E, Mount Pleasant, UT 84647For SaleMLS ID #2148460, Kenneth L Greer, On the MLS LLC. UtahRealEstate.com
- $570,0005 bd4 ba3.6k sqft170 E 400 N, Mount Pleasant, UT 84647For SaleMLS ID #2114428, Rachel Jacobson, Century 21 Essentials Realty. UtahRealEstate.com
- $879,0005 bd4 ba4.1k sqft795 E 2500 N, Manti, UT 84642For SaleMLS ID #2163301, Misty Braithwaite, Red Rock Real Estate LLC (Central). UtahRealEstate.com
- $624,9985 bd2 ba4k sqft440 N 725 E, Mount Pleasant, UT 84647For SaleMLS ID #2142190, Coletyn Curtis, Real Broker, LLC. UtahRealEstate.com
- $1,050,0003 bd2 ba2.2k sqft1234 N Highway 89, Mount Pleasant, UT 84647For SaleMLS ID #2160393, Brody Swanson, Serve-U-Best-Realty LLC. UtahRealEstate.com
- $545,0005 bd3 ba2.3k sqft430 E 100 N, Mount Pleasant, UT 84647For SaleMLS ID #2146890, Jill Lynch, Dyches Realty. UtahRealEstate.com
- $799,0004 bd3 ba3.6k sqft17500 N 4250 E, Moroni, UT 84646For SaleMLS ID #2136360, Shalmarie Morley, Morley Premier Realty. UtahRealEstate.com
- $675,0004 bd3 ba2.8k sqft22340 Cedar Crest Dr #C58, Fairview, UT 84629For SaleMLS ID #2172845, Pam Pettingill, Coldwell Banker Realty (Park City-Newpark). UtahRealEstate.com
