Enjoy exclusive access to Skyline Drive a rare perk that is difficult to come by in this area! Pine and aspen trees with stunning panoramic mountain vistas of the protected Manti-LaSal national forest, ensuring your views will remain untouched forever. This gorgeous custom-designed luxury A-frame cabin is a masterpiece of architecture and natural harmony which offers a lifestyle that combines elegance, adventure, and serenity. Whether you're on the main floor, second floor or on the expansive front deck, watch the sunrise over majestic mountain peaks, casting a golden glow on the valley below. You'll forever appreciate the amazing views. Designed with skylights allowing in plenty of natural light, even skylights over your bed for nighttime star gazing! Escape to the mountains and enjoy your very own premium 6.7 acre private mountain retreat. Southeast of Mt Pleasant, Utah this property is the perfect distance from the Wasatch Front. Far enough away to bask in quiet privacy, and close enough for a day trip. At the heart of the home is a breathtaking great room with soaring 30-foot cathedral ceilings, clad in exquisite wood tongue-and-groove. The result is a stunning and inviting sanctuary, bathed in natural light and perfectly framing the uninterrupted views of the mountains and the valley below. Your neighbors are the abundant wildlife with endangered snowshoe hares, eagles, elk, deer and wild turkeys to keep you company. The cabin's meticulous design features only the finest finishes, including a stunning waterfall marble island in the kitchen, complemented by high-end stainless steel smart appliances. A top-tier wood stove anchors the great room, offering both warmth and charm. Modern comforts like a full HVAC system and an on-demand water heater ensure your year-round comfort. With strong Wi-Fi and mobile service, the cabin is perfect for remote management or seamless connectivity when you're on-site. Outdoor living is a dream, with Trex decks providing a maintenance-free space to take in the breathtaking surroundings. The location also offers easy access to Skyline Drive, an outdoor enthusiast's paradise with endless miles of pristine alpine wilderness. Families will love exploring nearby Potters Pond and other alpine lakes, perfect for fishing and endless recreational opportunities to make lifelong memories. For a touch of small-town charm, the nearby towns of Mount Pleasant and Spring City are a quick drive away. Enjoy the nostalgic experience of a drive-in movie, savor homemade ice cream, browse the many local thrift shops or visit the indoor rec pool, grocery and hardware stores . For peace of mind, a hospital and emergency services are just 15 minutes away, ensuring safety and convenience for your family. Adding to the allure of this property is a geodesic dome nestled among the trees. This unique feature offers endless possibilities, whether used as a guest suite, a children's hideaway, or a tranquil retreat. The dome is fully insulated, equipped with a wood-burning stove, and conveniently located near a water hydrant. Rocky Mountain power, gas is propane with DSL internet available. Winter access is by tracked vehicle only. MLS map is correct. Google Maps/Earth is 39.46947, -111.39727. Elevation is 8,300 feet. Buyer to verify all information and square footage.
For sale
$1,250,000
13464 N 12621 E #22, Mount Pleasant, UT 84647
5beds
3,317sqft
:
Get pre-qualified$7,156/mo
Single Family Residence
Built in 2023
6.39 Acres Lot
$1,207,000 Zestimate®
$377/sqft
$42/mo HOA
What's special
Expansive front deckPine and aspen treesOn-demand water heaterExquisite wood tongue-and-grooveFull hvac system
- 122 days |
- 281 |
- 14 |
Zillow last checked:
Listing updated:
Listed by:
Amy Kendall 801-318-6693,
KW Westfield (ACADIA)
Source: UtahRealEstate.com,MLS#: 2145963
Facts & features
Interior
Bedrooms & bathrooms
- Bedrooms: 5
- Bathrooms: 3
- Full bathrooms: 1
- 3/4 bathrooms: 2
- Main level bedrooms: 2
Rooms
- Room types: Master Bathroom
Primary bedroom
- Level: Second
Heating
- Forced Air, Propane, Wood, >= 95% efficiency
Cooling
- Natural Ventilation
Appliances
- Included: Disposal, Gas Oven, Down Draft, Gas Range, Free-Standing Range
- Laundry: Gas Dryer Hookup
Features
- Separate Bath/Shower, Walk-In Closet(s), Vaulted Ceiling(s)
- Flooring: Carpet, Tile, Slate
- Windows: Blinds, Full, Double Pane Windows, Skylight(s)
- Basement: Daylight,Full,Walk-Out Access,Basement Entrance
- Number of fireplaces: 1
Interior area
- Total structure area: 3,317
- Total interior livable area: 3,317 sqft
- Finished area above ground: 1,763
- Finished area below ground: 1,554
Property
Parking
- Total spaces: 8
- Parking features: Open, RV Access/Parking
- Uncovered spaces: 8
Features
- Stories: 4
- Patio & porch: Patio, Covered Deck, Open Patio
- Exterior features: Balcony, Lighting
- Has view: Yes
- View description: Mountain(s), Valley
Lot
- Size: 6.39 Acres
- Features: Secluded, Gentle Sloping, Terrain: Mountain, Steep Slope, Wooded, Private
- Topography: Terrain,Terrain Grad Slope,Terrain Mountain,Terrain Steep Slope
- Residential vegetation: Landscaping: Part, Mature Trees, Pines, Terraced Yard
Details
- Parcel number: 61213
- Zoning: SINGLE
- Zoning description: Single-Family
Construction
Type & style
- Home type: SingleFamily
- Architectural style: Cabin
- Property subtype: Single Family Residence
Materials
- Composition, Concrete, Stone
- Roof: Metal
Condition
- Blt./Standing
- New construction: No
- Year built: 2023
Details
- Warranty included: Yes
Utilities & green energy
- Sewer: Septic Tank, Sewer: Septic Tank
- Water: Culinary, Private, Well
- Utilities for property: Natural Gas Connected, Electricity Connected, Sewer Connected, Water Connected
Community & HOA
Community
- Subdivision: Pine Ridge Estates
HOA
- Has HOA: Yes
- Amenities included: Controlled Access, Gated, Water
- Services included: Water
- HOA fee: $500 annually
Location
- Region: Mount Pleasant
Financial & listing details
- Price per square foot: $377/sqft
- Annual tax amount: $4,127
- Date on market: 3/25/2026
- Listing terms: Cash,Conventional
- Acres allowed for irrigation: 0
- Electric utility on property: Yes
Estimated market value
$1,207,000
$1.15M - $1.27M
$3,276/mo
Price history
| Date | Event | Price |
|---|---|---|
| 3/26/2026 | Listed for sale | $1,250,000-3.8%$377/sqft |
Source:  UtahRealEstate.com #2145963 Report a problem UtahRealEstate.com #2145963 Report a problem | ||
| 10/2/2025 | Listing removed | $1,300,000$392/sqft |
Source: UtahRealEstate.com #2077682 Report a problem | ||
| 12/23/2024 | Listed for sale | $1,300,000$392/sqft |
Source: UtahRealEstate.com #2055710 Report a problem | ||
Public tax history
Tax history is unavailable.
Monthly payment
Est. payment
Payment breakdown
Explore the cost of this home by adjusting the details. Changes won't be saved.Climate risks
Neighborhood: 84647
Nearby schools
GreatSchools rating
- 3/10Spring City SchoolGrades: K-6Distance: 4.9 mi
- 5/10North Sanpete High SchoolGrades: 9-12Distance: 5.3 mi
Schools provided by the listing agent
- Elementary: Mt Pleasant
- Middle: North Sanpete
- High: North Sanpete
- District: North Sanpete
Source: UtahRealEstate.com. This data may not be complete. We recommend contacting the local school district to confirm school assignments for this home.
- $199,0009.75 Acres27 Pine Ridge Rd, Mount Pleasant, UT 84647Lot/Land

- $--10 Acres26 Spring City Rancheros 2, Mount Pleasant, UT 84647Off Market
- $199,0005.91 Acres12 Pine Ridge Estates Dr, Mount Pleasant, UT 84647Lot/Land
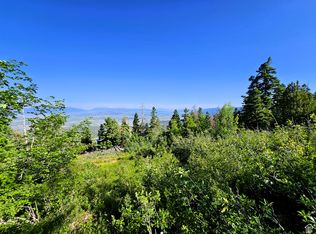
- $--7.05 Acres3 Pine Ridge Ests, Mount Pleasant, UT 84647Off Market

- $32,692-- bd-- ba-- sqft14470 N 12250 E, Mount Pleasant, UT 84647Off Market
- $84,144-- bd-- ba1.6k sqft14470 N 12250 E, Mount Pleasant, UT 84647Off Market
- $317,800-- bd-- ba1k sqft13795 N 13060 E, Ephraim, UT 84627Off Market
- $---- bd-- ba-- sqft7247 E 13300 N, Spring City, UT 84662Off Market
A local agent can set up tours, give advice and negotiate with sellers.
Similar homes
- $875,0005 bd3 ba3.4k sqft10975 E 17050 N, Mount Pleasant, UT 84647For Sale

 MLS ID #2166801, Michael H Price, Heritage Realty Group LLC. UtahRealEstate.com
 - $1,127,0006 bd3 ba3.2k sqft19600 N 8250 E, Mount Pleasant, UT 84647For Sale
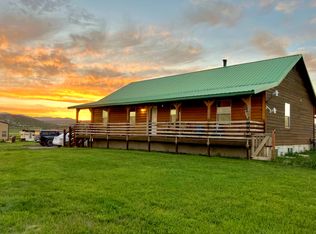 MLS ID #2143271, Colton Aviano, Bybee & Co Realty, LLC. UtahRealEstate.com
 - $890,0006 bd5 ba3.9k sqft14355 N 11550 E #153, Mount Pleasant, UT 84647For Sale
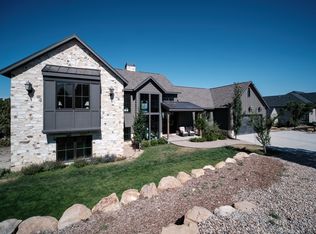 MLS ID #2173571, Tiffany Alder Bown, Century 21 Essentials Realty. UtahRealEstate.com
 - $1,475,0003 bd3 ba2.4k sqft1495 S Highway 117, Mount Pleasant, UT 84647For Sale
 MLS ID #2159483, Carissa Irving, Aspen Leaf Realty, LLC. UtahRealEstate.com
 - $975,0005 bd4 ba4.5k sqft890 E 200 S, Mount Pleasant, UT 84647For SaleMLS ID #2167138, Heather Young, Equity Real Estate (Premier Elite). UtahRealEstate.com
- $1,299,0006 bd3 ba4.2k sqft1000 E 500 N, Manti, UT 84642For SaleMLS ID #2151175, Carissa Irving, Aspen Leaf Realty, LLC. UtahRealEstate.com
- $1,050,0003 bd2 ba2.2k sqft1234 N Highway 89, Mount Pleasant, UT 84647For SaleMLS ID #2160393, Brody Swanson, Serve-U-Best-Realty LLC. UtahRealEstate.com
- $635,0005 bd4 ba3.9k sqft460 S 300 E, Mount Pleasant, UT 84647For SaleMLS ID #2155578, Carissa Irving, Aspen Leaf Realty, LLC. UtahRealEstate.com
- $799,9994 bd3 ba4k sqft15000 N 8527 E, Spring City, UT 84662For SaleMLS ID #2110840, Denise Neal, LRG Collective. UtahRealEstate.com
- $659,0004 bd3 ba2.7k sqft485 S 400 E, Mount Pleasant, UT 84647For SaleMLS ID #2169790, Jill Lynch, Dyches Realty. UtahRealEstate.com
- $650,0004 bd3 ba3k sqft10000 N 6730 E, Spring City, UT 84662For SaleMLS ID #2163393, Jordan M Durfey, Brand Real Estate and Investment Group. UtahRealEstate.com
- $1,300,0006 bd4 ba4.4k sqft180 S 200 W, Wales, UT 84667For SaleMLS ID #2163876, Tracee Malachowski, Red Rock Real Estate LLC (Kanab). UtahRealEstate.com
- $675,0004 bd3 ba2.8k sqft22340 Cedar Crest Dr #C58, Fairview, UT 84629For SaleMLS ID #2172845, Pam Pettingill, Coldwell Banker Realty (Park City-Newpark). UtahRealEstate.com
- $699,9994 bd3 ba3.1k sqft28530 N 11150 E, Fairview, UT 84629For SaleMLS ID #2165490, Sadie Wake, Aspen Leaf Realty, LLC. UtahRealEstate.com
- $879,0005 bd4 ba4.1k sqft795 E 2500 N, Manti, UT 84642For SaleMLS ID #2163301, Misty Braithwaite, Red Rock Real Estate LLC (Central). UtahRealEstate.com
- $699,0004 bd3 ba2k sqft22622 N 13792 E, Fairview, UT 84629For SaleMLS ID #2165497, Jason P. Turner, Realtypath LLC (Innovate). UtahRealEstate.com
- $799,0004 bd3 ba3.6k sqft17500 N 4250 E, Moroni, UT 84646For SaleMLS ID #2136360, Shalmarie Morley, Morley Premier Realty. UtahRealEstate.com
- $1,850,0003 bd3 ba3k sqft19 E 100 N, Spring City, UT 84662For SaleMLS ID #2167070, Carolyn Kirkham, Summit Sotheby's International Realty. UtahRealEstate.com
- $747,0005 bd3 ba3.9k sqft25470 N 10990 E, Fairview, UT 84629For SaleMLS ID #2168086, Erynn McClure, Dyches Realty. UtahRealEstate.com
- $695,0005 bd3 ba3.1k sqft11770 E 24500 N, Fairview, UT 84629For SaleMLS ID #2145125, Jasmine White, Realtypath LLC (Allegiant). UtahRealEstate.com
