An extraordinary equestrian estate nestled at the end of a private road, offering over 10 pristine acres of luxury country living with over 5 acres dedicated to fenced horse pasture. Thoughtfully designed for both refined living and functionality, this exceptional property is a rare opportunity for the serious horse enthusiast seeking privacy, beauty, and direct access to recreation. The grounds are truly unforgettable, featuring custom pipe fencing, a large barn with horse stalls, tack shed, two cement horse shelters, and a spacious detached workshop/garage complete with a wood-burning stove-perfect for projects, storage, equipment, or year-round hobbies. One of the estate's most captivating features is the year-round creek that winds along the southern edge of the property, adding movement, serenity and a storybook setting that elevates the entire landscape. Rich with character and history, the property also includes two antique cabins. One has been transformed into a charming bunkhouse featuring built-in bunks, power, and heat; ideal for guests, grandchildren, or a unique retreat experience. The second antique cabin serves beautifully as a potting shed, complementing the estate's established orchard and garden atmosphere. Surrounded by over 40 mature trees, the grounds feature a beautiful variety of fruit-bearing trees including peach, plum, apple, and apricot, creating a truly storybook setting throughout the seasons. Designed for comfortable single-level living, the custom home offers 3 bedrooms and 2.5 bathrooms with expansive living spaces and timeless finishes throughout. The luxurious primary suite is a private retreat featuring a spa-inspired en-suite with separate jetted tub and shower, dual vanities, and a large walk-in closet. The oversized laundry room offers exceptional storage and workspace, easily functioning as a private sewing or craft sanctuary. A grand foyer welcomes you into the home, opening to elegant formal living spaces and a massive great room designed for entertaining. Beautiful custom built-ins, a propane fireplace, and oversized windows create warmth and sophistication throughout the heart of the home. The spacious kitchen features a massive center island with seating for six, ideal for gathering and hosting. The third bedroom is currently configured as a custom office with built-in desk and bookshelves, offering flexibility for remote work or additional guest accommodations. The property is serviced by its own private well and includes Water Right #65-2906, along with 5 valuable shares of Twin Creek Irrigation Company water. The home is connected to propane and includes an owned 1,000-gallon propane tank. For horse enthusiasts, the location is second to none, offering close proximity to the Contoy Arena with the ability to saddle up and ride directly from your barn to the arena. A truly rare luxury horse property offering privacy, charm, functionality, water assets, and an unmatched equestrian lifestyle. All information within is provided as a courtesy only. Buyer and Buyer's agent are advised to complete their own due diligence. Square footage figures are provided as a courtesy estimate only and were obtained from tax records. Buyer is advised to obtain an independent measurement. Property boundary and lot lines are shown as approximate.
For sale
Price cut: $80K (8/25)
$1,395,000
1495 S Highway 117, Mount Pleasant, UT 84647
3beds
2,483sqft
Single Family Residence
Built in 2000
10.7 Acres Lot
$1,324,400 Zestimate®
$562/sqft
$-- HOA
What's special
Two antique cabinsElegant formal living spacesPropane fireplacePotting shedTack shedTwo cement horse sheltersCustom pipe fencing
- 145 days
- 201
- 12
Zillow last checked:
Listing updated:
Listed by:
Carissa Irving 435-462-3434,
Aspen Leaf Realty, LLC,
Ashlee Earl 435-469-0115,
Aspen Leaf Realty, LLC
Source: UtahRealEstate.com,MLS#: 2159483
Facts & features
Interior
Bedrooms & bathrooms
- Bedrooms: 3
- Bathrooms: 3
- Full bathrooms: 2
- 1/2 bathrooms: 1
- Partial bathrooms: 1
- Main level bedrooms: 3
Rooms
- Room types: Master Bathroom, Great Room
Primary bedroom
- Level: First
Heating
- Propane
Cooling
- Central Air
Appliances
- Included: Microwave, Refrigerator, Water Softener Owned, Disposal, Double Oven, Free-Standing Range
- Laundry: Gas Dryer Hookup
Features
- Separate Bath/Shower, Central Vacuum, Walk-In Closet(s)
- Flooring: Carpet, Hardwood, Tile
- Windows: Blinds, Drapes, Plantation Shutters, Bay Window(s), Double Pane Windows
- Basement: None
- Number of fireplaces: 1
- Fireplace features: Wood Burning Stove, Gas Log
Interior area
- Total structure area: 2,483
- Total interior livable area: 2,483 sqft
- Finished area above ground: 2,483
Property
Parking
- Total spaces: 3
- Parking features: Open, Secured, RV Access/Parking, Secured Parking
- Attached garage spaces: 3
- Has uncovered spaces: Yes
Accessibility
- Accessibility features: Accessible Hallway(s), Ground Level, Accessible Approach with Ramp, Customized Wheelchair Accessible
Features
- Stories: 1
- Entry location: Ground Level
- Patio & porch: Covered, Patio, Covered Deck, Covered Patio, Open Patio
- Exterior features: Awning(s), Lighting
- Has spa: Yes
- Spa features: Jetted Tub
- Fencing: Partial
- Has view: Yes
- View description: Mountain(s), Valley
Lot
- Size: 10.7 Acres
- Features: Secluded, Sprinkler: Auto-Full, Private
- Topography: Terrain
- Residential vegetation: Fruit Trees, Landscaping: Full, Mature Trees, Vegetable Garden
Details
- Additional structures: Outbuilding, Storage Shed(s)
- Parcel number: 26273X4 & 26273X5
- Zoning description: Single-Family
- Other equipment: Workbench
- Horses can be raised: Yes
- Horse amenities: Barn, Horse Property
Construction
Type & style
- Home type: SingleFamily
- Architectural style: Rambler/Ranch
- Property subtype: Single Family Residence
Materials
- Brick, Stucco
- Roof: Asphalt
Condition
- Blt./Standing
- New construction: No
- Year built: 2000
Utilities & green energy
- Sewer: Septic Tank, Sewer: Septic Tank
- Water: Culinary, Irrigation, Private, Shares, Well
- Utilities for property: Electricity Connected, Water Connected
Community & HOA
HOA
- Has HOA: No
Location
- Region: Mount Pleasant
Financial & listing details
- Price per square foot: $562/sqft
- Annual tax amount: $2,752
- Date on market: 5/18/2026
- Listing terms: Cash,Conventional,VA Loan
- Inclusions: Microwave, Range, Refrigerator, Storage Shed(s), Water Softener: Own, Wood Stove, Workbench
- Exclusions: Dryer, Swing Set, Washer
- Acres allowed for irrigation: 5
- Electric utility on property: Yes
- Road surface type: Unimproved
Estimated market value
$1,324,400
$1.26M - $1.39M
$2,699/mo
Price history
| Date | Event | Price |
|---|---|---|
| 8/25/2026 | Price change | $1,395,000-5.4%$562/sqft |
Source:  UtahRealEstate.com #2159483 Report a problem UtahRealEstate.com #2159483 Report a problem | ||
| 5/22/2026 | Listed for sale | $1,475,000$594/sqft |
Source: UtahRealEstate.com #2159483 Report a problem | ||
Public tax history
Tax history is unavailable.
Monthly payment
Est. payment
Payment breakdown
Explore the cost of this home by adjusting the details. Changes won't be saved.Climate risks
Neighborhood: 84647
Nearby schools
Schools provided by the listing agent
- Elementary: Mt Pleasant
- Middle: North Sanpete
- High: North Sanpete
- District: North Sanpete
Source: UtahRealEstate.com. This data may not be complete. We recommend contacting the local school district to confirm school assignments for this home.

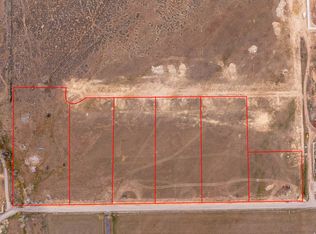

Similar homes
- $1,127,0006 bd3 ba3.2k sqft19600 N 8250 E, Mount Pleasant, UT 84647For Sale
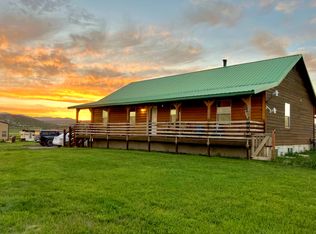
 MLS ID #2143271, Colton Aviano, Bybee & Co Realty, LLC. UtahRealEstate.com
 - $1,174,0005 bd3 ba3.3k sqft13464 N 12621 E #22, Mount Pleasant, UT 84647For Sale
 MLS ID #2145963, Amy Kendall, KW Westfield (ACADIA). UtahRealEstate.com
 - $1,500,0002 bd2 ba2.4k sqft10 W 17500 N, Moroni, UT 84646For Sale
 MLS ID #2182159, Kortnie Anderson, Signature Real Estate Services. UtahRealEstate.com
 - $1,750,0003 bd3 ba3k sqft19 E 100 N, Spring City, UT 84662For Sale
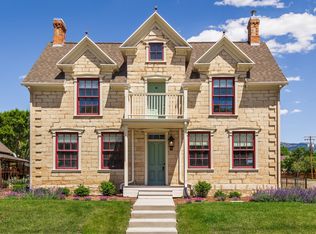 MLS ID #2167070, Carolyn Kirkham, Summit Sotheby's International Realty. UtahRealEstate.com
 - $749,9003 bd2 ba3k sqft26 Birch Creek Rd, Fairview, UT 84629For SaleMLS ID #2153465, Leah Redden, Heritage Realty Group LLC. UtahRealEstate.com
- $799,0004 bd3 ba3.4k sqft2409 E 22130 N #17, Fountain Green, UT 84632New ConstructionMLS ID #2152056, Shalmarie Morley, Morley Premier Realty. UtahRealEstate.com
