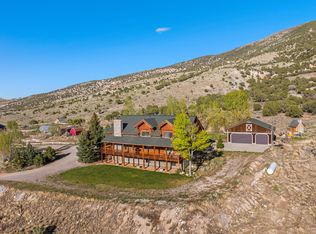
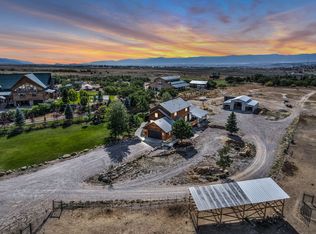
Completely remodeled and packed with upgrades, this one-of-a-kind property offers luxury, flexibility, and endless possibilities. The main home features top-of-the-line cabinetry, flooring, and appliances ( appliances will be installed before closing). Enjoy a walk-in shower, a fun slide to the basement, a home theater with projector, oversized cold storage, and hookups for two washers and dryers on the main floor. All window shades are included, with remote-controlled shades throughout the upstairs and blackout in all bedrooms and in the ADU. Additional upgrades include solar power, a water softener, and an instant water heater. The basement includes a separate 3-bedroom/1 ba ADU/mother-in-law apartment with its own entrance, playroom, large laundry/craft room, and wood stove. An additional detached ADU offers an additional 1200 sf of living space with a full kitchen (appliances included), bathroom, laundry, wood stove with fridge, washer and dryer included. Outside, you'll find a private retreat with a stream, fire pit, swing set, trampoline, salt water hot tub, fenced garden, chicken coop w/electricity, dog run, powered workshop, and two wood sheds stocked with years of firewood. The property also includes full RV hookups with power, water, and sewer dump access, plus a 40-foot shipping container for additional storage and .25 acres the land could be used for horses or livestock if wanted. This rare property offers luxury living, multi-generational flexibility, income potential, and exceptional outdoor amenities all in one. SEE VIRTUAL TOUR BELOW! Irrigation on the property available with purchase of water shares. Square footage figures are provided as a courtesy estimate only and were obtained from the county. Buyer is advised to obtain an independent measurement.
For sale
Price cut: $50K (9/20)
$1,199,000
180 S 200 W, Wales, UT 84667
6beds
4,447sqft
Single Family Residence
Built in 2007
1.06 Acres Lot
$1,169,600 Zestimate®
$270/sqft
$-- HOA
What's special
Fenced gardenTop-of-the-line cabinetrySalt water hot tubPowered workshopFire pitDog runSwing set
- 116 days
- 190
- 7
Zillow last checked:
Listing updated:
Listed by:
Tracee Malachowski 435-275-2775,
Red Rock Real Estate LLC (Kanab)
Source: UtahRealEstate.com,MLS#: 2163876
Facts & features
Interior
Bedrooms & bathrooms
- Bedrooms: 6
- Bathrooms: 4
- Full bathrooms: 3
- 1/2 bathrooms: 1
- Partial bathrooms: 1
- Main level bedrooms: 3
Rooms
- Room types: Updated Kitchen, Theater Room
Primary bedroom
- Level: First
Heating
- Central
Cooling
- Central Air, Ceiling Fan(s)
Appliances
- Included: Portable Dishwasher, Range Hood, Water Softener Owned, Gas Oven, Instant Hot Water, Humidifier
- Laundry: Electric Dryer Hookup, Gas Dryer Hookup
Features
- Accessory Apt, Basement Apartment, Walk-In Closet(s), In-Law Floorplan, Vaulted Ceiling(s), Smart Thermostat
- Windows: Drapes, Shades, Window Coverings, Skylight(s)
- Basement: Daylight,Entrance,Walk-Out Access
- Number of fireplaces: 2
- Fireplace features: Fireplace Equipment, Fireplace Insert, Wood Burning Stove, Insert
Interior area
- Total structure area: 4,447
- Total interior livable area: 4,447 sqft
- Finished area above ground: 1,928
- Finished area below ground: 2,519
Property
Parking
- Total spaces: 2
- Parking features: RV Access/Parking
- Attached garage spaces: 2
Features
- Stories: 2
- Patio & porch: Covered, Covered Patio
- Exterior features: Basketball Standard, Dog Run, Play Gym, Swing Set, Trampoline
- Spa features: Hot Tub
- Fencing: Partial
- Has view: Yes
- View description: Mountain(s)
Lot
- Size: 1.06 Acres
- Features: Secluded, Sprinkler: Auto-Full, Drip Irrigation: Auto-Full, Stream
- Topography: Terrain
- Residential vegetation: Fruit Trees, Landscaping: Full, Mature Trees, Pines, Vegetable Garden
Details
- Additional structures: Workshop, Storage Shed(s)
- Parcel number: 0000019580
- Zoning description: Single-Family
- Other equipment: Projector
Construction
Type & style
- Home type: SingleFamily
- Architectural style: Rambler/Ranch
- Property subtype: Single Family Residence
Materials
- Roof: Asbestos Shingle
Condition
- Blt./Standing
- New construction: No
- Year built: 2007
Utilities & green energy
- Sewer: Septic Tank, Sewer: Septic Tank
- Water: Culinary
- Utilities for property: Natural Gas Connected, Electricity Connected, Water Connected
Green energy
- Energy generation: Solar
Community & HOA
Community
- Security: Video Door Bell(s), Video Camera(s), Alarm System
HOA
- Has HOA: No
Location
- Region: Wales
Financial & listing details
- Price per square foot: $270/sqft
- Annual tax amount: $3,135
- Date on market: 6/8/2026
- Listing terms: Cash,Conventional,FHA,VA Loan
- Inclusions: Alarm System, Basketball Standard, Ceiling Fan, Dishwasher: Portable, Dog Run, Fireplace Equipment, Fireplace Insert, Hot Tub, Humidifier, Play Gym, Range, Range Hood, Storage Shed(s), Swing Set, Water Softener: Own, Window Coverings, Wood Stove, Projector, Trampoline, Video Door Bell(s), Video Camera(s), Smart Thermostat(s)
- Acres allowed for irrigation: 0
- Electric utility on property: Yes
- Road surface type: Paved
Estimated market value
$1,169,600
$1.11M - $1.23M
Not available
Price history
| Date | Event | Price |
|---|---|---|
| 9/20/2026 | Price change | $1,199,000-4%$270/sqft |
Source:  UtahRealEstate.com #2163876 Report a problem UtahRealEstate.com #2163876 Report a problem | ||
| 9/5/2026 | Price change | $1,249,000-3.2%$281/sqft |
Source: UtahRealEstate.com #2163876 Report a problem | ||
| 9/3/2026 | Price change | $1,290,000-0.8%$290/sqft |
Source: UtahRealEstate.com #2163876 Report a problem | ||
| 7/3/2026 | Price change | $1,300,000-13%$292/sqft |
Source: UtahRealEstate.com #2163876 Report a problem | ||
| 6/16/2026 | Listed for sale | $1,495,000+75.9%$336/sqft |
Source: UtahRealEstate.com #2163876 Report a problem | ||
| 4/21/2024 | Listing removed | $850,000$191/sqft |
Source: UtahRealEstate.com #1993475 Report a problem | ||
| 4/19/2024 | Listed for sale | $850,000$191/sqft |
Source: UtahRealEstate.com #1993475 Report a problem | ||
Public tax history
Tax history is unavailable.
Monthly payment
Est. payment
Payment breakdown
Explore the cost of this home by adjusting the details. Changes won't be saved.Climate risks
Neighborhood: 84667
Nearby schools
Schools provided by the listing agent
- Elementary: Moroni
- Middle: North Sanpete
- High: North Sanpete
- District: North Sanpete
Source: UtahRealEstate.com. This data may not be complete. We recommend contacting the local school district to confirm school assignments for this home.

Similar homes
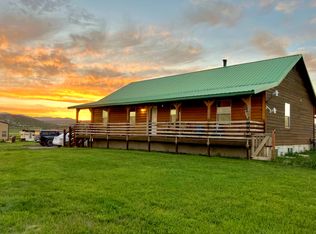
- $1,249,0006 bd3 ba4.2k sqft1000 E 500 N, Manti, UT 84642For Sale
 MLS ID #2151175, Carissa Irving, Aspen Leaf Realty, LLC. UtahRealEstate.com
 - $955,0006 bd4 ba3.9k sqft20015 N 12500 E #6, Mount Pleasant, UT 84647For Sale
 MLS ID #2178113, Lacee Smith, Unity Group Real Estate LLC. UtahRealEstate.com
 - $1,127,0006 bd3 ba3.2k sqft19600 N 8250 E, Mount Pleasant, UT 84647For Sale
 MLS ID #2143271, Colton Aviano, Bybee & Co Realty, LLC. UtahRealEstate.com
 - $869,0005 bd4 ba4.1k sqft795 E 2500 N, Manti, UT 84642For Sale
 MLS ID #2163301, Misty Braithwaite, Red Rock Real Estate LLC (Central). UtahRealEstate.com
 - $1,174,0005 bd3 ba3.3k sqft13464 N 12621 E #22, Mount Pleasant, UT 84647For SaleMLS ID #2145963, Amy Kendall, KW Westfield (ACADIA). UtahRealEstate.com
- $1,325,0003 bd4 ba5.4k sqft6890 E 17250 N, Mount Pleasant, UT 84647For SaleMLS ID #2121011, Hillary Miller, Equity Real Estate (Advisors). UtahRealEstate.com
- $1,100,0007 bd3 ba6.5k sqft1908 420th St S, Manti, UT 84642For SaleMLS ID #2178630, Matthew Salter, KW South Valley Keller Williams. UtahRealEstate.com
- $799,9994 bd3 ba4k sqft15000 N 8527 E, Spring City, UT 84662For SaleMLS ID #2110840, Denise Neal, LRG Collective. UtahRealEstate.com
- $1,377,7995 bd4 ba4.9k sqft18850 N 11000 E, Mount Pleasant, UT 84647For SaleMLS ID #2174401, Toby Rolfe, Berkshire Hathaway HomeServices Elite Real Estate. UtahRealEstate.com
- $650,0004 bd3 ba3.6k sqft17500 N 4250 E, Moroni, UT 84646For SaleMLS ID #2179096, Shalmarie Morley, Morley Premier Realty. UtahRealEstate.com
- $890,0005 bd4 ba4.5k sqft890 E 200 S, Mount Pleasant, UT 84647For SaleMLS ID #2167138, Heather Young, Equity Real Estate (Premier Elite). UtahRealEstate.com
- $890,0006 bd5 ba3.9k sqft14355 N 11550 E #153, Mount Pleasant, UT 84647For SaleMLS ID #2173571, Tiffany Alder Bown, Century 21 Essentials Realty. UtahRealEstate.com
- $1,395,0003 bd3 ba2.4k sqft1495 S Highway 117, Mount Pleasant, UT 84647For SaleMLS ID #2159483, Carissa Irving, Aspen Leaf Realty, LLC. UtahRealEstate.com
- $850,0003 bd4 ba5.4k sqft886 N 300 E, Spring City, UT 84662For SaleMLS ID #2152352, Hayley Pollock, Morley Premier Realty. UtahRealEstate.com
- $685,0006 bd4 ba4.8k sqft488 S 250 W, Fountain Green, UT 84632For SaleMLS ID #2146656, Ashlee Earl, Aspen Leaf Realty, LLC. UtahRealEstate.com
- $1,750,0003 bd3 ba3k sqft19 E 100 N, Spring City, UT 84662For SaleMLS ID #2167070, Carolyn Kirkham, Summit Sotheby's International Realty. UtahRealEstate.com
- $678,0004 bd3 ba3.8k sqft11741 E 14330 N, Mount Pleasant, UT 84647For SaleMLS ID #2186050, Matthew Williams, Rocky Mountain Realty. UtahRealEstate.com
- $650,0007 bd4 ba4k sqft654 N 420 W, Manti, UT 84642For SaleMLS ID #2181184, Keith M Kasperson, Coldwell Banker Realty (Park City-Newpark). UtahRealEstate.com
- $632,5007 bd5 ba4.3k sqft360 S 300 E, Ephraim, UT 84627For SaleMLS ID #2161907, Tiffany Alder Bown, Century 21 Essentials Realty. UtahRealEstate.com
- $730,0005 bd4 ba4k sqft265 E 100 N, Fairview, UT 84629For SaleMLS ID #2174136, Casey Anderson, Century 21 Everest. UtahRealEstate.com
