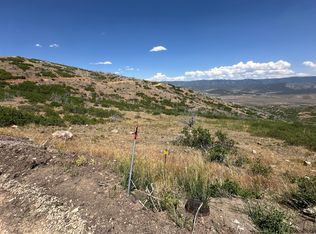
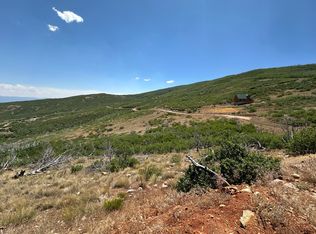
* OPEN HOUSE OCT 10 10:30-2:30 PM COME SEE THE FALL COLORS!! * Stunning Brand new log cabin (no one has ever slept in the cabin!!) with panoramic views, located in the peaceful Indian Ridge community in Indianola Valley-just under an hour from Provo. ** Check out the video Tour! https://youtu.be/pWmqE0s4KKo. **** This beautifully crafted, off-grid cabin offers the perfect blend of comfort, seclusion, and year-round adventure. * The main floor features two bedrooms, one full bathroom, and an open-concept kitchen and great room that opens onto a large wraparound deck on two sides-ideal for relaxing and enjoying the incredible views. * Upstairs, you'll find a large open loft, perfect for additional living or sleeping space. * The lower-level basement is already framed and ready for 2 additional bedrooms and a bathroom. * It also includes a double-door entry with a designated parking area for ATVs and snowmobiles, making it a great year-round retreat. This is true off-grid living, with water provided by Indian Ridge's private water company, a 1,000 gallon water storage tank, propane for gas, a septic system, and a generator for power. Winter access (typically December through April) is available by tracked vehicles only. A solar system could be installed for an additional $40,000. Don't let this opportunity pass you by!
For sale
Price cut: $25K (9/22)
$650,000
20 Q Puma Rd, Fairview, UT 84629
2beds
2,202sqft
Single Family Residence
Built in 2025
2.14 Acres Lot
$639,100 Zestimate®
$295/sqft
$20/mo HOA
What's special
Panoramic viewsIncredible viewsDouble-door entry
- 96 days
- 297
- 10
Zillow last checked:
Listing updated:
Listed by:
Jordy Clark 801-857-5383,
KW Utah Realtors Keller Williams
Source: UtahRealEstate.com,MLS#: 2170132
Facts & features
Interior
Bedrooms & bathrooms
- Bedrooms: 2
- Bathrooms: 1
- Full bathrooms: 1
- Main level bedrooms: 2
Rooms
- Room types: Den/Office, Great Room
Primary bedroom
- Level: First
Heating
- Forced Air, Central, Propane
Appliances
- Included: Microwave, Refrigerator, Gas Range
Features
- Vaulted Ceiling(s)
- Flooring: Carpet, Hardwood
- Doors: French Doors
- Windows: Double Pane Windows
- Basement: Entrance,Walk-Out Access,Basement Entrance
- Has fireplace: No
Interior area
- Total structure area: 2,202
- Total interior livable area: 2,202 sqft
- Finished area above ground: 1,386
- Finished area below ground: 122
Video & virtual tour
Property
Parking
- Total spaces: 5
- Uncovered spaces: 5
Features
- Stories: 3
- Patio & porch: Covered Deck
- Exterior features: Balcony
- Has view: Yes
- View description: Mountain(s), Valley
Lot
- Size: 2.14 Acres
- Features: Additional Land Available, Gentle Sloping, Terrain: Hilly, Terrain: Mountain
- Topography: Terrain Grad Slope,Terrain Hilly,Terrain Mountain
- Residential vegetation: Scrub Oak
Details
- Parcel number: 55367 and 55368
- Zoning: RES
- Zoning description: Single-Family
Construction
Type & style
- Home type: SingleFamily
- Architectural style: Cabin
- Property subtype: Single Family Residence
Materials
- Log
- Roof: Metal
Condition
- Blt./Standing
- New construction: No
- Year built: 2025
- Major remodel year: 2025
Utilities & green energy
- Sewer: None, Septic Tank, Sewer: Septic Tank
- Water: Culinary, Private
- Utilities for property: Natural Gas Not Available, Electricity Not Available, Sewer Not Available, Water Available, Water Connected
Community & HOA
Community
- Subdivision: Indian Ridge
HOA
- Has HOA: Yes
- HOA fee: $20 monthly
- HOA name: Indianridgepoa.org
Location
- Region: Fairview
Financial & listing details
- Price per square foot: $295/sqft
- Annual tax amount: $850
- Date on market: 7/7/2026
- Listing terms: Cash,Conventional
- Inclusions: Microwave, Range, Refrigerator
- Acres allowed for irrigation: 0
- Road surface type: Unimproved
Estimated market value
$639,100
$607,000 - $671,000
$1,350/mo
Price history
| Date | Event | Price |
|---|---|---|
| 9/22/2026 | Price change | $650,000-3.7%$295/sqft |
Source:  UtahRealEstate.com #2170132 Report a problem UtahRealEstate.com #2170132 Report a problem | ||
| 7/7/2026 | Listed for sale | $675,000$307/sqft |
Source: UtahRealEstate.com #2170132 Report a problem | ||
Public tax history
Tax history is unavailable.
Monthly payment
Est. payment
Payment breakdown
Explore the cost of this home by adjusting the details. Changes won't be saved.Climate risks
Neighborhood: 84629
Nearby schools
Schools provided by the listing agent
- Elementary: Fairview
- Middle: North Sanpete
- High: North Sanpete
- District: North Sanpete
Source: UtahRealEstate.com. This data may not be complete. We recommend contacting the local school district to confirm school assignments for this home.
Similar homes
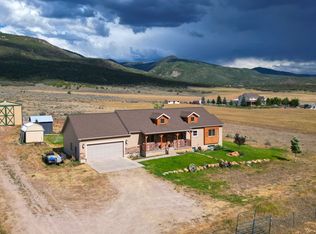
- $649,0004 bd3 ba3.1k sqft28530 N 11150 E, Fairview, UT 84629For Sale
 MLS ID #2165490, Sadie Wake, Aspen Leaf Realty, LLC. UtahRealEstate.com
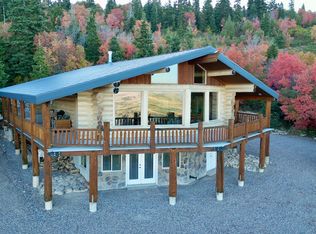
 - $650,0003 bd2 ba2.6k sqft23000 N 14125 E, Fairview, UT 84629For Sale
 MLS ID #2186733, Jason P. Turner, Realtypath LLC (Innovate). UtahRealEstate.com
 - $650,0004 bd3 ba2.8k sqft22340 Cedar Crest Dr #C58, Fairview, UT 84629For Sale
 MLS ID #2172845, Pam Pettingill, Coldwell Banker Realty (Park City-Newpark). UtahRealEstate.com
 - $599,9003 bd3 ba1.8k sqft576 N 200 W, Fairview, UT 84629For Sale
 MLS ID #2120846, Travis Olsen, Equity Real Estate (Utah). UtahRealEstate.com
 - $695,0005 bd3 ba3.1k sqft11770 E 24500 N, Fairview, UT 84629For SaleMLS ID #2145125, Jasmine White, Realtypath LLC (Allegiant). UtahRealEstate.com
- $599,0004 bd3 ba2.5k sqft28540 N 19415 E #44S, Fairview, UT 84629For SaleMLS ID #2124231, Amanda Shockley, Presidio Real Estate. UtahRealEstate.com
- $575,0004 bd3 ba2.9k sqft450 E 200 S, Fairview, UT 84629For SaleMLS ID #2171628, Rachel Jacobson, Century 21 Essentials Realty. UtahRealEstate.com
- $400,0004 bd2 ba1.4k sqft33990 N 7970 E, Fairview, UT 84629For SaleMLS ID #2183386, Jeffrey Seat, Century 21 Everest. UtahRealEstate.com
- $650,0004 bd3 ba2.7k sqft195 S Oak Dr, Woodland Hills, UT 84653For SaleMLS ID #2186078, Jason P. Turner, Realtypath LLC (Innovate). UtahRealEstate.com
- $489,5004 bd3 ba2.7k sqft12180 E Fairview Dr N, Fairview, UT 84629For SaleMLS ID #2179155, Jackie Summers, Sumner Realtors, LLC. UtahRealEstate.com
- $470,0005 bd3 ba2.3k sqft29260 N 11100 E #1, Fairview, UT 84629For SaleMLS ID #2166040, Michael Gura, Mansell Real Estate Inc. UtahRealEstate.com
- $749,9003 bd2 ba3k sqft26 Birch Creek Rd, Fairview, UT 84629For SaleMLS ID #2153465, Leah Redden, Heritage Realty Group LLC. UtahRealEstate.com
- $410,0003 bd2 ba2.7k sqft22485 N Spring View Dr, Fairview, UT 84629For SaleMLS ID #2174082, Benjamin Ellis, Homie. UtahRealEstate.com
- $549,0004 bd3 ba3.1k sqft435 E 100 S, Fairview, UT 84629For SaleMLS ID #2160270, Casey Anderson, Century 21 Everest. UtahRealEstate.com
- $530,0004 bd3 ba2.5k sqft17400 N 4250 E, Moroni, UT 84646For SaleMLS ID #2185689, Natalie Bailey, Homestead Realty LLC. UtahRealEstate.com
- $449,0002 bd2 ba2.6k sqft11915 E 22370 N #A58, Fairview, UT 84629For SaleMLS ID #2188801, Paul Teasdale, Team Teasdale Realty. UtahRealEstate.com
- $615,0004 bd3 ba1.9k sqft15 W 600 S, Nephi, UT 84648For SaleMLS ID #2189152, Chantel Jones, Aspen Leaf Realty, LLC. UtahRealEstate.com
- $415,0003 bd2 ba2k sqft286 State St, Fairview, UT 84629For SaleMLS ID #2156867, Casey Anderson, Century 21 Everest. UtahRealEstate.com
- $357,0003 bd2 ba1.7k sqft350 E Center St, Fairview, UT 84629For SaleMLS ID #2165340, Casey Anderson, Century 21 Everest. UtahRealEstate.com
- $595,0004 bd2 ba2.2k sqft645 N 700 E, Nephi, UT 84648For SaleMLS ID #2178595, Kathy Whimpey, Nebo Real Estate. UtahRealEstate.com
