Beautifully updated while preserving the character that makes it truly special! Situated on a spacious .36-acre lot in Nephi, this charming 4-bedroom, 3-bath home offers approximately 1,900 square feet filled with thoughtful improvements, timeless details, and an incredible use of space. Improvements throughout the home were thoughtfully completed by skilled professionals in their respective trades, with careful attention given to preserving the character and craftsmanship of the home. Step inside to warm wood flooring, inviting living areas, and beautiful fireplaces that add character and charm. The updated kitchen is a standout with crisp cabinetry, stainless steel appliances, a large center island, and statement lighting. Just beyond, an oversized butler's pantry provides an impressive amount of additional cabinetry, counter space, and storage; perfect for keeping everyday appliances tucked away while leaving the kitchen clean and open. The beautiful primary suite feels like its own retreat, complete with a spacious en-suite featuring a freestanding soaking tub, oversized glass shower, and double vanity, plus a large walk-in closet. Two separate laundry areas-one on the main level and another upstairs-add everyday convenience rarely found in a home of this era. Outside, the .36-acre lot offers a large, established yard with mature trees and plenty of room to enjoy the outdoors. A two-car garage plus an additional garage/outbuilding provide valuable parking, storage, and flexible space. From its distinctive brick exterior and covered front porch to its beautifully improved interior, this home offers the character of an older home combined with the functionality and finishes today's buyers are looking for. Many of the home's carefully selected furnishings complement its unique character and may be negotiable with the sale, offering buyers the opportunity to preserve the thoughtfully curated look and feel of the home. This isn't a cookie-cutter home, and that's exactly what makes it so special! All information herein is provided as a courtesy only. Buyer and Buyer's Agent are advised to complete their own due diligence and obtain independent measurements. Owner/Agent.
For sale
$615,000
15 W 600 S, Nephi, UT 84648
4beds
1,900sqft
Single Family Residence
Built in 1898
0.36 Acres Lot
$602,400 Zestimate®
$324/sqft
$-- HOA
What's special
Statement lightingCrisp cabinetryWarm wood flooringBeautifully improved interiorTwo separate laundry areasDistinctive brick exteriorOversized glass shower
- 8 days
- 201
- 20
Zillow last checked:
Listing updated:
Listed by:
Chantel Jones 435-462-3434,
Aspen Leaf Realty, LLC
Source: UtahRealEstate.com,MLS#: 2189152
Facts & features
Interior
Bedrooms & bathrooms
- Bedrooms: 4
- Bathrooms: 3
- Full bathrooms: 2
- 1/2 bathrooms: 1
- Partial bathrooms: 1
- Main level bedrooms: 1
Rooms
- Room types: Updated Kitchen
Heating
- Forced Air, Central, Gas Stove, Hot Water, Wood
Cooling
- Central Air
Appliances
- Included: Portable Dishwasher, Dryer, Microwave, Refrigerator, Washer, Water Softener Owned, Disposal
- Laundry: Electric Dryer Hookup, Gas Dryer Hookup
Features
- Separate Bath/Shower, Walk-In Closet(s), Vaulted Ceiling(s), Smart Thermostat
- Flooring: Carpet, Tile
- Doors: Sliding Doors
- Windows: Blinds, Plantation Shutters, Shades, Window Coverings, Double Pane Windows, Skylight(s)
- Basement: None
- Number of fireplaces: 2
- Fireplace features: Fireplace Equipment, Gas Log
Interior area
- Total structure area: 1,900
- Total interior livable area: 1,900 sqft
- Finished area above ground: 1,900
Property
Parking
- Total spaces: 4
- Parking features: Garage - Attached
- Attached garage spaces: 2
- Uncovered spaces: 2
Features
- Levels: Two
- Stories: 2
- Patio & porch: Covered, Covered Patio
- Exterior features: Awning(s), Entry (Foyer), Lighting, Play Gym, Trampoline
- Fencing: Partial
- Has view: Yes
- View description: Mountain(s)
Lot
- Size: 0.36 Acres
- Features: Corner Lot, Curb & Gutter, Sprinkler: Auto-Full
- Topography: Terrain
- Residential vegetation: Fruit Trees, Landscaping: Full, Mature Trees, Vegetable Garden
Details
- Additional structures: Workshop
- Parcel number: XA0005673
- Zoning description: Single-Family
Construction
Type & style
- Home type: SingleFamily
- Property subtype: Single Family Residence
Materials
- Brick, Cement Siding
- Roof: Asphalt,Metal,Wood
Condition
- Blt./Standing
- New construction: No
- Year built: 1898
- Major remodel year: 2023
Utilities & green energy
- Sewer: Public Sewer, Sewer: Public
- Water: Culinary, Irrigation
- Utilities for property: Natural Gas Connected, Electricity Connected, Sewer Connected, Water Connected
Community & HOA
Community
- Features: Sidewalks
HOA
- Has HOA: No
Location
- Region: Nephi
Financial & listing details
- Price per square foot: $324/sqft
- Tax assessed value: $396,643
- Annual tax amount: $2,200
- Date on market: 9/30/2026
- Listing terms: Cash,Conventional,FHA,VA Loan
- Inclusions: Dishwasher: Portable, Dryer, Fireplace Equipment, Microwave, Play Gym, Range, Refrigerator, Washer, Water Softener: Own, Window Coverings, Trampoline, Smart Thermostat(s)
- Acres allowed for irrigation: 0
- Electric utility on property: Yes
- Road surface type: Paved
Estimated market value
$602,400
$572,000 - $633,000
$2,561/mo
Price history
| Date | Event | Price |
|---|---|---|
| 10/3/2026 | Listed for sale | $615,000+120.4%$324/sqft |
Source:  UtahRealEstate.com #2189152 Report a problem UtahRealEstate.com #2189152 Report a problem | ||
| 1/20/2021 | Pending sale | $279,000$147/sqft |
Source: UtahRealEstate.com #1702763 Report a problem | ||
| 10/6/2020 | Price change | $279,000-8.5%$147/sqft |
Source: Covenant Realty #1702763 Report a problem | ||
| 9/21/2020 | Listed for sale | $305,000$161/sqft |
Source: Covenant Realty #1702763 Report a problem | ||
Public tax history
| Year | Property taxes | Tax assessment |
|---|---|---|
| 2025 | $2,089 -6.2% | $218,154 -0.7% |
| 2024 | $2,228 -5.4% | $219,768 |
| 2023 | $2,356 +24.9% | $219,768 +24.9% |
| 2022 | $1,886 +2.6% | $175,887 +16.6% |
| 2021 | $1,838 +2.6% | $150,782 +3.6% |
| 2020 | $1,791 +10% | $145,528 +23.9% |
| 2019 | $1,628 +19.6% | $117,421 +23.1% |
| 2018 | $1,361 +9.1% | $95,400 -41.9% |
| 2017 | $1,248 +12.9% | $164,251 +105.8% |
| 2016 | $1,105 +8.4% | $79,802 -37.8% |
| 2013 | $1,019 | $128,230 -3.9% |
| 2010 | -- | $133,492 |
Find assessor info on the county website
Monthly payment
Est. payment
Payment breakdown
Explore the cost of this home by adjusting the details. Changes won't be saved.Climate risks
Neighborhood: 84648
Nearby schools
Schools provided by the listing agent
- Elementary: Red Cliffs
- Middle: Juab
- High: Juab
- District: Juab
Source: UtahRealEstate.com. This data may not be complete. We recommend contacting the local school district to confirm school assignments for this home.
Similar homes
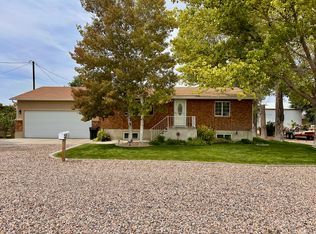
- $595,0004 bd2 ba2.2k sqft645 N 700 E, Nephi, UT 84648For Sale
 MLS ID #2178595, Kathy Whimpey, Nebo Real Estate. UtahRealEstate.com
 - $399,9993 bd1 ba1.5k sqft66 E 400 S, Nephi, UT 84648For Sale
 MLS ID #2155044, Kathy Whimpey, Nebo Real Estate. UtahRealEstate.com
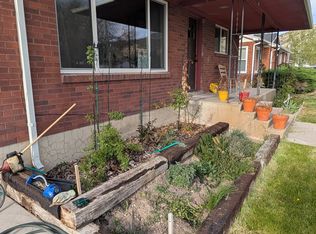
 - $480,0005 bd2 ba1.9k sqft355 E 200 S, Nephi, UT 84648For Sale
 MLS ID #2153371, Coby Valgardson, Equity Real Estate (Utah). UtahRealEstate.com
 - $475,0002 bd2 ba2.5k sqft547 S 600 E, Nephi, UT 84648For Sale
 MLS ID #2190318, Kerry Anderson, Equity Real Estate (Prosper Group). UtahRealEstate.com
 - $387,0002 bd2 ba1.7k sqft208 S 100 W, Nephi, UT 84648For SaleMLS ID #2164521, Hollie Holman, The Agency Salt Lake City (Nephi). UtahRealEstate.com
- $424,9005 bd2 ba2.2k sqft55 E 400 N, Nephi, UT 84648For SaleMLS ID #2174380, Meadow Perides, The Agency Salt Lake City (Nephi). UtahRealEstate.com
- $420,0003 bd2 ba1.2k sqft527 S 600 E, Nephi, UT 84648New ConstructionMLS ID #2189498, Bryce Anderson, Intermountain Properties. UtahRealEstate.com
- $410,0003 bd1 ba2.7k sqft306 N Main St, Nephi, UT 84648For SaleMLS ID #2171018, Jill Williams, Charles Wixom Realty. UtahRealEstate.com
- $399,0004 bd4 ba2.6k sqft215 W 900 N, Nephi, UT 84648For SaleMLS ID #2181998, Meadow Perides, The Agency Salt Lake City (Nephi). UtahRealEstate.com
- $585,0005 bd3 ba2.3k sqft650 S 100 W, Santaquin, UT 84655For SaleMLS ID #2162249, Steven O'Donnell, Equity Real Estate (South Valley). UtahRealEstate.com
- $595,0001 bd2 ba1.9k sqft50 N Main St, Mona, UT 84645For SaleMLS ID #2181105, Michael Kay, CopperStone Real Estate. UtahRealEstate.com
- $389,9003 bd3 ba2.3k sqft1328 N 75 W, Nephi, UT 84648New ConstructionMLS ID #2189056, Matt Evans, Summit Realty, Inc.. UtahRealEstate.com
- $379,9005 bd4 ba2.3k sqft917 N 100 W, Nephi, UT 84648For SaleMLS ID #2169085, Rachelle M Farish, The Lance Group Real Estate. UtahRealEstate.com
- $637,9004 bd3 ba2.1k sqft1302 W View Dr, Santaquin, UT 84655New ConstructionUtahRealEstate.com
- $515,0005 bd3 ba2.7k sqft211 W 400 S, Fountain Green, UT 84632For SaleMLS ID #2140162, Melissa Lescoe, Unity Group Real Estate LLC. UtahRealEstate.com
- $389,9003 bd3 ba2.5k sqft231 W 900 N #34, Nephi, UT 84648For SaleMLS ID #2142563, Kerry Anderson, Equity Real Estate (Prosper Group). UtahRealEstate.com
- $389,9003 bd3 ba2.5k sqft233 W 815 N #53, Nephi, UT 84648New ConstructionMLS ID #2142576, Kerry Anderson, Equity Real Estate (Prosper Group). UtahRealEstate.com
- $515,0004 bd4 ba2.6k sqft1713 S Windemere Rd, Santaquin, UT 84655For SaleMLS ID #2169934, Jennifer Call, ERA Brokers Consolidated (Utah County). UtahRealEstate.com
- $664,9004 bd3 ba2.7k sqft1276 S West Dr, Santaquin, UT 84655For SaleMLS ID #2169106, RW Christian, LGI HOMES - UTAH, LLC. UtahRealEstate.com
- $650,0002 bd1 ba2.2k sqft20 Q Puma Rd, Fairview, UT 84629For SaleMLS ID #2170132, Jordy Clark, KW Utah Realtors Keller Williams. UtahRealEstate.com
