Not all townhomes are alike, and this one proves it! With 2,629 finished square feet, 4 bedrooms and 3.5 bathrooms, this home offers the space and functionality you may not expect in a townhome. The bright, open main level brings the kitchen, dining and living areas together, with LVP flooring, quartz countertops, white cabinetry, a large peninsula with bar seating and stainless steel appliances. All kitchen appliances are included, along with the washer and dryer, making this one truly move-in ready. Upstairs you'll find three bedrooms, two bathrooms and conveniently located laundry. Then there's the FULLY FINISHED BASEMENT-adding another bedroom, full bathroom and living area, giving you even more room to spread out. Step outside to a fully fenced backyard offering privacy and your own outdoor space. The home also includes an attached 2-car garage, with the EV charging station available to be included if desired and negotiated as part of the sale. Enjoy beautiful mountain views and a great Nephi location with convenient access to I-15 and shopping. HOA amenities include common RV parking, picnic area, snow removal and a pickleball court that is almost complete.
For sale
Price cut: $11K (10/2)
$399,000
215 W 900 N, Nephi, UT 84648
4beds
2,629sqft
Townhouse
Built in 2023
0.28 Acres Lot
$399,000 Zestimate®
$152/sqft
$90/mo HOA
What's special
Lvp flooringBeautiful mountain viewsWhite cabinetryStainless steel appliancesFully finished basementBright open main levelQuartz countertops
- 54 days
- 109
- 3
Zillow last checked:
Listing updated:
Listed by:
Meadow Perides 801-787-0392,
The Agency Salt Lake City (Nephi),
Mike Rasmussen 435-580-9624,
The Agency Salt Lake City (Nephi)
Source: UtahRealEstate.com,MLS#: 2181998
Facts & features
Interior
Bedrooms & bathrooms
- Bedrooms: 4
- Bathrooms: 4
- Full bathrooms: 3
- 1/2 bathrooms: 1
- Partial bathrooms: 1
Primary bedroom
- Level: Second
Heating
- Central
Cooling
- Central Air
Appliances
- Included: Dryer, Microwave, Refrigerator, Washer, Disposal, Free-Standing Range
Features
- Granite Counters
- Flooring: Carpet
- Basement: Full
- Has fireplace: No
Interior area
- Total structure area: 2,629
- Total interior livable area: 2,629 sqft
- Finished area above ground: 1,895
- Finished area below ground: 734
Property
Parking
- Total spaces: 4
- Parking features: Garage - Attached
- Attached garage spaces: 2
- Uncovered spaces: 2
- Details: Common RV Parking
Accessibility
- Accessibility features: Fully Accessible
Features
- Stories: 3
- Patio & porch: Porch, Open Porch
- Exterior features: Lighting
- Fencing: Full
- Has view: Yes
- View description: Mountain(s)
Lot
- Size: 0.28 Acres
- Features: Curb & Gutter
- Residential vegetation: Landscaping: Full
Details
- Parcel number: XA000809LEA32
- Zoning: RES
- Zoning description: Single-Family
Construction
Type & style
- Home type: Townhouse
- Property subtype: Townhouse
Materials
- Clapboard/Masonite, Stone
- Roof: Asphalt
Condition
- Blt./Standing
- New construction: No
- Year built: 2023
Utilities & green energy
- Water: Culinary
- Utilities for property: Natural Gas Connected, Electricity Connected, Sewer Connected, Water Connected
Community & HOA
Community
- Features: Sidewalks
- Subdivision: Loveless Estates
HOA
- Has HOA: Yes
- Amenities included: RV Parking, Picnic Area, Snow Removal
- HOA fee: $90 monthly
- HOA phone: 435-623-0897
Location
- Region: Nephi
Financial & listing details
- Price per square foot: $152/sqft
- Annual tax amount: $2,173
- Date on market: 8/15/2026
- Listing terms: Cash,Conventional,FHA,VA Loan,USDA Loan
- Inclusions: Dryer, Microwave, Range, Refrigerator, Washer
- Acres allowed for irrigation: 0
- Electric utility on property: Yes
- Road surface type: Paved
Estimated market value
$399,000
$379,000 - $419,000
$2,557/mo
Price history
| Date | Event | Price |
|---|---|---|
| 10/2/2026 | Price change | $399,000-2.7%$152/sqft |
Source:  UtahRealEstate.com #2181998 Report a problem | ||
| 8/28/2026 | Listed for sale | $410,000$156/sqft |
Source: UtahRealEstate.com #2181998 Report a problem | ||
Public tax history
Tax history is unavailable.
Monthly payment
Est. payment
Payment breakdown
Explore the cost of this home by adjusting the details. Changes won't be saved.Climate risks
Neighborhood: 84648
Nearby schools
Schools provided by the listing agent
- Elementary: Nebo View
- Middle: Juab
- High: Juab
- District: Juab
Source: UtahRealEstate.com. This data may not be complete. We recommend contacting the local school district to confirm school assignments for this home.
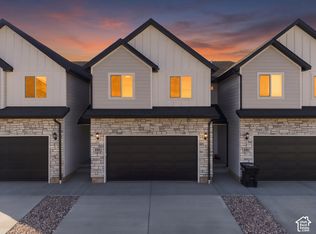
Similar homes
- $379,9005 bd4 ba2.3k sqft917 N 100 W, Nephi, UT 84648For Sale
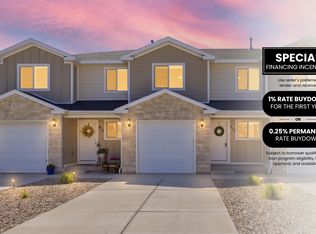
 MLS ID #2169085, Rachelle M Farish, The Lance Group Real Estate. UtahRealEstate.com
- $389,9003 bd3 ba2.3k sqft1328 N 75 W, Nephi, UT 84648New Construction
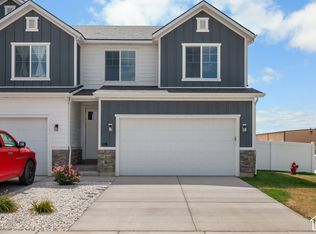 MLS ID #2189056, Matt Evans, Summit Realty, Inc.. UtahRealEstate.com
- $424,9005 bd2 ba2.2k sqft55 E 400 N, Nephi, UT 84648For Sale
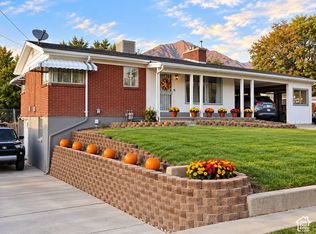 MLS ID #2174380, Meadow Perides, The Agency Salt Lake City (Nephi). UtahRealEstate.com
- $389,9003 bd3 ba2.5k sqft231 W 900 N #34, Nephi, UT 84648For Sale
 MLS ID #2142563, Kerry Anderson, Equity Real Estate (Prosper Group). UtahRealEstate.com
- $389,9003 bd3 ba2.5k sqft233 W 815 N #53, Nephi, UT 84648New ConstructionMLS ID #2142576, Kerry Anderson, Equity Real Estate (Prosper Group). UtahRealEstate.com
- $385,0003 bd3 ba2.3k sqft119 W 1360 N, Nephi, UT 84648For SaleMLS ID #2061192, Matt Evans, Summit Realty, Inc.. UtahRealEstate.com
- $410,0003 bd1 ba2.7k sqft306 N Main St, Nephi, UT 84648For SaleMLS ID #2171018, Jill Williams, Charles Wixom Realty. UtahRealEstate.com
- $387,0002 bd2 ba1.7k sqft208 S 100 W, Nephi, UT 84648For SaleMLS ID #2164521, Hollie Holman, The Agency Salt Lake City (Nephi). UtahRealEstate.com
- $520,0006 bd6 ba3.9k sqft95 E 600 N, Nephi, UT 84648For SaleMLS ID #2183125, Michael Kay, CopperStone Real Estate. UtahRealEstate.com
- $479,0005 bd3 ba3k sqft152 E 300 S, Nephi, UT 84648For SaleMLS ID #2170184, Monty Griffiths, In Depth Realty. UtahRealEstate.com
- $480,0005 bd2 ba1.9k sqft355 E 200 S, Nephi, UT 84648For SaleMLS ID #2153371, Coby Valgardson, Equity Real Estate (Utah). UtahRealEstate.com
- $499,0003 bd2 ba2.9k sqft532 E 570 S, Nephi, UT 84648New ConstructionMLS ID #2181124, Lynsey Cuff, The Agency Salt Lake City (Nephi). UtahRealEstate.com
- $589,0006 bd4 ba3.8k sqft1438 N 325 E, Nephi, UT 84648For SaleMLS ID #2155309, Kerry Anderson, Equity Real Estate (Prosper Group). UtahRealEstate.com
- $549,0005 bd4 ba3.7k sqft1341 S 200 E, Nephi, UT 84648For SaleMLS ID #2150332, Joshua H Rudder, Homie. UtahRealEstate.com
- $554,9003 bd2 ba2.8k sqft1554 N 300 E, Nephi, UT 84648For SaleMLS ID #2184841, Stacy Tonozzi, Equity Real Estate. UtahRealEstate.com
- $489,0003 bd3 ba3k sqft1586 N 250 E, Nephi, UT 84648New ConstructionMLS ID #2154795, Kelly Staheli, South Rim Realty. UtahRealEstate.com
- $475,0002 bd2 ba2.5k sqft547 S 600 E, Nephi, UT 84648For SaleMLS ID #2190318, Kerry Anderson, Equity Real Estate (Prosper Group). UtahRealEstate.com
- $399,9004 bd2 ba2.2k sqft237 N 300 W, Fountain Green, UT 84632For SaleMLS ID #2179142, Brett Hess, KW WESTFIELD. UtahRealEstate.com
- $366,9003 bd3 ba2.1k sqft1180 W Hidden Spring Dr, Santaquin, UT 84655For SaleMLS ID #2182517, Brent T. Andersen, The Agency Org, LLC. UtahRealEstate.com
- $555,0003 bd2 ba3.1k sqft1534 N 200 E #17, Nephi, UT 84648For SaleMLS ID #2175121, Madison R Mac Isaac, Luxury Group. UtahRealEstate.com
