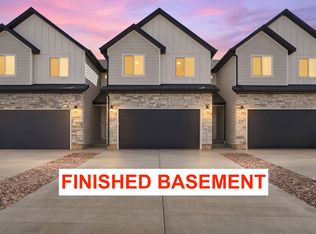
PREFERRED LENDER INCENTIVE: Seller is offering a 2/1 buy down with our preferred lender. Save hundreds of dollars on your monthly payment! // OUTSIDE FEATURES: Finished Backyards! Fully Fenced, Private, and Gated! INSIDE AMENITIES: 9ft Ceilings! Quartz Counters. Custom Cabinets! Open and Welcoming Layout, Fully Finished Basement. Large 2-Car Garage (20ft Deep). UPGRADES AVAILABLE: 50-Gallon Water Heater, Elongated Toilets, Landscaped Backyard. GREAT LOCATION: Best Location in Nephi! Only 5 Minutes From I-15 and Located Directly South of the Central Valley Medical Center and Directly North of Nebo Market! Close to Golf and ATV Trails. AMAZING COMMUNITY: Ample Parking on the Street and in Designated Areas; Community Parking for Recreational Vehicles, Boats, ATVs, etc. AWESOME FINANCING: 100% Loans Available. FHA and VA Approved! NEPHI IS PART OF THE INLAND PORT: Call the Listing Agent to Learn All About the Tremendous Growth This is Bringing to the Area. DISCLAIMER: Square Footage Per Plans; Buyer-Broker To Verify All Info.
New construction
$389,900
1328 N 75 W, Nephi, UT 84648
3beds
2,317sqft
Townhouse
Built in 2026
1,742 Square Feet Lot
$389,600 Zestimate®
$168/sqft
$110/mo HOA
What's special
Finished backyardsOpen and welcoming layoutCustom cabinetsFully finished basementQuartz counters
- 17 days
- 65
- 7
Zillow last checked:
Listing updated:
Listed by:
Matt Evans,
Summit Realty, Inc.,
Dan Evans,
Summit Realty, Inc.
Source: UtahRealEstate.com,MLS#: 2189056
Facts & features
Interior
Bedrooms & bathrooms
- Bedrooms: 3
- Bathrooms: 3
- Full bathrooms: 2
- 1/2 bathrooms: 1
- Partial bathrooms: 1
Rooms
- Room types: Master Bathroom
Heating
- Forced Air, Central
Cooling
- Central Air, Ceiling Fan(s)
Appliances
- Included: Microwave, Range Hood, Disposal, Free-Standing Range
- Laundry: Electric Dryer Hookup
Features
- Separate Bath/Shower, Walk-In Closet(s), Low VOC Finishes
- Flooring: Carpet, Vinyl
- Doors: Sliding Doors
- Windows: None, Bay Window(s), Double Pane Windows
- Basement: Full
- Has fireplace: No
Interior area
- Total structure area: 2,317
- Total interior livable area: 2,317 sqft
- Finished area above ground: 1,609
Video & virtual tour
Property
Parking
- Total spaces: 4
- Parking features: Open
- Attached garage spaces: 2
- Uncovered spaces: 2
- Details: Common RV Parking
Features
- Stories: 3
- Patio & porch: Porch, Patio, Open Porch, Open Patio
- Exterior features: Entry (Foyer)
- Fencing: Partial
- Has view: Yes
- View description: Mountain(s)
Lot
- Size: 1,742 Square Feet
- Features: Cul-De-Sac, Private
- Topography: Terrain
- Residential vegetation: Landscaping: Part, Xeriscaped
Details
- Parcel number: XA3A018011BLPUD39
- Zoning: RES
- Zoning description: Single-Family
Construction
Type & style
- Home type: Townhouse
- Property subtype: Townhouse
Materials
- Asphalt, Stucco, Cement Siding
- Roof: Asphalt
Condition
- Und. Const.
- New construction: Yes
- Year built: 2026
Utilities & green energy
- Sewer: Public Sewer, Sewer: Public
- Water: Culinary
- Utilities for property: Natural Gas Connected, Electricity Connected, Sewer Connected, Water Connected
Community & HOA
Community
- Features: Sidewalks
- Subdivision: Bryce's Landing
HOA
- Has HOA: Yes
- Amenities included: RV Parking, Insurance, Maintenance
- Services included: Insurance, Maintenance Grounds
- HOA fee: $110 monthly
- HOA name: Kenneth Wilson
- HOA phone: 801-610-9440
Location
- Region: Nephi
Financial & listing details
- Price per square foot: $168/sqft
- Tax assessed value: $77,500
- Annual tax amount: $742
- Date on market: 10/1/2026
- Listing terms: Cash,Conventional,FHA,VA Loan,USDA Loan
- Inclusions: Ceiling Fan, Microwave, Range, Range Hood
- Acres allowed for irrigation: 0
- Electric utility on property: Yes
- Road surface type: Paved
Estimated market value
$389,600
$370,000 - $409,000
$2,330/mo
Price history
| Date | Event | Price |
|---|---|---|
| 10/2/2026 | Listed for sale | $389,900$168/sqft |
Source:  UtahRealEstate.com #2189056 Report a problem | ||
Public tax history
| Year | Property taxes | Tax assessment |
|---|---|---|
| 2025 | $742 +0.5% | $77,500 +6.4% |
| 2024 | $739 +11.1% | $72,850 +17.5% |
| 2023 | $665 | $62,000 |
| 2022 | -- | -- |
Find assessor info on the county website
Monthly payment
Est. payment
Payment breakdown
Explore the cost of this home by adjusting the details. Changes won't be saved.Climate risks
Neighborhood: 84648
Nearby schools
Schools provided by the listing agent
- Elementary: Nebo View
- Middle: Juab
- High: Juab
- District: Juab
Source: UtahRealEstate.com. This data may not be complete. We recommend contacting the local school district to confirm school assignments for this home.
Similar homes
- $399,0004 bd4 ba2.6k sqft215 W 900 N, Nephi, UT 84648For Sale
 MLS ID #2181998, Meadow Perides, The Agency Salt Lake City (Nephi). UtahRealEstate.com
- $385,0003 bd3 ba2.3k sqft119 W 1360 N, Nephi, UT 84648For Sale
 MLS ID #2061192, Matt Evans, Summit Realty, Inc.. UtahRealEstate.com
- $379,9005 bd4 ba2.3k sqft917 N 100 W, Nephi, UT 84648For Sale
 MLS ID #2169085, Rachelle M Farish, The Lance Group Real Estate. UtahRealEstate.com
- $389,9003 bd3 ba2.5k sqft231 W 900 N #34, Nephi, UT 84648For Sale
 MLS ID #2142563, Kerry Anderson, Equity Real Estate (Prosper Group). UtahRealEstate.com
- $389,9003 bd3 ba2.5k sqft233 W 815 N #53, Nephi, UT 84648New ConstructionMLS ID #2142576, Kerry Anderson, Equity Real Estate (Prosper Group). UtahRealEstate.com
- $410,0003 bd1 ba2.7k sqft306 N Main St, Nephi, UT 84648For SaleMLS ID #2171018, Jill Williams, Charles Wixom Realty. UtahRealEstate.com
- $424,9005 bd2 ba2.2k sqft55 E 400 N, Nephi, UT 84648For SaleMLS ID #2174380, Meadow Perides, The Agency Salt Lake City (Nephi). UtahRealEstate.com
- $387,0002 bd2 ba1.7k sqft208 S 100 W, Nephi, UT 84648For SaleMLS ID #2164521, Hollie Holman, The Agency Salt Lake City (Nephi). UtahRealEstate.com
- $420,0003 bd2 ba1.2k sqft527 S 600 E, Nephi, UT 84648New ConstructionMLS ID #2189498, Bryce Anderson, Intermountain Properties. UtahRealEstate.com
- $564,9003 bd2 ba2.8k sqft1554 N 300 E, Nephi, UT 84648For SaleMLS ID #2184841, Stacy Tonozzi, Equity Real Estate. UtahRealEstate.com
- $489,0003 bd3 ba3k sqft1586 N 250 E, Nephi, UT 84648New ConstructionMLS ID #2154795, Kelly Staheli, South Rim Realty. UtahRealEstate.com
- $475,0002 bd2 ba2.5k sqft547 S 600 E, Nephi, UT 84648For SaleMLS ID #2190318, Kerry Anderson, Equity Real Estate (Prosper Group). UtahRealEstate.com
- $499,0003 bd2 ba2.9k sqft532 E 570 S, Nephi, UT 84648New ConstructionMLS ID #2181124, Lynsey Cuff, The Agency Salt Lake City (Nephi). UtahRealEstate.com
- $565,0003 bd2 ba3.1k sqft1534 N 200 E #17, Nephi, UT 84648For SaleMLS ID #2175121, Madison R Mac Isaac, Luxury Group. UtahRealEstate.com
- $479,0005 bd3 ba3k sqft152 E 300 S, Nephi, UT 84648For SaleMLS ID #2170184, Monty Griffiths, In Depth Realty. UtahRealEstate.com
- $480,0005 bd2 ba1.9k sqft355 E 200 S, Nephi, UT 84648For SaleMLS ID #2153371, Coby Valgardson, Equity Real Estate (Utah). UtahRealEstate.com
- $397,5004 bd4 ba2.1k sqft937 N Apple Seed Ln, Santaquin, UT 84655For SaleMLS ID #2188952, Shelly Mathie, Better Homes and Gardens Real Estate Momentum (Lehi). UtahRealEstate.com
- $366,9003 bd3 ba2.1k sqft1180 W Hidden Spring Dr, Santaquin, UT 84655For SaleMLS ID #2182517, Brent T. Andersen, The Agency Org, LLC. UtahRealEstate.com
- $549,0003 bd2 ba3.3k sqft1603 N 250 E, Nephi, UT 84648New ConstructionMLS ID #2148221, Kerry Anderson, Equity Real Estate (Prosper Group). UtahRealEstate.com
- $412,0004 bd4 ba2.1k sqft951 N Apple Seed Ln, Santaquin, UT 84655For SaleMLS ID #2189653, Alena Christensen, Smart Moves Realty Inc.. UtahRealEstate.com
