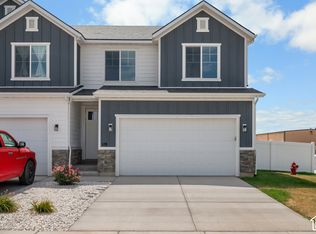
**SALE CANCELLED DUE TO FINANCING**CORNER END UNIT with the largest private outdoor space available - fully finished, auto sprinklers, fully fenced and gated, with a side yard that no interior unit has. More light, more privacy, more room. ~1,600 sf of finished living space (main + upper floors) plus ~700 sf of rough basement ready for your buildout - ~2,300 sf total footprint. 9' ceilings, quartz counters, custom cabinets, open layout, ~20'-deep 2-car garage. Builder-direct quality - not a production home. Built on a properly engineered foundation: over-excavated and backfilled with structural fill per geotechnical specifications, with full documentation available. Not all Nephi builders did this. We did. HOA $112/mo covers exterior maintenance and reserves. PUD (not a condo) - broader financing options, no warrantability issues. FHA/VA eligible; ask about 100% financing. $2,500 credit toward closing costs or rate buydown plus 1% origination fee credit with preferred lender (terms apply). ~5 min to I-15; between Central Valley Medical Center and Nebo Market; golf and ATV trails nearby. Community RV/boat parking on site. Sq ft per plans; buyer/broker to verify all information.
For sale
Price increase: $100 (9/9)
$385,000
119 W 1360 N, Nephi, UT 84648
3beds
2,317sqft
Townhouse
Built in 2025
1,742 Square Feet Lot
$-- Zestimate®
$166/sqft
$110/mo HOA
What's special
Side yardAuto sprinklersFully fenced and gatedLargest private outdoor spaceOpen layoutCustom cabinetsFully finished
- 591 days
- 13
- 2
Zillow last checked:
Listing updated:
Listed by:
Matt Evans,
Summit Realty, Inc.,
Dan Evans,
Summit Realty, Inc.
Source: UtahRealEstate.com,MLS#: 2061192
Facts & features
Interior
Bedrooms & bathrooms
- Bedrooms: 3
- Bathrooms: 3
- Full bathrooms: 2
- 1/2 bathrooms: 1
- Partial bathrooms: 1
Rooms
- Room types: Master Bathroom
Primary bedroom
- Level: Second
Heating
- Forced Air, Central
Cooling
- Central Air, Ceiling Fan(s)
Appliances
- Included: Microwave, Range Hood, Disposal, Free-Standing Range
- Laundry: Electric Dryer Hookup
Features
- Separate Bath/Shower, Walk-In Closet(s), Low VOC Finishes
- Flooring: Carpet, Vinyl
- Doors: Sliding Doors
- Windows: None, Bay Window(s), Double Pane Windows
- Basement: Full
- Has fireplace: No
Interior area
- Total structure area: 2,317
- Total interior livable area: 2,317 sqft
- Finished area above ground: 1,609
Video & virtual tour
Property
Parking
- Total spaces: 4
- Parking features: Open
- Attached garage spaces: 2
- Uncovered spaces: 2
- Details: Common RV Parking
Features
- Stories: 3
- Patio & porch: Porch, Patio, Open Porch, Open Patio
- Exterior features: Entry (Foyer)
- Fencing: Partial
- Has view: Yes
- View description: Mountain(s)
Lot
- Size: 1,742 Square Feet
- Features: Curb & Gutter, Sprinkler: Auto-Full, Private
- Topography: Terrain
- Residential vegetation: Landscaping: Full, Xeriscaped
Details
- Parcel number: 511820009
- Zoning: RES
- Zoning description: Single-Family
Construction
Type & style
- Home type: Townhouse
- Property subtype: Townhouse
Materials
- Asphalt, Stucco, Cement Siding
- Roof: Asphalt
Condition
- Blt./Standing
- New construction: No
- Year built: 2025
Utilities & green energy
- Sewer: Public Sewer, Sewer: Public
- Water: Culinary
- Utilities for property: Natural Gas Connected, Electricity Connected, Sewer Connected, Water Connected
Community & HOA
Community
- Features: Sidewalks
- Subdivision: Bryce Landing
HOA
- Has HOA: Yes
- Amenities included: RV Parking, Insurance, Maintenance
- Services included: Insurance, Maintenance Grounds
- HOA fee: $110 monthly
- HOA name: Kenneth Wilson
- HOA phone: 801-610-9440
Location
- Region: Nephi
Financial & listing details
- Price per square foot: $166/sqft
- Annual tax amount: $1
- Date on market: 1/28/2025
- Listing terms: Cash,Conventional,FHA,VA Loan,USDA Loan
- Inclusions: Ceiling Fan, Microwave, Range, Range Hood
- Acres allowed for irrigation: 0
- Electric utility on property: Yes
- Road surface type: Paved
Estimated market value
Not available
Estimated sales range
Not available
$2,372/mo
Price history
| Date | Event | Price |
|---|---|---|
| 10/16/2026 | Listed for sale | $385,000$166/sqft |
Source:  UtahRealEstate.com #2061192 Report a problem UtahRealEstate.com #2061192 Report a problem | ||
| 9/9/2026 | Pending sale | $385,000+0%$166/sqft |
Source: UtahRealEstate.com #2061192 Report a problem | ||
| 5/26/2026 | Price change | $384,900-0.3%$166/sqft |
Source: UtahRealEstate.com #2061192 Report a problem | ||
| 3/17/2026 | Price change | $385,900-2.5%$167/sqft |
Source: UtahRealEstate.com #2061192 Report a problem | ||
| 1/21/2026 | Listed for sale | $395,900-2.5%$171/sqft |
Source: UtahRealEstate.com #2061192 Report a problem | ||
| 1/28/2025 | Listed for sale | $405,900$175/sqft |
Source: UtahRealEstate.com #2061192 Report a problem | ||
Public tax history
Tax history is unavailable.
Monthly payment
Est. payment
Payment breakdown
Explore the cost of this home by adjusting the details. Changes won't be saved.Climate risks
Neighborhood: 84648
Nearby schools
Schools provided by the listing agent
- Elementary: Nebo View
- Middle: Juab
- High: Juab
- District: Juab
Source: UtahRealEstate.com. This data may not be complete. We recommend contacting the local school district to confirm school assignments for this home.
Similar homes
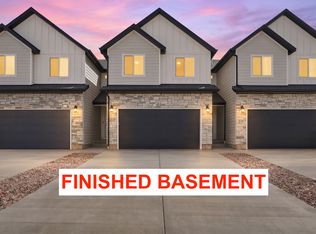
- $389,9003 bd3 ba2.3k sqft1328 N 75 W, Nephi, UT 84648New Construction
 MLS ID #2189056, Matt Evans, Summit Realty, Inc.. UtahRealEstate.com
 - $399,0004 bd4 ba2.6k sqft215 W 900 N, Nephi, UT 84648For Sale
 MLS ID #2181998, Meadow Perides, The Agency Salt Lake City (Nephi). UtahRealEstate.com
 - $379,9005 bd4 ba2.3k sqft917 N 100 W, Nephi, UT 84648For Sale
 MLS ID #2169085, Rachelle M Farish, The Lance Group Real Estate. UtahRealEstate.com
 - $389,9003 bd3 ba2.5k sqft231 W 900 N #34, Nephi, UT 84648For Sale
 MLS ID #2142563, Kerry Anderson, Equity Real Estate (Prosper Group). UtahRealEstate.com
 - $389,9003 bd3 ba2.5k sqft233 W 815 N #53, Nephi, UT 84648New ConstructionMLS ID #2142576, Kerry Anderson, Equity Real Estate (Prosper Group). UtahRealEstate.com
- $410,0003 bd1 ba2.7k sqft306 N Main St, Nephi, UT 84648For SaleMLS ID #2171018, Jill Williams, Charles Wixom Realty. UtahRealEstate.com
- $424,9005 bd2 ba2.2k sqft55 E 400 N, Nephi, UT 84648For SaleMLS ID #2174380, Meadow Perides, The Agency Salt Lake City (Nephi). UtahRealEstate.com
- $387,0002 bd2 ba1.7k sqft208 S 100 W, Nephi, UT 84648For SaleMLS ID #2164521, Hollie Holman, The Agency Salt Lake City (Nephi). UtahRealEstate.com
- $420,0003 bd2 ba1.2k sqft527 S 600 E, Nephi, UT 84648New ConstructionMLS ID #2189498, Bryce Anderson, Intermountain Properties. UtahRealEstate.com
- $564,9003 bd2 ba2.8k sqft1554 N 300 E, Nephi, UT 84648For SaleMLS ID #2184841, Stacy Tonozzi, Equity Real Estate. UtahRealEstate.com
- $489,0003 bd3 ba3k sqft1586 N 250 E, Nephi, UT 84648New ConstructionMLS ID #2154795, Kelly Staheli, South Rim Realty. UtahRealEstate.com
- $499,0003 bd2 ba2.9k sqft532 E 570 S, Nephi, UT 84648New ConstructionMLS ID #2181124, Lynsey Cuff, The Agency Salt Lake City (Nephi). UtahRealEstate.com
- $565,0003 bd2 ba3.1k sqft1534 N 200 E #17, Nephi, UT 84648For SaleMLS ID #2175121, Madison R Mac Isaac, Luxury Group. UtahRealEstate.com
- $475,0002 bd2 ba2.5k sqft547 S 600 E, Nephi, UT 84648For SaleMLS ID #2190318, Kerry Anderson, Equity Real Estate (Prosper Group). UtahRealEstate.com
- $479,0005 bd3 ba3k sqft152 E 300 S, Nephi, UT 84648For SaleMLS ID #2170184, Monty Griffiths, In Depth Realty. UtahRealEstate.com
- $480,0005 bd2 ba1.9k sqft355 E 200 S, Nephi, UT 84648For SaleMLS ID #2153371, Coby Valgardson, Equity Real Estate (Utah). UtahRealEstate.com
- $366,9003 bd3 ba2.1k sqft1180 W Hidden Spring Dr, Santaquin, UT 84655For SaleMLS ID #2182517, Brent T. Andersen, The Agency Org, LLC. UtahRealEstate.com
- $549,0003 bd2 ba3.3k sqft1603 N 250 E, Nephi, UT 84648New ConstructionMLS ID #2148221, Kerry Anderson, Equity Real Estate (Prosper Group). UtahRealEstate.com
- $397,5004 bd4 ba2.1k sqft937 N Apple Seed Ln, Santaquin, UT 84655For SaleMLS ID #2188952, Shelly Mathie, Better Homes and Gardens Real Estate Momentum (Lehi). UtahRealEstate.com
- $412,0004 bd4 ba2.1k sqft951 N Apple Seed Ln, Santaquin, UT 84655For SaleMLS ID #2189653, Alena Christensen, Smart Moves Realty Inc.. UtahRealEstate.com
