Beautiful modern farmhouse on a desirable corner lot offering 3 bedrooms, 2 bathrooms, and 3,300 sq ft of thoughtfully designed living space. Built by a proven builder known for quality craftsmanship and attention to detail. Open-concept floor plan with abundant natural light and stylish finishes throughout. The kitchen features custom cabinetry, quartz countertops, and all appliances included. Spacious living and dining areas provide an ideal layout for everyday living and entertaining. Primary suite offers comfort and functionality, while additional bedrooms provide flexibility for family, guests, or office space. Enjoy outdoor living with a covered deck off the main level and a covered patio at the walkout basement. The unfinished walkout basement allows for future expansion to suit your needs. Additional highlights include a tankless on-demand water heater. *Interior pictures are of a different house but finishes will be the same.*
New construction
$549,000
1603 N 250 E, Nephi, UT 84648
3beds
3,300sqft
Single Family Residence
Built in 2026
9,583 Square Feet Lot
$548,900 Zestimate®
$166/sqft
$-- HOA
What's special
Stylish finishes throughoutModern farmhouseOpen-concept floor planKitchen features custom cabinetryAll appliances includedAbundant natural lightDesirable corner lot
- 195 days
- 137
- 5
Zillow last checked:
Listing updated:
Listed by:
Kerry Anderson 435-660-0264,
Equity Real Estate (Prosper Group)
Source: UtahRealEstate.com,MLS#: 2148221
Facts & features
Interior
Bedrooms & bathrooms
- Bedrooms: 3
- Bathrooms: 2
- Full bathrooms: 2
- Main level bedrooms: 3
Rooms
- Room types: Master Bathroom
Heating
- Central
Cooling
- Central Air
Appliances
- Included: Range Hood, Refrigerator, Free-Standing Range, Instant Hot Water
Features
- Walk-In Closet(s)
- Flooring: Carpet
- Basement: Walk-Out Access
- Has fireplace: No
Interior area
- Total structure area: 3,300
- Total interior livable area: 3,300 sqft
- Finished area above ground: 1,600
- Finished area below ground: 170
Property
Parking
- Total spaces: 2
- Parking features: Garage - Attached
- Attached garage spaces: 2
Features
- Stories: 2
- Patio & porch: Covered, Covered Deck, Covered Patio
- Has view: Yes
- View description: Mountain(s), Valley
Lot
- Size: 9,583 Square Feet
- Features: Corner Lot
Details
- Parcel number: XA002129121NRB32
- Zoning description: Single-Family
Construction
Type & style
- Home type: SingleFamily
- Architectural style: Rambler/Ranch
- Property subtype: Single Family Residence
Materials
- Brick, Stucco, Cement Siding
- Roof: Asphalt
Condition
- Und. Const.
- New construction: Yes
- Year built: 2026
Utilities & green energy
- Sewer: Public Sewer, Sewer: Public
- Water: Culinary
- Utilities for property: Natural Gas Connected, Electricity Connected, Sewer Connected, Water Connected
Community & HOA
Community
- Subdivision: Northridge Estates Subd
HOA
- Has HOA: No
Location
- Region: Nephi
Financial & listing details
- Price per square foot: $166/sqft
- Annual tax amount: $2,000
- Date on market: 4/3/2026
- Listing terms: Cash,Conventional,FHA,VA Loan
- Inclusions: Range, Range Hood, Refrigerator
- Acres allowed for irrigation: 0
- Electric utility on property: Yes
Estimated market value
$548,900
$521,000 - $576,000
$2,582/mo
Price history
| Date | Event | Price |
|---|---|---|
| 4/4/2026 | Listed for sale | $549,000$166/sqft |
Source:  UtahRealEstate.com #2148221 Report a problem UtahRealEstate.com #2148221 Report a problem | ||
Public tax history
Tax history is unavailable.
Monthly payment
Est. payment
Payment breakdown
Explore the cost of this home by adjusting the details. Changes won't be saved.Climate risks
Neighborhood: 84648
Nearby schools
Schools provided by the listing agent
- Elementary: Nebo View
- Middle: Juab
- High: Juab
- District: Juab
Source: UtahRealEstate.com. This data may not be complete. We recommend contacting the local school district to confirm school assignments for this home.
Similar homes
- $565,0003 bd2 ba3.1k sqft1534 N 200 E #17, Nephi, UT 84648For Sale

 MLS ID #2175121, Madison R Mac Isaac, Luxury Group. UtahRealEstate.com
 - $520,0006 bd6 ba3.9k sqft95 E 600 N, Nephi, UT 84648For Sale
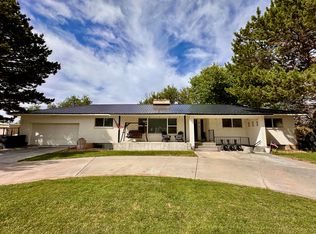 MLS ID #2183125, Michael Kay, CopperStone Real Estate. UtahRealEstate.com
 - $549,0005 bd4 ba3.7k sqft1341 S 200 E, Nephi, UT 84648For Sale
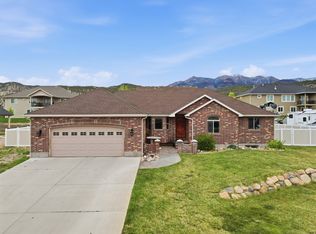 MLS ID #2150332, Joshua H Rudder, Homie. UtahRealEstate.com
 - $489,0003 bd3 ba3k sqft1586 N 250 E, Nephi, UT 84648New Construction
 MLS ID #2154795, Kelly Staheli, South Rim Realty. UtahRealEstate.com
 - $595,0004 bd2 ba2.2k sqft645 N 700 E, Nephi, UT 84648For SaleMLS ID #2178595, Kathy Whimpey, Nebo Real Estate. UtahRealEstate.com
- $599,0003 bd2 ba3.8k sqft475 S 600 E, Nephi, UT 84648New ConstructionMLS ID #2182897, Jarret Whicker, Realtypath LLC (Allegiant). UtahRealEstate.com
- $615,0004 bd3 ba1.9k sqft15 W 600 S, Nephi, UT 84648For SaleMLS ID #2189152, Chantel Jones, Aspen Leaf Realty, LLC. UtahRealEstate.com
- $649,9004 bd3 ba3.5k sqft1048 N 580 E, Nephi, UT 84648New ConstructionMLS ID #2184461, Kerry Anderson, Equity Real Estate (Prosper Group). UtahRealEstate.com
- $499,0003 bd2 ba2.9k sqft532 E 570 S, Nephi, UT 84648New ConstructionMLS ID #2181124, Lynsey Cuff, The Agency Salt Lake City (Nephi). UtahRealEstate.com
- $479,0005 bd3 ba3k sqft152 E 300 S, Nephi, UT 84648For SaleMLS ID #2170184, Monty Griffiths, In Depth Realty. UtahRealEstate.com
- $410,0003 bd1 ba2.7k sqft306 N Main St, Nephi, UT 84648For SaleMLS ID #2171018, Jill Williams, Charles Wixom Realty. UtahRealEstate.com
- $480,0005 bd2 ba1.9k sqft355 E 200 S, Nephi, UT 84648For SaleMLS ID #2153371, Coby Valgardson, Equity Real Estate (Utah). UtahRealEstate.com
- $659,0003 bd3 ba3.6k sqft244 W 200 S, Nephi, UT 84648New ConstructionMLS ID #2182013, Kylee Childs, The Agency Salt Lake City (Nephi). UtahRealEstate.com
- $689,0006 bd4 ba3.9k sqft615 S 100 W, Nephi, UT 84648For SaleMLS ID #2170670, Joseph Schumann, Equity Real Estate (Advisors). UtahRealEstate.com
- $389,9003 bd3 ba2.3k sqft1328 N 75 W, Nephi, UT 84648New ConstructionMLS ID #2189056, Matt Evans, Summit Realty, Inc.. UtahRealEstate.com
- $519,9004 bd2 ba2.9k sqft369 E 300 S, Levan, UT 84639For SaleMLS ID #2177999, Susan Crawford, Equity Real Estate (Results). UtahRealEstate.com
- $385,0003 bd3 ba2.3k sqft119 W 1360 N, Nephi, UT 84648For SaleMLS ID #2061192, Matt Evans, Summit Realty, Inc.. UtahRealEstate.com
- $568,4905 bd4 ba2.8k sqft227 W Braeburn Ln, Santaquin, UT 84655For SaleMLS ID #2191010, Brenda Dutson, BDRE Real Estate LLC. UtahRealEstate.com
- $389,9003 bd3 ba2.5k sqft231 W 900 N #34, Nephi, UT 84648For SaleMLS ID #2142563, Kerry Anderson, Equity Real Estate (Prosper Group). UtahRealEstate.com
- $389,9003 bd3 ba2.5k sqft233 W 815 N #53, Nephi, UT 84648New ConstructionMLS ID #2142576, Kerry Anderson, Equity Real Estate (Prosper Group). UtahRealEstate.com
