New construction home ready for its new owners in October! This Modern home has been built for luxury and style that will have Black quartz countertops, natural cabinets, high ceilings for an open concept, faux beams, accent walls and a beautiful fireplace. This unique layout offers ample of natural light, and 3 points of access to your back patio, designed for entertainment and family events. Enjoy the Grand entry that can lead you right out back to your secluded patio. Enjoy the mud room and laundry room that has easy access to the kitchen area. The basement is laid out to have an internal ADU on the west portion of the home, and on the east end of the home you can still enjoy your basement with another full bathroom that is stubbed out. The downstairs plans include a huge cold storage that could become a theatre room or safe room. 2 full bathrooms are already stubbed, and a kitchenette is stubbed for the west portion of the home. If you want the basement completed, it can be done at an additional cost to your standards. Agent is related to owner. All information is deemed reliable but buyers agent to verify all.
New construction
$659,000
244 W 200 S, Nephi, UT 84648
3beds
3,608sqft
Single Family Residence
Built in 2026
0.32 Acres Lot
$599,300 Zestimate®
$183/sqft
$-- HOA
What's special
- 23 days
- 318
- 21
Zillow last checked:
Listing updated:
Listed by:
Kylee Childs 801-787-0392,
The Agency Salt Lake City (Nephi)
Source: UtahRealEstate.com,MLS#: 2182013
Facts & features
Interior
Bedrooms & bathrooms
- Bedrooms: 3
- Bathrooms: 3
- Full bathrooms: 2
- 1/2 bathrooms: 1
- Partial bathrooms: 1
- Main level bedrooms: 3
Rooms
- Room types: Master Bathroom
Heating
- Central
Cooling
- Central Air, Ceiling Fan(s)
Appliances
- Included: Portable Dishwasher, Microwave, Range Hood, Refrigerator, Disposal, Down Draft, Free-Standing Range, Instant Hot Water
- Laundry: Electric Dryer Hookup
Features
- Walk-In Closet(s)
- Flooring: Carpet
- Doors: Sliding Doors
- Windows: None, Double Pane Windows
- Basement: Full,Basement Entrance
- Number of fireplaces: 1
- Fireplace features: Fireplace Insert, Insert
Interior area
- Total structure area: 3,608
- Total interior livable area: 3,608 sqft
- Finished area above ground: 1,718
Property
Parking
- Total spaces: 6
- Parking features: RV Access/Parking
- Attached garage spaces: 2
- Uncovered spaces: 4
Features
- Stories: 2
- Patio & porch: Covered, Covered Patio
- Exterior features: Entry (Foyer), Lighting
- Fencing: Partial
- Has view: Yes
- View description: Mountain(s)
Lot
- Size: 0.32 Acres
- Features: Curb & Gutter
- Topography: Terrain
Details
- Parcel number: XA00017821
- Zoning: R1-8
- Zoning description: Single-Family
Construction
Type & style
- Home type: SingleFamily
- Property subtype: Single Family Residence
Materials
- Brick, Cement Siding
- Roof: Asphalt,Metal
Condition
- Und. Const.
- New construction: Yes
- Year built: 2026
Utilities & green energy
- Sewer: Public Sewer, Sewer: Public
- Water: Culinary
- Utilities for property: Natural Gas Connected, Electricity Connected, Sewer Connected, Water Connected
Community & HOA
Community
- Features: Sidewalks
HOA
- Has HOA: No
Location
- Region: Nephi
Financial & listing details
- Price per square foot: $183/sqft
- Annual tax amount: $1,246
- Date on market: 8/24/2026
- Listing terms: Cash,Conventional,FHA,VA Loan,USDA Loan
- Inclusions: Ceiling Fan, Dishwasher: Portable, Fireplace Insert, Microwave, Range, Range Hood, Refrigerator
- Acres allowed for irrigation: 0
- Electric utility on property: Yes
- Road surface type: Paved
Estimated market value
$599,300
$551,000 - $653,000
$3,016/mo
Price history
| Date | Event | Price |
|---|---|---|
| 9/18/2026 | Listed for sale | $659,000$183/sqft |
Source:  UtahRealEstate.com #2182013 Report a problem UtahRealEstate.com #2182013 Report a problem | ||
Public tax history
Tax history is unavailable.
Monthly payment
Est. payment
Payment breakdown
Explore the cost of this home by adjusting the details. Changes won't be saved.Climate risks
Neighborhood: 84648
Nearby schools
Schools provided by the listing agent
- Elementary: Red Cliffs
- Middle: Juab
- High: Juab
- District: Juab
Source: UtahRealEstate.com. This data may not be complete. We recommend contacting the local school district to confirm school assignments for this home.

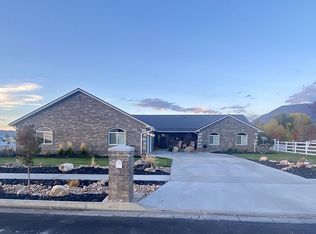
Similar homes
- $649,9004 bd3 ba3.5k sqft1048 N 580 E, Nephi, UT 84648New Construction
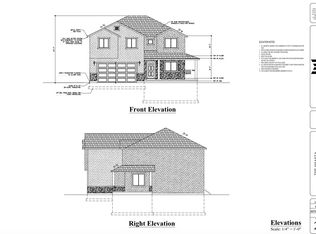
 MLS ID #2184461, Kerry Anderson, Equity Real Estate (Prosper Group). UtahRealEstate.com
 - $696,0006 bd4 ba3.9k sqft615 S 100 W, Nephi, UT 84648For Sale
 MLS ID #2170670, Joseph Schumann, Equity Real Estate (Advisors). UtahRealEstate.com
 - $599,0003 bd2 ba3.8k sqft475 S 600 E, Nephi, UT 84648New Construction
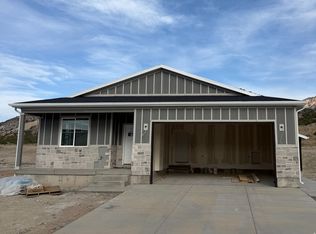 MLS ID #2182897, Jarret Whicker, Realtypath LLC (Allegiant). UtahRealEstate.com
 - $719,5004 bd4 ba3.6k sqft561 E 500 N, Nephi, UT 84648For Sale
 MLS ID #2160450, Meadow Perides, The Agency Salt Lake City (Nephi). UtahRealEstate.com
 - $700,0006 bd6 ba5.4k sqft357 N 800 E, Nephi, UT 84648For SaleMLS ID #2178022, Cameron White, Sightline Realty, LLC. UtahRealEstate.com
- $520,0006 bd6 ba3.9k sqft95 E 600 N, Nephi, UT 84648For SaleMLS ID #2183125, Michael Kay, CopperStone Real Estate. UtahRealEstate.com
- $595,0004 bd2 ba2.2k sqft645 N 700 E, Nephi, UT 84648For SaleMLS ID #2178595, Kathy Whimpey, Nebo Real Estate. UtahRealEstate.com
- $489,0005 bd3 ba3k sqft152 E 300 S, Nephi, UT 84648For SaleMLS ID #2170184, Monty Griffiths, In Depth Realty. UtahRealEstate.com
- $599,9006 bd4 ba3.8k sqft1438 N 325 E, Nephi, UT 84648For SaleMLS ID #2155309, Kerry Anderson, Equity Real Estate (Prosper Group). UtahRealEstate.com
- $564,9003 bd2 ba2.8k sqft1554 N 300 E, Nephi, UT 84648For SaleMLS ID #2184841, Stacy Tonozzi, Equity Real Estate. UtahRealEstate.com
- $749,9995 bd4 ba4.1k sqft715 N 400 E, Nephi, UT 84648For SaleMLS ID #2142976, Lindsey Eggett, COMMUNIE RE. UtahRealEstate.com
- $565,0003 bd2 ba3.1k sqft1534 N 200 E #17, Nephi, UT 84648For SaleMLS ID #2175121, Madison R Mac Isaac, Luxury Group. UtahRealEstate.com
- $525,0003 bd2 ba2.9k sqft532 E 570 S, Nephi, UT 84648New ConstructionMLS ID #2181124, Lynsey Cuff, The Agency Salt Lake City (Nephi). UtahRealEstate.com
- $549,0005 bd4 ba3.7k sqft1341 S 200 E, Nephi, UT 84648For SaleMLS ID #2150332, Joshua H Rudder, Homie. UtahRealEstate.com
- $410,0003 bd1 ba2.7k sqft306 N Main St, Nephi, UT 84648For SaleMLS ID #2171018, Jill Williams, Charles Wixom Realty. UtahRealEstate.com
- $414,0004 bd2 ba2.8k sqft257 E 100 N, Nephi, UT 84648For SaleMLS ID #2159901, Paul Teasdale, Team Teasdale Realty. UtahRealEstate.com
- $528,0005 bd3 ba2.2k sqft577 S 600 E, Nephi, UT 84648For SaleMLS ID #2173823, Kylie Lance, The Lance Group Real Estate. UtahRealEstate.com
- $480,0005 bd2 ba1.9k sqft355 E 200 S, Nephi, UT 84648For SaleMLS ID #2153371, Coby Valgardson, Equity Real Estate (Utah). UtahRealEstate.com
- $549,0003 bd2 ba3.3k sqft1603 N 250 E, Nephi, UT 84648New ConstructionMLS ID #2148221, Kerry Anderson, Equity Real Estate (Prosper Group). UtahRealEstate.com
- $424,9005 bd2 ba2.2k sqft55 E 400 N, Nephi, UT 84648For SaleMLS ID #2174380, Meadow Perides, The Agency Salt Lake City (Nephi). UtahRealEstate.com
