SAVE $100K IN UPGRADES + PREFERRED LENDER RATE 1% INTEREST BUY DOWN 1ST YEAR + NEW FRIDGE- FULL BASEMENT- 3RD CAR GARAGE- RV PARKING- NO HOA! Why deal with builder delays, price overruns, and UNFINISHED yards? This immaculate 5-bed, 3.5-bath home is 100% fully finished top-to-bottom and move-in ready today! KEY HIGHLIGHTS & INCLUSIONS: Move-In Ready Extras: Brand-new refrigerator, Custom window drapes, & Built-in bathroom shelving, Pre-plumbing for water softener, All extra furnace filters included, Free professional counter sealing* ALL INCLUDED! Parking & Concrete: 3-car garage, dedicated RV pad, & FULL wrap-around concrete to the backyard! 8+ CAR available parking on property. Comfort & Layout: 100% finished basement & dual furnaces for perfect multi-level climate control. Immaculately maintained home leaves no concerns running through your mind. MOVE IN and RELAX! AHHH! Outdoor Oasis: Fully landscaped yard with a covered gazebo built for hosting and a dedicated grilling location out back. Prime Location: Quiet neighborhood close to great NEW schools, shopping, and freeway access-Best yet, NO HOA! with approval preferred lender allowance for a 1% first year interest reduction incentive. *BDRE will not offer legal or financial advice. **Preferred lender is not mandatory
For sale
$568,490
227 W Braeburn Ln, Santaquin, UT 84655
5beds
2,849sqft
Single Family Residence
Built in 2019
6,534 Square Feet Lot
$566,300 Zestimate®
$200/sqft
$-- HOA
What's special
Fully landscaped yardBrand-new refrigeratorDedicated rv padCustom window drapesBuilt-in bathroom shelving
- 3 days
- 181
- 20
Zillow last checked:
Listing updated:
Listed by:
Brenda Dutson 801-556-2680,
BDRE Real Estate LLC
Source: UtahRealEstate.com,MLS#: 2191010
Facts & features
Interior
Bedrooms & bathrooms
- Bedrooms: 5
- Bathrooms: 4
- Full bathrooms: 3
- 1/2 bathrooms: 1
- Partial bathrooms: 1
Rooms
- Room types: Great Room, Updated Kitchen
Primary bedroom
- Level: First,Second,Basement
Heating
- Electric, Central, >= 95% efficiency
Cooling
- Central Air, Ceiling Fan(s)
Appliances
- Included: Dryer, Refrigerator, Washer, Disposal, Free-Standing Range
- Laundry: Electric Dryer Hookup, Gas Dryer Hookup
Features
- Separate Bath/Shower, Walk-In Closet(s), Vaulted Ceiling(s), Granite Counters
- Flooring: Carpet
- Doors: Sliding Doors
- Windows: Blinds, Drapes, Full, Window Coverings, Double Pane Windows
- Basement: Full
- Has fireplace: No
Interior area
- Total structure area: 2,849
- Total interior livable area: 2,849 sqft
- Finished area above ground: 1,989
- Finished area below ground: 860
Property
Parking
- Total spaces: 8
- Parking features: Secured, RV Access/Parking, Secured Parking
- Attached garage spaces: 3
- Uncovered spaces: 5
Features
- Levels: Two
- Stories: 3
- Patio & porch: Covered, Porch, Covered Patio, Open Porch
- Exterior features: Entry (Foyer)
- Fencing: Full
- Has view: Yes
- View description: Mountain(s)
- Frontage length: 67.1
Lot
- Size: 6,534 Square Feet
- Dimensions: 67.1 x 103.0 x 66.9
- Features: Curb & Gutter, Sprinkler: Auto-Full, Drip Irrigation: Auto-Full
- Residential vegetation: Landscaping: Full
Details
- Additional structures: Gazebo
- Parcel number: 484910008
- Zoning description: Single-Family
Construction
Type & style
- Home type: SingleFamily
- Property subtype: Single Family Residence
Materials
- Stone
- Roof: Asphalt
Condition
- Blt./Standing
- New construction: No
- Year built: 2019
- Major remodel year: 2019
Utilities & green energy
- Water: Culinary, Irrigation: Pressure
- Utilities for property: Natural Gas Connected, Electricity Connected, Sewer Connected, Water Connected
Community & HOA
Community
- Features: Sidewalks
- Security: Fire Alarm, Security Alarm, Video Door Bell(s), Security System
- Subdivision: The Orchards
HOA
- Has HOA: No
Location
- Region: Santaquin
Financial & listing details
- Price per square foot: $200/sqft
- Tax assessed value: $520,300
- Annual tax amount: $2,877
- Date on market: 10/13/2026
- Listing terms: Cash,Conventional,FHA,VA Loan
- Inclusions: Ceiling Fan, Dryer, Gazebo, Refrigerator, Washer, Window Coverings
- Exclusions: Water Softener: Rent
- Acres allowed for irrigation: 0
- Electric utility on property: Yes
- Road surface type: Paved
Estimated market value
$566,300
$538,000 - $595,000
$2,570/mo
Price history
| Date | Event | Price |
|---|---|---|
| 10/14/2026 | Listed for sale | $568,490$200/sqft |
Source:  UtahRealEstate.com #2191010 Report a problem UtahRealEstate.com #2191010 Report a problem | ||
| 10/13/2026 | Listing removed | $568,490$200/sqft |
Source: UtahRealEstate.com #2174910 Report a problem | ||
| 10/8/2026 | Price change | $568,490-5.1%$200/sqft |
Source: UtahRealEstate.com #2174910 Report a problem | ||
| 9/9/2026 | Price change | $599,000-4.2%$210/sqft |
Source: UtahRealEstate.com #2174910 Report a problem | ||
| 8/27/2026 | Price change | $625,000-3.8%$219/sqft |
Source: UtahRealEstate.com #2174910 Report a problem | ||
| 7/30/2026 | Listed for sale | $649,900$228/sqft |
Source: UtahRealEstate.com #2174910 Report a problem | ||
Public tax history
| Year | Property taxes | Tax assessment |
|---|---|---|
| 2025 | $2,877 +17.6% | $520,300 +17.4% |
| 2024 | $2,447 -4% | $443,100 -4.3% |
| 2023 | $2,550 +5.2% | $463,100 +2% |
| 2022 | $2,423 +14.7% | $453,900 +144.5% |
| 2021 | $2,113 +0.5% | $185,625 -43% |
| 2020 | $2,103 +191.1% | $325,500 +417.5% |
| 2019 | $723 | $62,900 |
Find assessor info on the county website
Monthly payment
Est. payment
Payment breakdown
Explore the cost of this home by adjusting the details. Changes won't be saved.Climate risks
Neighborhood: 84655
Nearby schools
Schools provided by the listing agent
- Elementary: Apple Valley Elementary
- Middle: Mt. Nebo
- High: Payson
- District: Nebo
Source: UtahRealEstate.com. This data may not be complete. We recommend contacting the local school district to confirm school assignments for this home.
Similar homes
- $579,9906 bd3 ba3.3k sqft1666 W Foxberry Rd, Santaquin, UT 84655For Sale
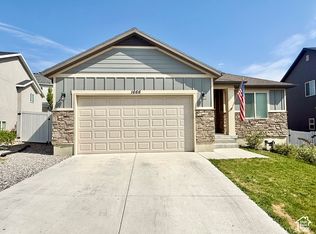
 MLS ID #2190494, Edgar Pazos, Equity Real Estate (Solid). UtahRealEstate.com
 - $700,0005 bd4 ba3.3k sqft328 N Appleview Dr, Santaquin, UT 84655For Sale
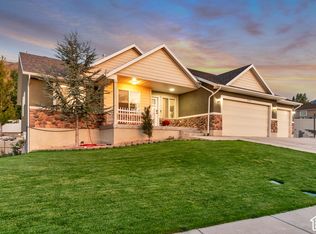 MLS ID #2189947, R. Marley Orton, KW South Valley Keller Williams. UtahRealEstate.com
 - $525,0004 bd4 ba3k sqft332 Stone Dr, Santaquin, UT 84655For Sale
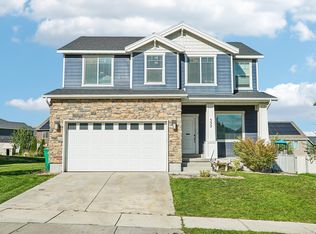 MLS ID #2185324, Jeremy Martin, Omada Real Estate. UtahRealEstate.com
 - $558,0006 bd4 ba2.8k sqft1202 S Raintree Ln, Santaquin, UT 84655For Sale
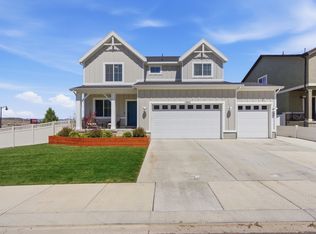 MLS ID #2180035, Devin Tanner, Real Estate Essentials. UtahRealEstate.com
 - $519,0006 bd3 ba3.6k sqft388 S Redrock Dr, Santaquin, UT 84655For SaleMLS ID #2183698, Fisher Robison, Homes International. UtahRealEstate.com
- $499,8004 bd4 ba2.9k sqft1373 S Raintree Ln, Santaquin, UT 84655For SaleMLS ID #2187487, David Harman Jr, Century 21 Harman Realty. UtahRealEstate.com
- $499,9905 bd3 ba2.9k sqft84 S 1030 E, Santaquin, UT 84655For SaleMLS ID #2168696, T. Kim Lefler, Bybee & Co Realty, LLC. UtahRealEstate.com
- $619,0005 bd3 ba3.6k sqft1139 E 200 S, Santaquin, UT 84655For SaleMLS ID #2171745, Chad Holmes, Holmes4sale LLC. UtahRealEstate.com
- $515,0004 bd4 ba2.6k sqft1713 S Windemere Rd, Santaquin, UT 84655For SaleMLS ID #2169934, Jennifer Call, ERA Brokers Consolidated (Utah County). UtahRealEstate.com
- $799,9004 bd3 ba3.5k sqft339 N Cherry Ln, Santaquin, UT 84655For SaleMLS ID #2189623, Joni Case, Rocky Mountain Real Estate & Land, LLC. UtahRealEstate.com
- $565,0005 bd4 ba2.6k sqft1237 S 260 W, Payson, UT 84651For SaleMLS ID #2177710, Carin Wixom-Halliday, Charles Wixom Realty. UtahRealEstate.com
- $480,0003 bd2 ba2.9k sqft582 Stone Way, Santaquin, UT 84655For SaleMLS ID #2181894, Jennifer Sainsbury, Bybee & Co Realty, LLC. UtahRealEstate.com
- $397,5004 bd4 ba2.1k sqft937 N Apple Seed Ln, Santaquin, UT 84655For SaleMLS ID #2188952, Shelly Mathie, Better Homes and Gardens Real Estate Momentum (Lehi). UtahRealEstate.com
- $589,0003 bd3 ba3k sqft239 W 1870 S, Payson, UT 84651For SaleMLS ID #2161535, Amilyn Gardner, Berkshire Hathaway HomeServices Elite Real Estate (South County). UtahRealEstate.com
- $424,9984 bd3 ba1.6k sqft879 S Brubaker Way, Santaquin, UT 84655For SaleMLS ID #2184285, Erica Fisher, UPT Real Estate. UtahRealEstate.com
- $666,9006 bd4 ba3.6k sqft99 S 940 E #55, Santaquin, UT 84655For SaleMLS ID #2162207, Madilyn Degraffenried, Luxury Group. UtahRealEstate.com
- $650,0004 bd3 ba2.7k sqft195 S Oak Dr, Woodland Hills, UT 84653For SaleMLS ID #2186078, Jason P. Turner, Realtypath LLC (Innovate). UtahRealEstate.com
- $393,0005 bd4 ba2.2k sqft1002 W Fox Ave, Santaquin, UT 84655For SaleMLS ID #2146147, Marcela Montemurro, Urban Utah Homes & Estates, LLC. UtahRealEstate.com
- $378,9005 bd4 ba2.2k sqft1206 W Hidden Spring Dr, Santaquin, UT 84655For SaleMLS ID #2184350, Jerome F Bennett, Realty Experts Inc. UtahRealEstate.com
