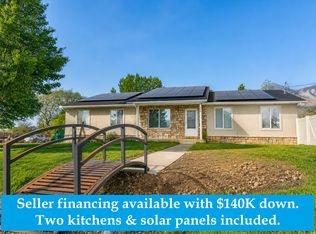
Welcome to rural living at its best! This spacious 5-bedroom, 3-bathroom home offers 2,978 square feet of comfortable living space on a generous .256-acre lot. This open floor plan is ideal for entertaining or family gathering. The kitchen has a walk in pantry that will store all of your kitchen essentials. The oversized primary suite provides plenty of room for a king-size bed and features a relaxing Jacuzzi tub, separate shower, and a private retreat you'll love. Enjoy breathtaking mountain views from your property while still being just minutes from shopping and downtown Santaquin. The finished basement includes a large family room, perfect for gatherings, plus an oversized storage room with the potential to finish an additional bedroom or create a hobby or exercise space. Outside, you'll find plenty of room to enjoy the outdoors with a storage shed and chicken coop, making this property ideal for those looking to embrace a peaceful country lifestyle. With its spacious layout, beautiful setting, and convenient location, this home offers the perfect blend of rural charm and modern convenience. Square footage figures are provided as a courtesy estimate only and were obtained from county recprds. Buyer is advised to obtain an independent measurement.
For sale
Price cut: $20K (10/6)
$500,000
84 S 1030 E, Santaquin, UT 84655
5beds
2,978sqft
Single Family Residence
Built in 2015
0.26 Acres Lot
$499,800 Zestimate®
$168/sqft
$-- HOA
What's special
Chicken coopSeparate showerBreathtaking mountain viewsRelaxing jacuzzi tubStorage shedOversized storage room
- 104 days
- 410
- 45
Zillow last checked:
Listing updated:
Listed by:
T. Kim Lefler 801-360-9951,
Bybee & Co Realty, LLC
Source: UtahRealEstate.com,MLS#: 2168696
Facts & features
Interior
Bedrooms & bathrooms
- Bedrooms: 5
- Bathrooms: 3
- Full bathrooms: 3
- Main level bedrooms: 3
Heating
- Forced Air, Central
Cooling
- Central Air
Appliances
- Included: Microwave, Refrigerator, Disposal, Free-Standing Range
Features
- Separate Bath/Shower, Walk-In Closet(s)
- Flooring: Carpet, Laminate, Linoleum
- Windows: Blinds, Double Pane Windows
- Basement: Daylight,Full
- Has fireplace: No
Interior area
- Total structure area: 2,978
- Total interior livable area: 2,978 sqft
- Finished area above ground: 1,489
- Finished area below ground: 1,414
Property
Parking
- Total spaces: 2
- Parking features: Garage - Attached
- Attached garage spaces: 2
Features
- Stories: 2
- Patio & porch: Patio, Open Patio
- Exterior features: Entry (Foyer), Lighting, Swing Set
- Fencing: Full
- Has view: Yes
- View description: Mountain(s)
Lot
- Size: 0.26 Acres
- Features: Curb & Gutter, Sprinkler: Auto-Full, Gentle Sloping
- Topography: Terrain Grad Slope
- Residential vegetation: Landscaping: Full
Details
- Additional structures: Outbuilding
- Parcel number: 484400115
- Zoning: R1
- Zoning description: Single-Family
Construction
Type & style
- Home type: SingleFamily
- Architectural style: Rambler/Ranch
- Property subtype: Single Family Residence
Materials
- Stone, Stucco
- Roof: Asphalt
Condition
- Blt./Standing
- New construction: No
- Year built: 2015
Utilities & green energy
- Water: Secondary
- Utilities for property: Natural Gas Connected, Electricity Connected, Sewer Connected, Water Connected
Community & HOA
Community
- Subdivision: Oak Summit
HOA
- Has HOA: No
Location
- Region: Santaquin
Financial & listing details
- Price per square foot: $168/sqft
- Tax assessed value: $524,100
- Annual tax amount: $2,898
- Date on market: 6/29/2026
- Listing terms: Cash,Conventional,FHA
- Inclusions: Microwave, Refrigerator, Swing Set
- Exclusions: Basketball Standard, Dryer, Washer, Trampoline, Video Door Bell(s)
- Acres allowed for irrigation: 0
- Electric utility on property: Yes
Estimated market value
$499,800
$475,000 - $525,000
$2,651/mo
Price history
| Date | Event | Price |
|---|---|---|
| 10/6/2026 | Price change | $500,000-3.8%$168/sqft |
Source:  UtahRealEstate.com #2168696 Report a problem UtahRealEstate.com #2168696 Report a problem | ||
| 9/22/2026 | Price change | $520,000-0.9%$175/sqft |
Source: UtahRealEstate.com #2168696 Report a problem | ||
| 9/9/2026 | Price change | $524,900-1.9%$176/sqft |
Source: UtahRealEstate.com #2168696 Report a problem | ||
| 8/16/2026 | Price change | $534,900-0.9%$180/sqft |
Source: UtahRealEstate.com #2168696 Report a problem | ||
| 7/11/2026 | Price change | $539,900-1.8%$181/sqft |
Source: UtahRealEstate.com #2168696 Report a problem | ||
| 7/7/2026 | Price change | $550,000-3.5%$185/sqft |
Source: UtahRealEstate.com #2168696 Report a problem | ||
| 6/30/2026 | Listed for sale | $570,000$191/sqft |
Source: UtahRealEstate.com #2168696 Report a problem | ||
Public tax history
| Year | Property taxes | Tax assessment |
|---|---|---|
| 2025 | $2,898 +7.4% | $524,100 +7.3% |
| 2024 | $2,698 -2.8% | $488,500 -3.1% |
| 2023 | $2,776 -5% | $504,300 -7.9% |
| 2022 | $2,922 +21.6% | $547,500 +159.3% |
| 2021 | $2,403 +15.2% | $211,145 -34.6% |
| 2020 | $2,086 +13.5% | $322,900 +101.8% |
| 2019 | $1,838 +15.6% | $159,995 -38.3% |
| 2018 | $1,589 +3.9% | $259,400 +102.4% |
| 2017 | $1,529 | $128,150 +6.1% |
| 2016 | $1,529 | $120,835 |
Find assessor info on the county website
Monthly payment
Est. payment
Payment breakdown
Explore the cost of this home by adjusting the details. Changes won't be saved.Climate risks
Neighborhood: 84655
Nearby schools
Schools provided by the listing agent
- Elementary: Orchard Hills
- Middle: Payson Jr
- High: Payson
- District: Nebo
Source: UtahRealEstate.com. This data may not be complete. We recommend contacting the local school district to confirm school assignments for this home.
Similar homes
- $589,9005 bd3 ba2.8k sqft1079 E 270 S, Santaquin, UT 84655For Sale

 MLS ID #2176950, Ammon Childs, Simple Choice Real Estate. UtahRealEstate.com
 - $519,9006 bd4 ba2.9k sqft390 N 300 E, Santaquin, UT 84655For Sale
 MLS ID #2161062, Rene Romero, Realtypath LLC (International). UtahRealEstate.com
 - $565,0003 bd2 ba2.8k sqft167 N 910 E, Santaquin, UT 84655For Sale
 MLS ID #26-273747, Brian J Davis, Real Estate Essentials (St Geo. WCBR
 - $579,9906 bd3 ba3.3k sqft1666 W Foxberry Rd, Santaquin, UT 84655For SaleMLS ID #2190494, Edgar Pazos, Equity Real Estate (Solid). UtahRealEstate.com
- $525,0004 bd4 ba3k sqft332 Stone Dr, Santaquin, UT 84655For SaleMLS ID #2185324, Jeremy Martin, Omada Real Estate. UtahRealEstate.com
- $634,0005 bd3 ba3.6k sqft1139 E 200 S, Santaquin, UT 84655For SaleMLS ID #2171745, Chad Holmes, Holmes4sale LLC. UtahRealEstate.com
- $489,8003 bd2 ba2.8k sqft488 Slate Dr, Santaquin, UT 84655For SaleMLS ID #2170246, Hyrum B Worthen, Professional Real Estate Services. UtahRealEstate.com
- $530,0004 bd3 ba3.2k sqft881 N 20 E, Santaquin, UT 84655For SaleMLS ID #2177087, Jennifer Wilcox, Bybee & Co Realty, LLC. UtahRealEstate.com
- $570,0006 bd4 ba2.7k sqft139 W 820 N, Santaquin, UT 84655For SaleMLS ID #2155856, Kenny Parcell, Equity Real Estate (Utah). UtahRealEstate.com
- $749,9006 bd5 ba4.4k sqft1069 E 150th Ln S, Santaquin, UT 84655For SaleMLS ID #2186073, Adrienne Hardy, Bybee & Co Realty, LLC. UtahRealEstate.com
- $480,0003 bd2 ba2.9k sqft582 Stone Way, Santaquin, UT 84655For SaleMLS ID #2181894, Jennifer Sainsbury, Bybee & Co Realty, LLC. UtahRealEstate.com
- $580,0004 bd3 ba3.1k sqft1321 Trailside Dr, Santaquin, UT 84655For SaleMLS ID #2185412, Kylie Lance, The Lance Group Real Estate. UtahRealEstate.com
- $558,0006 bd4 ba2.8k sqft1202 S Raintree Ln, Santaquin, UT 84655For SaleMLS ID #2180035, Devin Tanner, Real Estate Essentials. UtahRealEstate.com
- $485,0005 bd3 ba2.2k sqft1353 S 360 W, Payson, UT 84651For SaleMLS ID #2163841, Allison Booth, RE/MAX Associates. UtahRealEstate.com
- $666,9006 bd4 ba3.6k sqft99 S 940 E #55, Santaquin, UT 84655For SaleMLS ID #2162207, Madilyn Degraffenried, Luxury Group. UtahRealEstate.com
- $660,0005 bd3 ba3.1k sqft1134 S Vista Ridge Dr W, Santaquin, UT 84655For SaleMLS ID #2166486, Kennen R. Pyne, Smart Moves Realty Inc.. UtahRealEstate.com
- $424,9994 bd3 ba1.6k sqft879 S Brubaker Way, Santaquin, UT 84655For SaleMLS ID #2184285, Erica Fisher, UPT Real Estate. UtahRealEstate.com
- $550,0005 bd3 ba2.4k sqft1585 S 910 W, Payson, UT 84651For SaleMLS ID #2183603, Wyatt Mcraney, Summit Commercial Advisors LLC. UtahRealEstate.com
- $399,9003 bd2 ba2.5k sqft109 W 930 N, Santaquin, UT 84655For SaleMLS ID #2174070, Collin Baumann, Prime Real Estate Experts. UtahRealEstate.com
- $485,0005 bd2 ba2k sqft1567 S 280 W, Payson, UT 84651For SaleMLS ID #2173729, Alisa Helms, Bybee & Co Realty, LLC. UtahRealEstate.com
