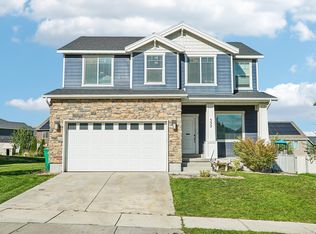
This Beautiful 2017 rambler gives you 1,440 sq ft of open main-floor living plus a full unfinished basement ready for whatever you need next - extra bedrooms, a home gym, a media room. The kitchen flows into the main living area with clean sightlines and natural light, and sound-resistant insulation keeps everything quieter and more energy-efficient than standard construction. The owned solar panels are paid off at closing - they convey free and clear, meaning lower utility bills from day one with nothing to finance. Outside: a fully landscaped yard, 2-car garage, and views of the Wasatch Front. Santaquin sits right on I-15 - Spanish Fork is 12 minutes north, Provo about 23, Silicon Slopes 4045 off-peak. And it's getting better: UDOT has funded the I-15 widening from Payson to Rocky Ridge and a new Santaquin Main Street interchange in its 20262030 plan. You're buying ahead of the curve. Santaquin Canyon, the Nebo Loop, Centennial Park, and the local fruit orchards are all minutes from the front door - small-town life with out a real commute. Square footage figures are courtesy estimates obtained from builder-provided floorplans. Buyer is advised to obtain an independent measurement.
For sale
Price cut: $3K (9/22)
$489,800
488 Slate Dr, Santaquin, UT 84655
3beds
2,880sqft
Single Family Residence
Built in 2017
0.25 Acres Lot
$488,700 Zestimate®
$170/sqft
$10/mo HOA
What's special
Fully landscaped yardSound-resistant insulationOpen main-floor living
- 92 days
- 205
- 17
Zillow last checked:
Listing updated:
Listed by:
Hyrum B Worthen 801-691-6300,
Professional Real Estate Services
Source: UtahRealEstate.com,MLS#: 2170246
Facts & features
Interior
Bedrooms & bathrooms
- Bedrooms: 3
- Bathrooms: 2
- Full bathrooms: 2
- Main level bedrooms: 3
Primary bedroom
- Level: First
Heating
- Forced Air, Central, >= 95% efficiency
Cooling
- Central Air
Appliances
- Included: Refrigerator, Disposal, Gas Range, Free-Standing Range
- Laundry: Electric Dryer Hookup
Features
- Walk-In Closet(s), Granite Counters
- Flooring: Carpet, Laminate
- Doors: Sliding Doors
- Windows: Blinds
- Basement: Full
- Has fireplace: No
Interior area
- Total structure area: 2,880
- Total interior livable area: 2,880 sqft
- Finished area above ground: 1,440
- Finished area below ground: 144
Property
Parking
- Total spaces: 2
- Parking features: Garage
- Garage spaces: 2
Features
- Stories: 2
- Patio & porch: Patio, Open Patio
Lot
- Size: 0.25 Acres
- Features: Sprinkler: Auto-Part, Drip Irrigation: Auto-Part
- Residential vegetation: Landscaping: Full, Mature Trees, Terraced Yard
Details
- Parcel number: 665420076
- Zoning description: Single-Family
Construction
Type & style
- Home type: SingleFamily
- Architectural style: Rambler/Ranch
- Property subtype: Single Family Residence
Materials
- Asphalt, Stone, Stucco
- Roof: Asphalt
Condition
- Blt./Standing
- New construction: No
- Year built: 2017
Utilities & green energy
- Sewer: Public Sewer, Sewer: Public
- Water: Culinary, Irrigation: Pressure
- Utilities for property: Natural Gas Connected, Electricity Connected, Sewer Connected, Water Connected
Community & HOA
Community
- Subdivision: Ridge
HOA
- Has HOA: Yes
- HOA fee: $10 monthly
- HOA name: Shannon Fuller
- HOA phone: 801-808-2271
Location
- Region: Santaquin
Financial & listing details
- Price per square foot: $170/sqft
- Tax assessed value: $452,100
- Annual tax amount: $1,500
- Date on market: 7/7/2026
- Listing terms: Cash,Conventional,FHA,VA Loan,USDA Loan
- Inclusions: Range, Refrigerator
- Exclusions: Dryer, Washer
- Acres allowed for irrigation: 0
- Electric utility on property: Yes
Estimated market value
$488,700
$464,000 - $513,000
$1,429/mo
Price history
| Date | Event | Price |
|---|---|---|
| 9/22/2026 | Price change | $489,800-0.6%$170/sqft |
Source:  UtahRealEstate.com #2170246 Report a problem UtahRealEstate.com #2170246 Report a problem | ||
| 8/4/2026 | Price change | $492,800-2.4%$171/sqft |
Source: UtahRealEstate.com #2170246 Report a problem | ||
| 7/16/2026 | Price change | $504,900-3.8%$175/sqft |
Source: UtahRealEstate.com #2170246 Report a problem | ||
| 7/7/2026 | Listed for sale | $525,000$182/sqft |
Source: UtahRealEstate.com #2170246 Report a problem | ||
Public tax history
| Year | Property taxes | Tax assessment |
|---|---|---|
| 2025 | $2,500 +10.6% | $452,100 +10.5% |
| 2024 | $2,261 -4.9% | $409,300 -5.2% |
| 2023 | $2,376 +8.3% | $431,600 +5% |
| 2022 | $2,193 +17.2% | $410,900 +149.9% |
| 2021 | $1,871 +4.4% | $164,395 -40.7% |
| 2020 | $1,792 +15.1% | $277,300 +104.7% |
| 2019 | $1,556 +125.3% | $135,465 -40.6% |
| 2018 | $691 | $228,100 +309.5% |
| 2017 | -- | $55,700 |
Find assessor info on the county website
Monthly payment
Est. payment
Payment breakdown
Explore the cost of this home by adjusting the details. Changes won't be saved.Climate risks
Neighborhood: 84655
Nearby schools
Schools provided by the listing agent
- Elementary: Santaquin
- Middle: Payson Jr
- High: Payson
- District: Nebo
Source: UtahRealEstate.com. This data may not be complete. We recommend contacting the local school district to confirm school assignments for this home.

Similar homes
- $480,0003 bd2 ba2.9k sqft582 Stone Way, Santaquin, UT 84655For Sale

 MLS ID #2181894, Jennifer Sainsbury, Bybee & Co Realty, LLC. UtahRealEstate.com
 - $545,0004 bd4 ba3k sqft332 Stone Dr, Santaquin, UT 84655For Sale
 MLS ID #2185324, Jeremy Martin, Omada Real Estate. UtahRealEstate.com
 - $480,0006 bd3 ba2.6k sqft388 N 400 W, Santaquin, UT 84655For Sale
 MLS ID #2169727, Joanna Williams, Century 21 Everest. UtahRealEstate.com
 - $500,0005 bd3 ba2.9k sqft84 S 1030 E, Santaquin, UT 84655For Sale
 MLS ID #2168696, T. Kim Lefler, Bybee & Co Realty, LLC. UtahRealEstate.com
 - $550,0003 bd3 ba3.1k sqft1177 S Raintree Ln, Santaquin, UT 84655For SaleMLS ID #2184304, Jessica Apsley, NVS Real Estate, Inc.. UtahRealEstate.com
- $519,9006 bd4 ba2.9k sqft390 N 300 E, Santaquin, UT 84655For SaleMLS ID #2161062, Rene Romero, Realtypath LLC (International). UtahRealEstate.com
- $570,0006 bd4 ba2.7k sqft139 W 820 N, Santaquin, UT 84655For SaleMLS ID #2155856, Kenny Parcell, Equity Real Estate (Utah). UtahRealEstate.com
- $399,9003 bd2 ba2.5k sqft109 W 930 N, Santaquin, UT 84655For SaleMLS ID #2174070, Collin Baumann, Prime Real Estate Experts. UtahRealEstate.com
- $558,0006 bd4 ba2.8k sqft1202 S Raintree Ln, Santaquin, UT 84655For SaleMLS ID #2180035, Devin Tanner, Real Estate Essentials. UtahRealEstate.com
- $660,0005 bd3 ba3.1k sqft1134 S Vista Ridge Dr W, Santaquin, UT 84655For SaleMLS ID #2166486, Kennen R. Pyne, Smart Moves Realty Inc.. UtahRealEstate.com
- $589,9005 bd3 ba2.8k sqft1079 E 270 S, Santaquin, UT 84655For SaleMLS ID #2176950, Ammon Childs, Simple Choice Real Estate. UtahRealEstate.com
- $554,9004 bd3 ba3.5k sqft1738 S Windsong Drive 358 #Sr, Santaquin, UT 84655New ConstructionMLS ID #2184614, Jake Chad Argyle, Advantage Real Estate Services LLC. UtahRealEstate.com
- $420,0004 bd4 ba2.6k sqft1038 N 120 E, Santaquin, UT 84655For SaleMLS ID #2184328, Stephanie Davis, Rustic Roots Real Estate LLC. UtahRealEstate.com
- $519,9003 bd2 ba2.7k sqft1331 S 950 W, Payson, UT 84651For SaleMLS ID #2173677, Alicia Sperry, The Lance Group Real Estate. UtahRealEstate.com
- $634,0005 bd3 ba3.6k sqft1139 E 200 S, Santaquin, UT 84655For SaleMLS ID #2171745, Chad Holmes, Holmes4sale LLC. UtahRealEstate.com
- $549,9005 bd3 ba3k sqft432 S 600 E, Payson, UT 84651For SaleMLS ID #2189031, Terry James Coyle, Equity Real Estate (South Valley). UtahRealEstate.com
- $485,0005 bd3 ba2.2k sqft1353 S 360 W, Payson, UT 84651For SaleMLS ID #2163841, Allison Booth, RE/MAX Associates. UtahRealEstate.com
- $485,0005 bd2 ba2k sqft1567 S 280 W, Payson, UT 84651For SaleMLS ID #2173729, Alisa Helms, Bybee & Co Realty, LLC. UtahRealEstate.com
- $699,0005 bd4 ba4k sqft370 N 800 E, Genola, UT 84655For SaleMLS ID #2176163, Kelly Staheli, South Rim Realty. UtahRealEstate.com
- $449,9954 bd2 ba2.2k sqft550 S 100 E, Payson, UT 84651For SaleMLS ID #2183191, Cristy Henderson, ERA Brokers Consolidated (Utah County). UtahRealEstate.com
