Discover your own slice of country living with this beautiful ranch-style home set on 2.15 acres in the peaceful community of Fairview, Utah. This amazing property offers the perfect blend of comfort, space, and opportunity - ideal for families, outdoor enthusiasts, and animal lovers alike! Step inside and enjoy a warm, inviting floor plan designed for family living and entertaining. The spacious kitchen and living areas create the perfect gathering space, while large windows let in plenty of natural light and showcase the surrounding mountain views. Outside, you'll find room for your animals, garden, or future projects, with flat, usable land that's ready for your country lifestyle dreams. Whether you're raising animals, growing your own food, or simply soaking up the peace and quiet, this property offers it all. Located just 45 minutes from Spanish Fork, you'll love being close enough for convenience while still enjoying small-town charm and access to amazing recreational activities - including hiking, fishing, hunting, and snowmobiling right at your doorstep. Don't miss this amazing opportunity to own a great family home in one of Utah's most scenic areas. Bring your family, bring your animals, and make this Fairview retreat your forever home!
For sale
$599,900
576 N 200 W, Fairview, UT 84629
3beds
1,810sqft
Single Family Residence
Built in 1953
2.15 Acres Lot
$578,700 Zestimate®
$331/sqft
$-- HOA
What's special
Flat usable landRanch-style homeRoom for your animalsSurrounding mountain viewsWarm inviting floor planSpacious kitchenLarge windows
- 343 days
- 85
- 2
Zillow last checked:
Listing updated:
Listed by:
Travis Olsen 801-362-7685,
Equity Real Estate (Utah)
Source: UtahRealEstate.com,MLS#: 2120846
Facts & features
Interior
Bedrooms & bathrooms
- Bedrooms: 3
- Bathrooms: 3
- Full bathrooms: 3
- Main level bedrooms: 2
Rooms
- Room types: Master Bathroom, Great Room
Primary bedroom
- Level: First
Heating
- Central
Cooling
- Central Air, Ceiling Fan(s)
Appliances
- Included: Dryer, Washer, Water Softener Owned, Gas Oven, Countertop Range, Gas Range
- Laundry: Electric Dryer Hookup, Gas Dryer Hookup
Features
- Flooring: Carpet, Hardwood
- Windows: Drapes, Double Pane Windows
- Basement: None
- Has fireplace: No
Interior area
- Total structure area: 1,810
- Total interior livable area: 1,810 sqft
- Finished area above ground: 1,810
Property
Parking
- Total spaces: 12
- Parking features: RV Access/Parking
- Attached garage spaces: 2
- Uncovered spaces: 10
Features
- Stories: 2
- Patio & porch: Covered, Covered Patio
- Exterior features: Lighting
- Fencing: Full
- Has view: Yes
- View description: Mountain(s)
- Frontage length: 330
Lot
- Size: 2.15 Acres
- Dimensions: 330.0 x 0.0 x 0.0
- Features: Sprinkler: Auto-Part
- Topography: Terrain
Details
- Additional structures: Outbuilding
- Parcel number: 15415
- Zoning description: Single-Family
- Horses can be raised: Yes
- Horse amenities: Horse Property
Construction
Type & style
- Home type: SingleFamily
- Architectural style: Rambler/Ranch
- Property subtype: Single Family Residence
Materials
- Asphalt
- Roof: Asphalt
Condition
- Blt./Standing
- New construction: No
- Year built: 1953
- Major remodel year: 1998
Utilities & green energy
- Sewer: Public Sewer, Sewer: Public
- Water: Culinary, Irrigation, Shares
- Utilities for property: Natural Gas Connected, Electricity Connected, Water Connected
Community & HOA
Community
- Subdivision: Courtside
HOA
- Has HOA: No
Location
- Region: Fairview
Financial & listing details
- Price per square foot: $331/sqft
- Tax assessed value: $357,564
- Annual tax amount: $1,500
- Date on market: 10/30/2025
- Listing terms: Cash,Conventional,FHA,VA Loan
- Inclusions: Ceiling Fan, Dryer, Washer, Water Softener: Own
- Exclusions: Refrigerator
- Electric utility on property: Yes
- Road surface type: Paved
Estimated market value
$578,700
$550,000 - $608,000
$1,726/mo
Price history
| Date | Event | Price |
|---|---|---|
| 11/1/2025 | Listed for sale | $599,900+33.3%$331/sqft |
Source:  UtahRealEstate.com #2120846 Report a problem UtahRealEstate.com #2120846 Report a problem | ||
| 3/3/2022 | Listing removed | $450,000$249/sqft |
Source: UtahRealEstate.com #1784612 Report a problem | ||
| 12/23/2021 | Listed for sale | $450,000$249/sqft |
Source: UtahRealEstate.com #1784612 Report a problem | ||
Public tax history
| Year | Property taxes | Tax assessment |
|---|---|---|
| 2025 | $1,734 +1% | $212,066 +7.3% |
| 2024 | $1,717 +2.7% | $197,598 +6.5% |
| 2023 | $1,671 +0.1% | $185,537 +12% |
| 2022 | $1,670 +8.4% | $165,659 +19.5% |
| 2021 | $1,540 +4.2% | $138,623 +18.2% |
| 2020 | $1,478 +10.1% | $117,321 +15% |
| 2018 | $1,343 +0.8% | $102,019 +2.9% |
| 2017 | $1,332 +13.7% | $99,172 +7.1% |
| 2016 | $1,171 +3% | $92,621 +4.6% |
| 2015 | $1,137 +0.5% | $88,574 |
| 2014 | $1,131 | $88,574 |
Find assessor info on the county website
Monthly payment
Est. payment
Payment breakdown
Explore the cost of this home by adjusting the details. Changes won't be saved.Climate risks
Neighborhood: 84629
Nearby schools
Schools provided by the listing agent
- Elementary: Fairview
- Middle: North Sanpete
- High: North Sanpete
- District: North Sanpete
Source: UtahRealEstate.com. This data may not be complete. We recommend contacting the local school district to confirm school assignments for this home.
Similar homes
- $440,0005 bd3 ba2.5k sqft525 N 100 E, Fairview, UT 84629For Sale

 MLS ID #2159461, Casey Anderson, Century 21 Everest. UtahRealEstate.com
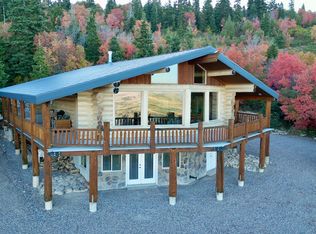
 - $650,0003 bd2 ba2.6k sqft23000 N 14125 E, Fairview, UT 84629For Sale
 MLS ID #2186733, Jason P. Turner, Realtypath LLC (Innovate). UtahRealEstate.com
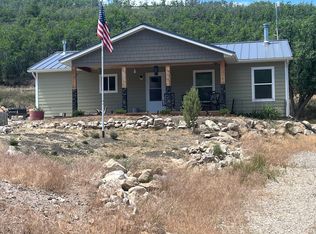
 - $599,9992 bd1 ba1k sqft33980 N 10890 E, Fairview, UT 84629For Sale
 MLS ID #2171138, SanDee Wall, R and R Realty LLC. UtahRealEstate.com
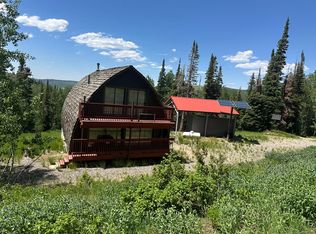
 - $599,0004 bd3 ba2.5k sqft28540 N 19415 E #44S, Fairview, UT 84629For Sale
 MLS ID #2124231, Amanda Shockley, Presidio Real Estate. UtahRealEstate.com
 - $415,0003 bd2 ba2k sqft286 State St, Fairview, UT 84629For SaleMLS ID #2156867, Casey Anderson, Century 21 Everest. UtahRealEstate.com
- $489,5004 bd3 ba2.7k sqft12180 E Fairview Dr N, Fairview, UT 84629For SaleMLS ID #2179155, Jackie Summers, Sumner Realtors, LLC. UtahRealEstate.com
- $470,0005 bd3 ba2.3k sqft29260 N 11100 E #1, Fairview, UT 84629For SaleMLS ID #2166040, Michael Gura, Mansell Real Estate Inc. UtahRealEstate.com
- $357,0003 bd2 ba1.7k sqft350 E Center St, Fairview, UT 84629For SaleMLS ID #2165340, Casey Anderson, Century 21 Everest. UtahRealEstate.com
- $385,0004 bd1 ba1.9k sqft381 E 300 S, Fairview, UT 84629For SaleMLS ID #2174027, Ashlee Earl, Aspen Leaf Realty, LLC. UtahRealEstate.com
- $599,0004 bd3 ba1.9k sqft60 E Timber Ridge Rd S #60, Mount Pleasant, UT 84647For SaleMLS ID #2172795, John O. Stewart, Stewart Real Estate Services LLC. UtahRealEstate.com
- $394,9003 bd2 ba1.2k sqft115 Fish Pond Dr #B115, Fairview, UT 84629For SaleMLS ID #2181605, Jennie Laird, Century 21 UR Home Real Estate. UtahRealEstate.com
- $650,0002 bd1 ba2.2k sqft20 Q Puma Rd, Fairview, UT 84629For SaleMLS ID #2170132, Jordy Clark, KW Utah Realtors Keller Williams. UtahRealEstate.com
- $399,0002 bd2 ba2k sqft45 Oak Crest Dr, Mount Pleasant, UT 84647For SaleMLS ID #2188182, Tyler McIntosh, Realtypath LLC (Platinum). UtahRealEstate.com
- $525,0005 bd3 ba2.3k sqft430 E 100 N, Mount Pleasant, UT 84647For SaleMLS ID #2146890, Jill Lynch, Dyches Realty. UtahRealEstate.com
- $449,0002 bd2 ba2.6k sqft11915 E 22370 N #A58, Fairview, UT 84629For SaleMLS ID #2188801, Paul Teasdale, Team Teasdale Realty. UtahRealEstate.com
- $400,0004 bd2 ba1.4k sqft33990 N 7970 E, Fairview, UT 84629For SaleMLS ID #2183386, Jeffrey Seat, Century 21 Everest. UtahRealEstate.com
- $319,0005 bd1 ba1k sqft11995 E Fairview Dr Unit A18, Fairview, UT 84629For SaleMLS ID #2174207, Meadow Perides, The Agency Salt Lake City (Nephi). UtahRealEstate.com
- $530,0004 bd3 ba2.5k sqft17400 N 4250 E, Moroni, UT 84646For SaleMLS ID #2185689, Natalie Bailey, Homestead Realty LLC. UtahRealEstate.com
- $325,0003 bd2 ba1.2k sqft42 S Muley Flats Dr E, Fairview, UT 84629For SaleMLS ID #2138137, Cody Thompson, Equity Real Estate (Premier Elite). UtahRealEstate.com
- $450,0002 bd2 ba1.3k sqft692 S 300 W, Mount Pleasant, UT 84647For SaleMLS ID #2158830, Travis Olsen, Equity Real Estate (Utah). UtahRealEstate.com
