CHARMING FARMHOUSE, nestled in the peaceful community of Fairview, Utah. Surrounded by mountain views and open skies. Located just minutes from Fairview Canyon, Skyline Drive, camping, hiking, fishing, hunting, ATV trails, and snowmobiling. The open-concept family room and kitchen create a spacious, inviting atmosphere perfect for entertaining. The primary bedroom boasts a propane fireplace, an en suite bathroom with a large jetted bathtub, a separate, doorless walk-in shower, double sinks, and a walk-in closet. Also on the main floor, you will find an additional bedroom, a full bathroom, a large laundry room, an office/den with built-in locker-style storage, and a living room. On the upper level, you will find two additional bedrooms and an unfinished bonus room with dormer ceilings that offer a unique combination of natural light, character, and architectural interest just waiting for you to transform that space into a retreat. The unfinished basement is a blank canvas offering tremendous potential to expand your living space. The addition was completed in 2010. New Roof and furnace in 2025. Square footage figures are provided as a courtesy estimate only and were obtained from a previous appraisal. Buyer and Buyer's agent to verify all information. A pre-approval letter from the lender or a POF must accompany all offers. ADDITIONAL LAND AVAILABLE. CALL AGENT FOR MORE INFORMATION.
For sale
$499,000
11250 E 27000 N, Fairview, UT 84629
4beds
4,015sqft
Single Family Residence
Built in 1947
0.54 Acres Lot
$-- Zestimate®
$124/sqft
$-- HOA
What's special
Large laundry roomSeparate doorless walk-in showerDouble sinksWalk-in closet
- 174 days
- 265
- 22
Zillow last checked:
Listing updated:
Listed by:
Kathy Salazar 801-860-0535,
Masters Utah Real Estate
Source: UtahRealEstate.com,MLS#: 2151836
Facts & features
Interior
Bedrooms & bathrooms
- Bedrooms: 4
- Bathrooms: 2
- Full bathrooms: 2
- Main level bedrooms: 2
Rooms
- Room types: Master Bathroom, Den/Office, Great Room, Updated Kitchen
Primary bedroom
- Level: First
Heating
- Propane
Appliances
- Included: Microwave, Refrigerator, Disposal, Free-Standing Range
- Laundry: Electric Dryer Hookup
Features
- Separate Bath/Shower, Walk-In Closet(s), Granite Counters
- Flooring: Carpet, Tile
- Windows: Part, Window Coverings, Bay Window(s), Double Pane Windows
- Basement: Full
- Number of fireplaces: 1
Interior area
- Total structure area: 4,015
- Total interior livable area: 4,015 sqft
- Finished area above ground: 2,698
Property
Parking
- Total spaces: 2
- Parking features: Open
- Garage spaces: 2
- Has uncovered spaces: Yes
Accessibility
- Accessibility features: Roll-In Shower, Single Level Living
Features
- Levels: Two
- Stories: 3
- Patio & porch: Porch, Patio, Open Porch, Open Patio
- Has spa: Yes
- Spa features: Jetted Tub
- Has view: Yes
- View description: Mountain(s), Valley
Lot
- Size: 0.54 Acres
- Features: Sprinkler: Auto-Full
- Topography: Terrain
- Residential vegetation: Landscaping: Full, Mature Trees
Details
- Parcel number: 00020843X1
- Zoning description: Single-Family
Construction
Type & style
- Home type: SingleFamily
- Property subtype: Single Family Residence
Materials
- Asphalt
- Roof: Asphalt
Condition
- Blt./Standing
- New construction: No
- Year built: 1947
- Major remodel year: 2010
Utilities & green energy
- Sewer: Septic Tank, Sewer: Septic Tank
- Water: Irrigation: Pressure, Rights: Owned, Spring
- Utilities for property: Natural Gas Connected, Electricity Connected, Sewer Connected, Water Connected
Community & HOA
HOA
- Has HOA: No
Location
- Region: Fairview
Financial & listing details
- Price per square foot: $124/sqft
- Tax assessed value: $396,036
- Annual tax amount: $1,716
- Date on market: 4/19/2026
- Listing terms: Cash,Conventional,FHA,VA Loan,USDA Loan
- Inclusions: Microwave, Range, Refrigerator, Window Coverings
- Exclusions: Dryer, Washer
- Has irrigation water rights: Yes
- Acres allowed for irrigation: 1
- Electric utility on property: Yes
- Road surface type: Unimproved
Estimated market value
Not available
Estimated sales range
Not available
Not available
Price history
| Date | Event | Price |
|---|---|---|
| 4/20/2026 | Listed for sale | $499,000$124/sqft |
Source:  UtahRealEstate.com #2151836 Report a problem UtahRealEstate.com #2151836 Report a problem | ||
Public tax history
| Year | Property taxes | Tax assessment |
|---|---|---|
| 2023 | $1,858 -0.1% | $226,667 +12% |
| 2022 | $1,860 +12.3% | $202,382 +22.9% |
| 2021 | $1,656 +0.2% | $164,707 +13.9% |
| 2020 | $1,652 +15.9% | $144,617 +20.1% |
| 2018 | $1,426 -1.8% | $120,462 |
| 2017 | $1,452 +12.6% | $120,462 +6.2% |
| 2016 | $1,290 -1.6% | $113,469 |
| 2015 | $1,310 +0.7% | $113,469 +0.4% |
| 2014 | $1,301 | $113,006 |
Find assessor info on the county website
Monthly payment
Est. payment
Payment breakdown
Explore the cost of this home by adjusting the details. Changes won't be saved.Climate risks
Neighborhood: 84629
Nearby schools
Schools provided by the listing agent
- Elementary: Fairview
- Middle: North Sanpete
- High: North Sanpete
- District: North Sanpete
Source: UtahRealEstate.com. This data may not be complete. We recommend contacting the local school district to confirm school assignments for this home.
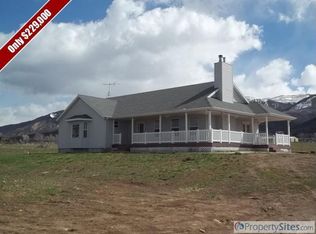
Similar homes
- $489,5004 bd3 ba2.7k sqft12180 E Fairview Dr N, Fairview, UT 84629For Sale

 MLS ID #2179155, Jackie Summers, Sumner Realtors, LLC. UtahRealEstate.com
 - $575,0004 bd3 ba2.9k sqft450 E 200 S, Fairview, UT 84629For Sale
 MLS ID #2171628, Rachel Jacobson, Century 21 Essentials Realty. UtahRealEstate.com
 - $549,0004 bd3 ba3.1k sqft435 E 100 S, Fairview, UT 84629For Sale
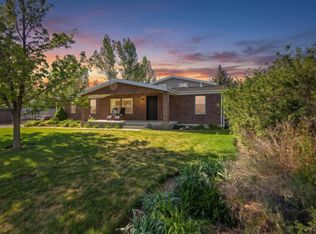 MLS ID #2160270, Casey Anderson, Century 21 Everest. UtahRealEstate.com
 - $649,0004 bd3 ba3.1k sqft28530 N 11150 E, Fairview, UT 84629For Sale
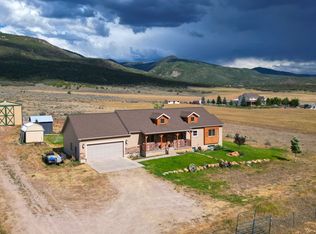 MLS ID #2165490, Sadie Wake, Aspen Leaf Realty, LLC. UtahRealEstate.com
 - $415,0003 bd2 ba2k sqft286 State St, Fairview, UT 84629For SaleMLS ID #2156867, Casey Anderson, Century 21 Everest. UtahRealEstate.com
- $470,0005 bd3 ba2.3k sqft29260 N 11100 E #1, Fairview, UT 84629For SaleMLS ID #2166040, Michael Gura, Mansell Real Estate Inc. UtahRealEstate.com
- $440,0005 bd3 ba2.5k sqft525 N 100 E, Fairview, UT 84629For SaleMLS ID #2159461, Casey Anderson, Century 21 Everest. UtahRealEstate.com
- $398,0004 bd3 ba3.6k sqft138 W 400 N, Mount Pleasant, UT 84647For SaleMLS ID #2189859, Natalie Bailey, Homestead Realty LLC. UtahRealEstate.com
- $695,0005 bd3 ba3.1k sqft11770 E 24500 N, Fairview, UT 84629For SaleMLS ID #2145125, Jasmine White, Realtypath LLC (Allegiant). UtahRealEstate.com
- $730,0005 bd4 ba4k sqft265 E 100 N, Fairview, UT 84629For SaleMLS ID #2174136, Casey Anderson, Century 21 Everest. UtahRealEstate.com
- $550,0006 bd3 ba3.2k sqft535 E 400 S, Mount Pleasant, UT 84647For SaleMLS ID #2190253, Zach Bunker, Century 21 Everest. UtahRealEstate.com
- $410,0003 bd2 ba2.7k sqft22485 N Spring View Dr, Fairview, UT 84629For SaleMLS ID #2174082, Benjamin Ellis, Homie. UtahRealEstate.com
- $579,0005 bd4 ba3.6k sqft170 E 400 N, Mount Pleasant, UT 84647For SaleMLS ID #2189656, Tiffany Alder Bown, Century 21 Essentials Realty. UtahRealEstate.com
- $599,0004 bd3 ba2.5k sqft28540 N 19415 E #44S, Fairview, UT 84629For SaleMLS ID #2124231, Amanda Shockley, Presidio Real Estate. UtahRealEstate.com
- $650,0004 bd3 ba2.8k sqft22340 Cedar Crest Dr #C58, Fairview, UT 84629For SaleMLS ID #2172845, Pam Pettingill, Coldwell Banker Realty (Park City-Newpark). UtahRealEstate.com
- $449,0002 bd2 ba2.6k sqft11915 E 22370 N #A58, Fairview, UT 84629For SaleMLS ID #2188801, Paul Teasdale, Team Teasdale Realty. UtahRealEstate.com
- $650,0003 bd2 ba2.6k sqft23000 N 14125 E, Fairview, UT 84629For SaleMLS ID #2186733, Jason P. Turner, Realtypath LLC (Innovate). UtahRealEstate.com
- $600,0004 bd3 ba3.3k sqft33880 N 7925 E, Fairview, UT 84629For SaleMLS ID #2179293, Joseph Ellis, Flat Rate Homes. UtahRealEstate.com
- $530,0004 bd3 ba2.5k sqft17400 N 4250 E, Moroni, UT 84646For SaleMLS ID #2185689, Natalie Bailey, Homestead Realty LLC. UtahRealEstate.com
- $500,0005 bd3 ba2.5k sqft380 S 100 E, Mount Pleasant, UT 84647For SaleMLS ID #2183451, Jonathan B. Andrade, Real Estate Essentials. UtahRealEstate.com
