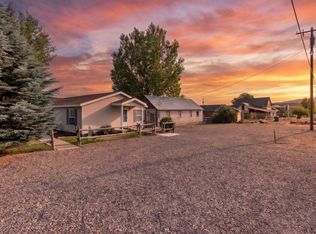
Step into a piece of Fairview's history with this beautifully updated pioneer-era home. Rich in character and thoughtfully cared for, this enchanting home blends timeless craftsmanship with the comfort and flexibility you're looking for. The home features 4 bedrooms, with the potential to create up to 6 bedrooms through modest modifications, making it an exceptional opportunity for growing families, multigenerational living, guest accommodations, or creative workspaces. One of the home's most charming features is the light-filled sunroom, perfect for nurturing plants through the winter months, enjoying morning coffee, or creating an inspiring studio space. A root cellar/partial basement provides ideal cold storage, while the historic barn and storage shed offer abundant space for tools, hobbies, or equipment. Situated on a generous 0.40-acre lot, the property enjoys convenient driveway access from both the north and west sides, along with a fenced area ready for animals, gardening, or both. The established landscape is a gardener's delight, showcasing a beautiful collection of drought tolerant, perennial favorites, including Japanese quince, yarrow, lavender, hollyhocks, roses, and Russian sage, creating a colorful display that returns year after year. With its brick detailing, picture windows, quaint balconies, and storybook charm, this home evokes the warmth of a classic gingerbread cottage that has been lifted from the pages of a fairytale. It is a home to be cherished and lovingly stewarded for generations to come. The location is equally exceptional. Enjoy an easy stroll to the Fairview Museum, State Street restaurants, the Fairview Farmers Market, library, city park, elementary school, and rodeo grounds. Outdoor enthusiasts will appreciate being just 10 minutes from the MantiLa Sal National Forest and the endless recreation of Skyline Drive, including ATV trails, hiking, mountain biking, fishing, hunting, camping, snow sports and breathtaking alpine scenery. You'll also be only 10 minutes from Mount Pleasant for shopping, dining, and hospital services, approximately 30 minutes from the world-renowned climbing of Maple Canyon, and just 40 minutes from Spanish Fork, making this peaceful small-town setting surprisingly convenient. Homes with this level of history, charm, flexibility, and location rarely become available. Come experience this one-of-a-kind Fairview treasure and imagine writing the next chapter of its remarkable story. Sellers are choosing not to accept any offers until July 27th, as there are many showing requests coming in over the Pioneer Holiday Weekend. They appreciate everyone's understanding and patience.
For sale
$395,000
15 S 200th St E, Fairview, UT 84629
4beds
2,541sqft
Single Family Residence
Built in 1902
0.4 Acres Lot
$-- Zestimate®
$155/sqft
$-- HOA
What's special
Beautifully updated pioneer-era homeHistoric barnBrick detailingPicture windowsRich in characterQuaint balconiesThoughtfully cared for
- 1 day |
- 193 |
- 16 |
Zillow last checked:
Listing updated:
Listed by:
Keith M Kasperson 435-352-4888,
Coldwell Banker Realty (Park City-Newpark),
Heidi K Hodgson 435-352-4888,
Coldwell Banker Realty (Park City-Newpark)
Source: UtahRealEstate.com,MLS#: 2172402
Loading...
Facts & features
Interior
Bedrooms & bathrooms
- Bedrooms: 4
- Bathrooms: 2
- Full bathrooms: 1
- 3/4 bathrooms: 1
- Main level bedrooms: 1
Heating
- Forced Air, Gas Stove, Wood
Cooling
- Evaporative Cooling, Ceiling Fan(s)
Appliances
- Included: Portable Dishwasher, Dryer, Microwave, Washer
- Laundry: Gas Dryer Hookup
Features
- Flooring: Carpet, Hardwood, Tile
- Windows: Blinds, Window Coverings, Double Pane Windows, Greenhouse Windows, Stained Glass Windows
- Basement: Partial,Basement Entrance
- Number of fireplaces: 2
- Fireplace features: Fireplace Equipment, Wood Burning Stove
Interior area
- Total structure area: 2,541
- Total interior livable area: 2,541 sqft
- Finished area above ground: 2,441
Property
Parking
- Total spaces: 2
- Parking features: Covered, Open
- Carport spaces: 2
- Has uncovered spaces: Yes
Accessibility
- Accessibility features: Customized Wheelchair Accessible
Features
- Levels: Two
- Stories: 3
- Exterior features: Balcony, Dog Run
- Fencing: Partial
- Has view: Yes
- View description: Mountain(s), Valley
Lot
- Size: 0.4 Acres
- Features: Corner Lot, Sprinkler: Auto-Full, Drip Irrigation: Man-Part
- Topography: Terrain
- Residential vegetation: Landscaping: Part
Details
- Additional structures: Workshop, Outbuilding, Storage Shed(s)
- Parcel number: 15104X1
- Zoning: RES
- Zoning description: Single-Family
- Other equipment: Satellite Dish
Construction
Type & style
- Home type: SingleFamily
- Property subtype: Single Family Residence
Materials
- Aluminum Siding, Brick, Other
- Roof: Asphalt
Condition
- Blt./Standing
- New construction: No
- Year built: 1902
- Major remodel year: 1902
Utilities & green energy
- Water: Culinary, Irrigation, Shares
- Utilities for property: Natural Gas Connected, Electricity Connected, Sewer Connected, Water Connected
Community & HOA
HOA
- Has HOA: No
Location
- Region: Fairview
Financial & listing details
- Price per square foot: $155/sqft
- Annual tax amount: $1,376
- Date on market: 7/16/2026
- Listing terms: Cash,Conventional,FHA,VA Loan,USDA Loan
- Inclusions: Ceiling Fan, Dishwasher: Portable, Dog Run, Dryer, Fireplace Equipment, Microwave, Range, Satellite Dish, Storage Shed(s), Washer, Window Coverings, Wood Stove, Smart Thermostat(s)
- Exclusions: Microwave
- Acres allowed for irrigation: 1
- Electric utility on property: Yes
- Road surface type: Paved
Estimated market value
Not available
Estimated sales range
Not available
$1,252/mo
Price history
| Date | Event | Price |
|---|---|---|
| 7/16/2026 | Listed for sale | $395,000$155/sqft |
Source:  UtahRealEstate.com #2172402 Report a problem UtahRealEstate.com #2172402 Report a problem | ||
Public tax history
Tax history is unavailable.
Monthly payment
Est. payment
Payment breakdown
Explore the cost of this home by adjusting the details. Changes won't be saved.Climate risks
Neighborhood: 84629
Nearby schools
GreatSchools rating
- 4/10Fairview SchoolGrades: K-6Distance: 0.5 mi
- 6/10North Sanpete Middle SchoolGrades: 7-8Distance: 10.2 mi
- 5/10North Sanpete High SchoolGrades: 9-12Distance: 6.5 mi
Schools provided by the listing agent
- Elementary: Fairview
- Middle: North Sanpete
- High: North Sanpete
- District: North Sanpete
Source: UtahRealEstate.com. This data may not be complete. We recommend contacting the local school district to confirm school assignments for this home.
- $404,100-- bd-- ba2.4k sqft15 S 200 E, Fairview, UT 84629Off Market
- $321,500-- bd-- ba1.2k sqft15 S 200 W, Fairview, UT 84629Off Market
- $337,300-- bd-- ba1.1k sqft30 S 200 E, Mount Pleasant, UT 84629Off Market
- $505,100-- bd-- ba1.8k sqft50 S 200 W, Fairview, UT 84629Off Market
- $339,400-- bd-- ba1.1k sqft223 E Center St, Fairview, UT 84629Off Market
- $277,900-- bd-- ba1k sqft185 E Center St, Fairview, UT 84629Off Market
- $419,700-- bd-- ba1.4k sqft60 S 200 E, Fairview, UT 84629Off Market
- $311,400-- bd-- ba1.3k sqft41 N 200 E, Fairview, UT 84629Off Market
A local agent can set up tours, give advice and negotiate with sellers.
Similar homes
- $585,0004 bd3 ba2.9k sqft450 E 200 S, Fairview, UT 84629For Sale

 MLS ID #2171628, Rachel Jacobson, Century 21 Essentials Realty. UtahRealEstate.com
 - $369,5003 bd2 ba1.7k sqft350 E Center St, Fairview, UT 84629For Sale
 MLS ID #2165340, Casey Anderson, Century 21 Everest. UtahRealEstate.com
 - $439,0003 bd2 ba2k sqft286 State St, Fairview, UT 84629For Sale
 MLS ID #2156867, Casey Anderson, Century 21 Everest. UtahRealEstate.com
 - $440,0005 bd3 ba2.5k sqft525 N 100 E, Fairview, UT 84629For Sale
 MLS ID #2159461, Casey Anderson, Century 21 Everest. UtahRealEstate.com
 - $559,0004 bd3 ba3.1k sqft435 E 100 S, Fairview, UT 84629For SaleMLS ID #2160270, Casey Anderson, Century 21 Everest. UtahRealEstate.com
- $469,0004 bd2 ba1.7k sqft285 E 200 N, Mount Pleasant, UT 84647For SaleMLS ID #2162938, Jared English, Congress Realty Inc. UtahRealEstate.com
- $399,0004 bd2 ba2.5k sqft241 N 100 W, Mount Pleasant, UT 84647For SaleMLS ID #2157930, Sara Bailey, Homestead Realty LLC. UtahRealEstate.com
- $349,9003 bd2 ba1.6k sqft22580 N Spring Creek Dr #B61, Fairview, UT 84629For SaleMLS ID #2165416, Mark H Spencer, Ulrich REALTORS, Inc.. UtahRealEstate.com
- $470,0005 bd3 ba2.3k sqft29260 N 11100 E #1, Fairview, UT 84629For SaleMLS ID #2166040, Michael Gura, Mansell Real Estate Inc. UtahRealEstate.com
- $375,0004 bd2 ba2k sqft255 W Main St, Mount Pleasant, UT 84647For SaleMLS ID #2163403, Sara Bailey, Homestead Realty LLC. UtahRealEstate.com
- $389,0005 bd2 ba2k sqft295 S 700 E, Mount Pleasant, UT 84647For SaleMLS ID #2135798, Hayley Pollock, Morley Premier Realty. UtahRealEstate.com
- $417,0004 bd2 ba2.5k sqft715 S 400 W, Mount Pleasant, UT 84647For SaleMLS ID #2157167, Tori Perez, The Lance Group Real Estate. UtahRealEstate.com
- $415,0005 bd3 ba2.7k sqft283 N 300 E, Mount Pleasant, UT 84647For SaleMLS ID #2148981, Misty Braithwaite, Red Rock Real Estate LLC (Central). UtahRealEstate.com
- $364,9995 bd2 ba2.4k sqft761 S 200 W, Mount Pleasant, UT 84647For SaleMLS ID #2163012, Isabella Colon Quinones, The IVRI Group Utah, LLC. UtahRealEstate.com
- $450,0002 bd2 ba1.6k sqft692 S 300 W, Mount Pleasant, UT 84647For SaleMLS ID #2158830, Travis Olsen, Equity Real Estate (Utah). UtahRealEstate.com
- $325,0003 bd2 ba1.2k sqft42 S Muley Flats Dr E, Fairview, UT 84629For SaleMLS ID #2138137, Cody Thompson, Equity Real Estate (Premier Elite). UtahRealEstate.com
- $525,0005 bd3 ba2.8k sqft602 S 30 W, Fountain Green, UT 84632For SaleMLS ID #2170033, Vickie Pincock, Equity Real Estate (Results). UtahRealEstate.com
- $424,8883 bd3 ba3.2k sqft38 Twin Creek Dr #V38, Mount Pleasant, UT 84647For SaleMLS ID #2153695, Leah Redden, Heritage Realty Group LLC. UtahRealEstate.com
- $450,0005 bd3 ba2.6k sqft217 E 400 S, Spring City, UT 84662For SaleMLS ID #2138870, Natalie Bailey, Homestead Realty LLC. UtahRealEstate.com
- $435,0004 bd3 ba2.2k sqft240 E 200 S, Mount Pleasant, UT 84647For SaleMLS ID #2162456, Jordy Clark, KW Utah Realtors Keller Williams. UtahRealEstate.com
