Great home in a beautiful peaceful neighborhood on Fairview's east bench! (One ac. Lots) Enjoy the view from your own private in ground swimming pool! With a cover that opens or closes with the touch of a button, and a chlorinating system, this pool is easy to maintain, and great to use! Spend quiet evenings by the fire at a private fire pit area. Large back patio with room for the family to barbecue, eat and hangout together. Extra parking space for an RV. Space for a garden, and an outdoor dog run. Great main suite with jetted tub and a huge closet! Separate side entrance with parking for a former salon area. Large family area in the finished basement with a kitchenette, work out room, and guest suite.
For sale
Price cut: $50.5K (5/28)
$699,500
11910 E 24650th Dr N, Fairview, UT 84629
5beds
4,000sqft
:
Get pre-qualified$4,120/mo
Single Family Residence
Built in 1996
1 Acres Lot
$691,500 Zestimate®
$175/sqft
$-- HOA
What's special
Private fire pit areaGuest suiteSpace for a gardenWork out roomChlorinating systemOutdoor dog runHuge closet
- 81 days |
- 307 |
- 13 |
Zillow last checked:
Listing updated:
Listed by:
Dwayne Watson 801-822-4660,
Fathom Realty (Orem)
Source: UtahRealEstate.com,MLS#: 2158778
Facts & features
Interior
Bedrooms & bathrooms
- Bedrooms: 5
- Bathrooms: 4
- Full bathrooms: 3
- 1/2 bathrooms: 1
- Partial bathrooms: 1
Rooms
- Room types: Den/Office, Second Kitchen, Theater Room
Heating
- Gas Radiant
Cooling
- Window Unit(s), Ceiling Fan(s)
Appliances
- Included: Dryer, Gas Grill/BBQ, Range Hood, Refrigerator, Washer, Water Softener Owned, Disposal, Gas Oven, Free-Standing Range
- Laundry: Electric Dryer Hookup, Gas Dryer Hookup
Features
- Wet Bar, Smart Thermostat
- Flooring: Carpet, Hardwood, Laminate, Tile, Travertine
- Windows: Blinds, Bay Window(s), Double Pane Windows
- Basement: Full
- Number of fireplaces: 1
- Fireplace features: Gas Log
Interior area
- Total structure area: 4,000
- Total interior livable area: 4,000 sqft
- Finished area above ground: 2,600
- Finished area below ground: 1,400
Property
Parking
- Total spaces: 14
- Parking features: Garage - Attached
- Attached garage spaces: 2
- Uncovered spaces: 12
Accessibility
- Accessibility features: Accessible Doors, Accessible Hallway(s), Accessible Electrical and Environmental Controls, Audible Alerts
Features
- Levels: Two
- Stories: 3
- Patio & porch: Covered, Covered Deck, Covered Patio
- Exterior features: Dog Run
- Has private pool: Yes
- Pool features: Gunite, Heated, In Ground, Pool Cover
- Has spa: Yes
- Spa features: Hot Tub, Jetted Tub
- Fencing: Partial
- Has view: Yes
- View description: Mountain(s), Valley
Lot
- Size: 1 Acres
- Features: Sprinkler: Auto-Part, Gentle Sloping, Wooded
- Topography: Terrain Grad Slope
- Residential vegetation: Landscaping: Full, Mature Trees, Pines, Scrub Oak
Details
- Additional structures: Storage Shed(s)
- Parcel number: 22166
- Zoning: RES
- Zoning description: Single-Family
Construction
Type & style
- Home type: SingleFamily
- Property subtype: Single Family Residence
Materials
- Aluminum Siding, Asphalt, Brick
- Roof: Asphalt,Pitched
Condition
- Blt./Standing
- New construction: No
- Year built: 1996
Details
- Warranty included: Yes
Utilities & green energy
- Sewer: Public Sewer, Sewer: Public
- Water: Culinary, Irrigation, Irrigation: Pressure, Rights: Owned
- Utilities for property: Natural Gas Connected, Electricity Connected, Sewer Connected, Water Connected
Community & HOA
Community
- Security: Fire Alarm
- Subdivision: Fairview Heights
HOA
- Has HOA: No
Location
- Region: Fairview
Financial & listing details
- Price per square foot: $175/sqft
- Annual tax amount: $950
- Date on market: 5/14/2026
- Listing terms: Cash,Conventional
- Inclusions: Ceiling Fan, Dog Run, Dryer, Gas Grill/BBQ, Hot Tub, Range, Range Hood, Refrigerator, Storage Shed(s), Washer, Water Softener: Own
- Has irrigation water rights: Yes
- Acres allowed for irrigation: 0
- Electric utility on property: Yes
- Road surface type: Paved
Estimated market value
$691,500
$657,000 - $726,000
$3,140/mo
Price history
| Date | Event | Price |
|---|---|---|
| 5/28/2026 | Price change | $699,500-6.7%$175/sqft |
Source:  UtahRealEstate.com #2158778 Report a problem UtahRealEstate.com #2158778 Report a problem | ||
| 5/22/2026 | Price change | $750,000-5.7%$188/sqft |
Source: UtahRealEstate.com #2158778 Report a problem | ||
| 5/18/2026 | Listed for sale | $795,000$199/sqft |
Source: UtahRealEstate.com #2158778 Report a problem | ||
Public tax history
Tax history is unavailable.
Monthly payment
Est. payment
Payment breakdown
Explore the cost of this home by adjusting the details. Changes won't be saved.Climate risks
Neighborhood: 84629
Nearby schools
GreatSchools rating
- 4/10Fairview SchoolGrades: K-6Distance: 0.6 mi
- 6/10North Sanpete Middle SchoolGrades: 7-8Distance: 11.2 mi
- 5/10North Sanpete High SchoolGrades: 9-12Distance: 6.9 mi
Schools provided by the listing agent
- Elementary: Fairview
- Middle: North Sanpete
- High: North Sanpete
- District: North Sanpete
Source: UtahRealEstate.com. This data may not be complete. We recommend contacting the local school district to confirm school assignments for this home.
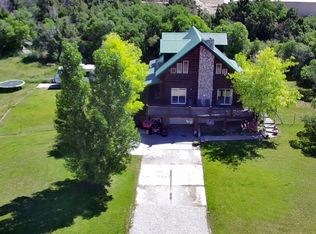
- $743,700-- bd-- ba2.5k sqft11975 E 24560 N, Fairview, UT 84629Off Market
- $769,0005 bd3 ba3.7k sqft11905 E 24560 N, Fairview, UT 84629For Sale
- $606,300-- bd-- ba2.1k sqft24700 N 11985 E, Fairview, UT 84629Off Market
- $263,300-- bd-- ba-- sqft24700 N 11985 E, Fairview, UT 84629Off Market
- $487,4005 bd3 ba2.7k sqft11960 E 24650 N, Fairview, UT 84629Off Market
- $435,500-- bd-- ba1.3k sqft11940 E 24660 N, Fairview, UT 84629Off Market
- $464,500-- bd-- ba2.4k sqft11950 E 24700 N, Fairview, UT 84629Off Market
- $773,100-- bd-- ba3.5k sqft24580 N 11980 E, Fairview, UT 84629Off Market
A local agent can set up tours, give advice and negotiate with sellers.
Similar homes
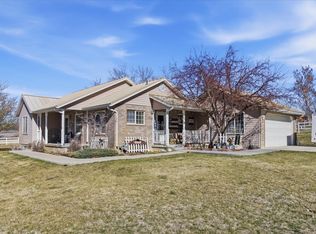
- $695,0005 bd3 ba3.1k sqft11770 E 24500 N, Fairview, UT 84629For Sale
 MLS ID #2145125, Jasmine White, Realtypath LLC (Allegiant). UtahRealEstate.com
 - $769,0005 bd3 ba3.7k sqft11905 E 24560 N, Fairview, UT 84629For SaleMLS ID #2135145, Dionisis Zeviar, Equity Real Estate (West). UtahRealEstate.com
- $730,0005 bd4 ba4k sqft265 E 100 N, Fairview, UT 84629For Sale
 MLS ID #2174136, Casey Anderson, Century 21 Everest. UtahRealEstate.com
 - $699,9994 bd3 ba3.1k sqft28530 N 11150 E, Fairview, UT 84629For Sale
 MLS ID #2165490, Sadie Wake, Aspen Leaf Realty, LLC. UtahRealEstate.com
 - $747,0005 bd3 ba3.9k sqft25470 N 10990 E, Fairview, UT 84629For SaleMLS ID #2168086, Erynn McClure, Dyches Realty. UtahRealEstate.com
- $675,0004 bd3 ba2.8k sqft22340 Cedar Crest Dr #C58, Fairview, UT 84629For SaleMLS ID #2172845, Pam Pettingill, Coldwell Banker Realty (Park City-Newpark). UtahRealEstate.com
- $585,0004 bd3 ba2.9k sqft450 E 200 S, Fairview, UT 84629For SaleMLS ID #2171628, Rachel Jacobson, Century 21 Essentials Realty. UtahRealEstate.com
- $659,0004 bd3 ba2k sqft22622 N 13792 E, Fairview, UT 84629For SaleMLS ID #2165497, Jason P. Turner, Realtypath LLC (Innovate). UtahRealEstate.com
- $680,0003 bd2 ba2.6k sqft23000 N 14125 E, Fairview, UT 84629For SaleMLS ID #2147519, Jason P. Turner, Realtypath LLC (Innovate). UtahRealEstate.com
- $675,0004 bd4 ba3.3k sqft12645 E Cedar Ridge Dr, Fairview, UT 84629For SaleMLS ID #2148045, Bryce Anderson, Intermountain Properties. UtahRealEstate.com
- $549,0004 bd3 ba3.1k sqft435 E 100 S, Fairview, UT 84629For SaleMLS ID #2160270, Casey Anderson, Century 21 Everest. UtahRealEstate.com
- $829,0004 bd3 ba3.5k sqft23680 N 10410 E, Fairview, UT 84629For SaleMLS ID #2175145, Alayna Wells, Medlink Real Estate LLC. UtahRealEstate.com
- $440,0005 bd3 ba2.5k sqft525 N 100 E, Fairview, UT 84629For SaleMLS ID #2159461, Casey Anderson, Century 21 Everest. UtahRealEstate.com
- $659,0004 bd3 ba2.7k sqft485 S 400 E, Mount Pleasant, UT 84647For SaleMLS ID #2169790, Jill Lynch, Dyches Realty. UtahRealEstate.com
- $599,0004 bd3 ba2.5k sqft28540 N 19415 E #44S, Fairview, UT 84629For SaleMLS ID #2124231, Amanda Shockley, Presidio Real Estate. UtahRealEstate.com
- $799,9003 bd2 ba3k sqft26 Birch Creek Rd, Fairview, UT 84629For SaleMLS ID #2153465, Leah Redden, Heritage Realty Group LLC. UtahRealEstate.com
- $440,0003 bd2 ba2.7k sqft22485 N Spring View Dr, Fairview, UT 84629For SaleMLS ID #2174082, Benjamin Ellis, Homie. UtahRealEstate.com
- $849,9005 bd3 ba3.4k sqft10975 E 17050 N, Mount Pleasant, UT 84647For SaleMLS ID #2166801, Michael H Price, Heritage Realty Group LLC. UtahRealEstate.com
- $429,0003 bd2 ba2k sqft286 State St, Fairview, UT 84629For SaleMLS ID #2156867, Casey Anderson, Century 21 Everest. UtahRealEstate.com
- $749,9993 bd2 ba3.6k sqft19694 S Elkhorn Cir, Birdseye, UT 84629For SaleMLS ID #2173389, Sara Norris, Range Realty Co.. UtahRealEstate.com
