CUSTOM-BUILT RANCH in the HIGHLY DESIRABLE EAGLES CREST NEIGHBORHOOD within the PRINCETON SCHOOL DISTRICT! Offering the perfect blend of QUALITY, COMFORT, and CONVENIENCE, this home features 4 BEDROOMS and 3 FULL BATHS—ALL on the MAIN LEVEL—plus a LARGE FINISHED BONUS ROOM with its own PRIVATE ENTRY through the BREEZEWAY MUDROOM and REAR GARAGE ACCESS.
Step inside to a SPACIOUS FAMILY ROOM with a CORNER FIREPLACE and plenty of NATURAL LIGHT. The GALLEY KITCHEN provides AMPLE COUNTER SPACE and comes equipped with STAINLESS STEEL APPLIANCES including DISHWASHER, MICROWAVE, RANGE, and REFRIGERATOR. Enjoy both a SUNNY FORMAL DINING ROOM and a SECOND DINING AREA off the kitchen—perfect for gatherings and everyday meals.
The OWNER'S SUITE offers DUAL VANITIES, a SOAKING TUB, WALK-IN SHOWER, and a WALK-IN CLOSET. Additional highlights include REAL WOOD FLOORS throughout and a 4TH BEDROOM that's ideal for a HOME OFFICE.
Exterior features include BRICK FRONT GABLES for great CURB APPEAL, a COVERED ROCKING CHAIR FRONT PORCH, and a LARGE COVERED REAR DECK overlooking a PICTURESQUE SETTING. Enjoy an ATTACHED 1-CAR GARAGE and a CONVENIENT LOCATION just minutes from DOWNTOWN PRINCETON with EASY COMMUTES to GOLDSBORO, RALEIGH, and SJAFB.
DON'T MISS THIS RARE OPPORTUNITY to own a QUALITY CUSTOM HOME in one of JOHNSTON COUNTY'S MOST SOUGHT-AFTER COMMUNITIES!
Sold for $366,900
$366,900
106 Eagle Crest Lane, Princeton, NC 27569
4beds
2,197sqft
Single Family Residence
Built in 2005
0.47 Acres Lot
$367,000 Zestimate®
$167/sqft
$2,115 Estimated rent
Home value
$367,000
$345,000 - $389,000
$2,115/mo
Zestimate® history
Owner options
List your home for rent
$2,115/mo
Rent Zestimate®
Find your next renter with Zillow Rental Manager. Plus, with online applications, you can quickly screen prospective tenants – for free.
$2,115/mo
Rent Zestimate®
Refinance and save
$2,190/mo
Est. payment
Refinancing to a lower rate could help reduce your monthly payments and save thousands over the life of the loan.
$2,190/mo
Est. payment
Explore your selling options
Work with a Zillow partner agent
Leverage their expertise and Zillow's premium Showcase listings to get your home seen by more buyers.
Get startedList with your own agent
Get your home in front of millions of buyers by listing it on Zillow.
Learn how to do itSell it yourself
Take full control of how buyers see your home on Zillow by listing For Sale by Owner (FSBO).
List your homeWhat's special
Zillow last checked:
Listing updated:
Listed by:
Beth Hines 919-868-6316,
RE/MAX Southland Realty II
Bought with:
A Non Member
A Non Member
Source: Hive MLS,MLS#: 100536718 Originating MLS: Johnston County Association of REALTORS
Originating MLS: Johnston County Association of REALTORSFacts & features
Interior
Bedrooms & bathrooms
- Bedrooms: 4
- Bathrooms: 3
- Full bathrooms: 3
Rooms
- Room types: Master Bedroom, Bedroom 2, Bedroom 3, Bedroom 4, Dining Room, Family Room, Bonus Room, Laundry, Other
Primary bedroom
- Level: Main
- Dimensions: 11.7 x 15.3
Bedroom 2
- Level: Main
- Dimensions: 11.3 x 12
Bedroom 3
- Level: Main
- Dimensions: 11.6 x 12.7
Bedroom 4
- Level: Main
- Dimensions: 11.6 x 13
Bonus room
- Level: Second
- Dimensions: 14.9 x 17.6
Dining room
- Level: Main
- Dimensions: 10.9 x 12.6
Family room
- Level: Main
- Dimensions: 14.8 x 17
Kitchen
- Level: Main
- Dimensions: 8.5 x 11.4
Laundry
- Level: Main
- Dimensions: 3 x 5.9
Other
- Description: Dining Area
- Level: Main
- Dimensions: 7.5 x 8.5
Other
- Description: Mudroom
- Level: Main
- Dimensions: 10.2 x 14
Heating
- Electric, Heat Pump
Cooling
- Central Air
Appliances
- Included: Electric Oven, Built-In Microwave, Refrigerator, Range, Dishwasher
- Laundry: Laundry Room
Features
- Master Downstairs, Walk-in Closet(s), Tray Ceiling(s), High Ceilings, Mud Room, Ceiling Fan(s), Pantry, Walk-in Shower, Walk-In Closet(s)
- Flooring: Carpet, Tile, Wood
Interior area
- Total structure area: 2,197
- Total interior livable area: 2,197 sqft
Property
Parking
- Total spaces: 1
- Parking features: Garage Faces Front, Attached, Covered, Concrete, On Site
- Attached garage spaces: 1
Features
- Levels: One and One Half,Two
- Stories: 2
- Patio & porch: Covered, Deck, Porch
- Fencing: None
Lot
- Size: 0.47 Acres
- Dimensions: 121 x 160 x 120 x 178
- Features: Level
Details
- Parcel number: 264208992636
- Zoning: RES
- Special conditions: Standard
Construction
Type & style
- Home type: SingleFamily
- Property subtype: Single Family Residence
Materials
- Brick, Brick Veneer, Vinyl Siding, Wood Frame
- Foundation: Brick/Mortar
- Roof: Shingle
Condition
- New construction: No
- Year built: 2005
Utilities & green energy
- Sewer: Public Sewer
- Water: Public
- Utilities for property: Sewer Connected, Water Connected
Community & HOA
Community
- Subdivision: Eagles Crest
HOA
- Has HOA: No
Location
- Region: Princeton
Financial & listing details
- Price per square foot: $167/sqft
- Tax assessed value: $315,870
- Annual tax amount: $3,490
- Date on market: 10/17/2025
- Cumulative days on market: 74 days
- Listing agreement: Exclusive Right To Sell
- Listing terms: Cash,Conventional,FHA,USDA Loan,VA Loan
- Road surface type: Paved
Price history
| Date | Event | Price |
|---|---|---|
| 2/4/2026 | Sold | $366,900+0.5%$167/sqft |
Source:  Hive MLS #100536718 Report a problem Hive MLS #100536718 Report a problem | ||
| 12/29/2025 | Contingent | $364,900$166/sqft |
Source: Hive MLS #100536718 Report a problem | ||
| 12/29/2025 | Pending sale | $364,900$166/sqft |
Source:  Doorify MLS #10128323 Report a problem Doorify MLS #10128323 Report a problem | ||
| 12/11/2025 | Price change | $364,900-2.7%$166/sqft |
Source: Doorify MLS #10128323 Report a problem | ||
| 10/17/2025 | Listed for sale | $374,900-6.3%$171/sqft |
Source: Hive MLS #100536718 Report a problem | ||
| 10/15/2025 | Listing removed | $399,900+2.6%$182/sqft |
Source: Hive MLS #100510630 Report a problem | ||
| 10/14/2025 | Price change | $389,900-2.5%$177/sqft |
Source: Hive MLS #100510630 Report a problem | ||
| 9/24/2025 | Price change | $399,900-3.6%$182/sqft |
Source: Hive MLS #100510630 Report a problem | ||
| 7/31/2025 | Price change | $415,000-1.2%$189/sqft |
Source: Doorify MLS #10099711 Report a problem | ||
| 5/30/2025 | Listed for sale | $420,000+33.3%$191/sqft |
Source: Doorify MLS #10099711 Report a problem | ||
| 7/28/2022 | Sold | $315,000$143/sqft |
Source: Public Record Report a problem | ||
| 7/13/2022 | Pending sale | $315,000$143/sqft |
Source: Doorify MLS #2454021 Report a problem | ||
| 6/14/2022 | Contingent | $315,000$143/sqft |
Source: Doorify MLS #2454021 Report a problem | ||
| 6/7/2022 | Listed for sale | $315,000+115.8%$143/sqft |
Source: Doorify MLS #2454021 Report a problem | ||
| 5/15/2006 | Sold | $146,000$66/sqft |
Source: Doorify MLS #850500 Report a problem | ||
Public tax history
| Year | Property taxes | Tax assessment |
|---|---|---|
| 2025 | $3,490 +38.4% | $315,870 +70.3% |
| 2024 | $2,523 +14.9% | $185,490 +9.9% |
| 2023 | $2,195 -3% | $168,830 |
| 2022 | $2,262 | $168,830 |
| 2021 | $2,262 +1.5% | $168,830 |
| 2020 | $2,229 | $168,830 |
| 2019 | $2,229 +6.1% | $168,830 +7.8% |
| 2018 | $2,100 +0.8% | $156,680 |
| 2017 | $2,084 | $156,680 |
| 2016 | $2,084 | $156,680 |
| 2015 | $2,084 +0.8% | $156,680 |
| 2014 | $2,068 | $156,680 |
| 2013 | -- | $156,680 |
| 2012 | -- | $156,680 |
| 2011 | -- | $156,680 |
| 2010 | -- | -- |
| 2009 | -- | -- |
| 2008 | -- | -- |
| 2007 | -- | -- |
| 2006 | -- | -- |
Find assessor info on the county website
Neighborhood: 27569
Nearby homes
- $299,0003 bd2 ba1.7k sqft108 Eagle Crest Ln, Princeton, NC 27569Sold
- $299,0003 bd3 ba1.7k sqft108 Eagles Crest Ln, Princeton, NC 27569Sold

- $339,4003 bd2 ba2k sqft104 Eagle Crest Ln, Princeton, NC 27569Off Market
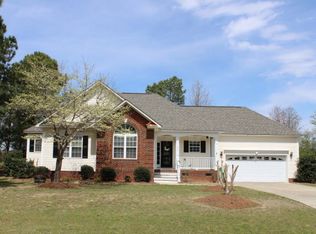
- $311,8003 bd2 ba1.5k sqft110 Eagle Crest Ln, Princeton, NC 27569Off Market
- $287,7003 bd2 ba1.5k sqft110 Eagles Crest Ln, Princeton, NC 27569Off Market
- $362,6003 bd2 ba1.9k sqft2300 Old Rock Quarry Rd, Princeton, NC 27569Off Market
- $359,5003 bd2 ba2.5k sqft2366 Old Rock Quarry Rd, Princeton, NC 27569Off Market
- $314,4003 bd2 ba1.7k sqft109 Eagle Crest Ln, Princeton, NC 27569Off Market
Nearby schools
GreatSchools rating
- 8/10Princeton ElementaryGrades: PK-5Distance: 1.1 mi
- 6/10Princeton HighGrades: 6-12Distance: 0.7 mi
Schools provided by the listing agent
- Elementary: Princeton
- Middle: Princeton
- High: Princeton
Source: Hive MLS. This data may not be complete. We recommend contacting the local school district to confirm school assignments for this home.
Get a cash offer in 3 minutes
Find out how much your home could sell for in as little as 3 minutes with a no-obligation cash offer.
Estimated market value
$367,000
Get a cash offer in 3 minutes
Find out how much your home could sell for in as little as 3 minutes with a no-obligation cash offer.
Estimated market value
$367,000
- North Carolina
- Johnston County
- Princeton
- 27569
- 106 Eagle Crest Lane
Nearby cities
Nearby zip codes
Other Princeton Topics
