Beautifully updated/upgraded 2-story home on .46 acre lot in great location; all new paint, SmartCore waterproof flooring, kitchen faucet/stainless steel appliances, bath granite/sinks/faucets/toilets, ceiling fans, lighting, vapor barrier, & more; smooth ceilings throughout; 1st floor master suite; 20x10 deck; 216 sf unfinished attic; 2-car garage; 14x10 storage shed; READY TO MOVE INTO! MUST SEE!
Sold for $299,000
$299,000
108 Eagles Crest Lane, Princeton, NC 27569
3beds
1,769sqft
Single Family Residence
Built in 2007
0.46 Acres Lot
$307,500 Zestimate®
$169/sqft
$1,917 Estimated rent
Home value
$307,500
$286,000 - $329,000
$1,917/mo
Zestimate® history
Owner options
List your home for rent
$1,917/mo
Rent Zestimate®
Find your next renter with Zillow Rental Manager. Plus, with online applications, you can quickly screen prospective tenants – for free.
$1,917/mo
Rent Zestimate®
Refinance and save
$1,768/mo
Est. payment
Refinancing to a lower rate could help reduce your monthly payments and save thousands over the life of the loan.
$1,768/mo
Est. payment
Explore your selling options
Work with a Zillow partner agent
Leverage their expertise and Zillow's premium Showcase listings to get your home seen by more buyers.
Get startedList with your own agent
Get your home in front of millions of buyers by listing it on Zillow.
Learn how to do itSell it yourself
Take full control of how buyers see your home on Zillow by listing For Sale by Owner (FSBO).
List your homeWhat's special
Zillow last checked:
Listing updated:
Listed by:
Duane Wilson 919-346-3426,
JDW Properties of NC, Inc
Bought with:
Brandon Ganow, 327222
Realty ONE Group East
Source: Hive MLS,MLS#: 100457129 Originating MLS: Neuse River Region Association of Realtors
Originating MLS: Neuse River Region Association of RealtorsFacts & features
Interior
Bedrooms & bathrooms
- Bedrooms: 3
- Bathrooms: 3
- Full bathrooms: 2
- 1/2 bathrooms: 1
Rooms
- Room types: Living Room, Dining Room, Kitchen, Breakfast Nook, Master Bedroom, Bedroom 2, Bedroom 3, Utility Room
Primary bedroom
- Level: Main
- Dimensions: 15.5 x 11.5
Bedroom 2
- Level: Second
- Dimensions: 12.5 x 10
Bedroom 3
- Level: Second
- Dimensions: 11 x 10
Breakfast nook
- Level: Main
- Dimensions: 12 x 8
Dining room
- Level: Main
- Dimensions: 11 x 10
Kitchen
- Level: Main
- Dimensions: 12 x 10
Living room
- Level: Main
- Dimensions: 17.5 x 14
Utility room
- Level: Main
- Dimensions: 7 x 6
Heating
- Zoned, Electric
Cooling
- Zoned
Appliances
- Included: Built-In Microwave, See Remarks, Range, Dishwasher
- Laundry: Dryer Hookup, Washer Hookup, Laundry Room
Features
- Master Downstairs, Ceiling Fan(s), Gas Log
- Flooring: LVT/LVP, See Remarks
- Windows: Thermal Windows
- Basement: None
- Attic: Floored,Walk-In,See Remarks
- Has fireplace: Yes
- Fireplace features: Gas Log
Interior area
- Total structure area: 1,769
- Total interior livable area: 1,769 sqft
Property
Parking
- Total spaces: 2
- Parking features: Garage Faces Side
Features
- Levels: Two
- Stories: 2
- Patio & porch: Deck
- Fencing: None
Lot
- Size: 0.46 Acres
- Features: See Remarks
Details
- Additional structures: Shed(s), Storage
- Parcel number: 04p11036g
- Zoning: REW
- Special conditions: Standard
Construction
Type & style
- Home type: SingleFamily
- Property subtype: Single Family Residence
Materials
- See Remarks, Vinyl Siding
- Foundation: Crawl Space
- Roof: Shingle
Condition
- New construction: No
- Year built: 2007
Utilities & green energy
- Sewer: Septic Tank
- Water: Public
- Utilities for property: Water Available
Community & HOA
Community
- Security: Smoke Detector(s)
- Subdivision: Eagles Crest
HOA
- Has HOA: No
Location
- Region: Princeton
Financial & listing details
- Price per square foot: $169/sqft
- Tax assessed value: $174,290
- Annual tax amount: $2,266
- Date on market: 10/14/2025
- Cumulative days on market: 3 days
- Listing agreement: Exclusive Right To Sell
- Listing terms: Cash,Conventional
Price history
| Date | Event | Price |
|---|---|---|
| 8/21/2024 | Sold | $299,000-0.3%$169/sqft |
Source:  Hive MLS #100457129 Report a problem Hive MLS #100457129 Report a problem | ||
| 7/25/2024 | Pending sale | $299,900$170/sqft |
Source: Hive MLS #100457129 Report a problem | ||
| 7/23/2024 | Listed for sale | $299,900$170/sqft |
Source:  Doorify MLS #10042805 Report a problem Doorify MLS #10042805 Report a problem | ||
Public tax history
Tax history is unavailable.
Neighborhood: 27569
Nearby homes
- $299,0003 bd2 ba1.7k sqft108 Eagle Crest Ln, Princeton, NC 27569Sold
- $311,3003 bd2 ba1.5k sqft110 Eagle Crest Ln, Princeton, NC 27569Off Market
- $284,4003 bd2 ba1.5k sqft110 Eagles Crest Ln, Princeton, NC 27569Off Market
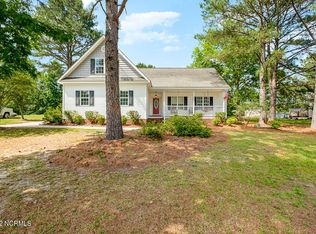
- $366,9004 bd3 ba2.1k sqft106 Eagle Crest Ln, Princeton, NC 27569Sold

- $296,7003 bd2 ba1.4k sqft112 Eagles Crest Ln, Princeton, NC 27569Off Market
- $310,9003 bd2 ba1.7k sqft109 Eagle Crest Ln, Princeton, NC 27569Off Market
- $336,1003 bd2 ba2k sqft104 Eagle Crest Ln, Princeton, NC 27569Off Market
- $510,0003 bd3 ba2.2k sqft2352 Old Rock Quarry Rd, Princeton, NC 27569Sold
Nearby schools
GreatSchools rating
- 8/10Princeton ElementaryGrades: PK-5Distance: 1.1 mi
- 6/10Princeton HighGrades: 6-12Distance: 0.7 mi
Schools provided by the listing agent
- Elementary: Princeton
- Middle: Princeton
- High: Princeton
Source: Hive MLS. This data may not be complete. We recommend contacting the local school district to confirm school assignments for this home.
Get a cash offer in 3 minutes
Find out how much your home could sell for in as little as 3 minutes with a no-obligation cash offer.
Estimated market value
$307,500
Get a cash offer in 3 minutes
Find out how much your home could sell for in as little as 3 minutes with a no-obligation cash offer.
Estimated market value
$307,500
- North Carolina
- Johnston County
- Princeton
- 27569
- 108 Eagles Crest Lane
Nearby cities
Nearby zip codes
Other Princeton Topics
