This brick-front Magnolia II model boasts one level living at its best. This meticulously maintained 3,444 sq ft split bedroom rancher floor plan features 3 beds, 2 baths, 2 car garage with hardwood floors throughout the foyer, family room kitchen, and vaulted spacious family room. The galley-style kitchen is outfitted with cherry cabinets, beautiful backsplash and recessed lights. The dining room features chair rail and crown molding and the living room is outfitted with crown molding as well. French doors led to the Owners suite that is equipped with a hoist system (up to 300 lbs), waterproof flooring, and owner bath features a roll-in shower, grab bars and dual vanity. Front loading washer and dryer on the main level. Fully finished walkout basement In-Law suite / Au-Pair Suite with 2nd kitchen outfitted with corian counters, stove, frig and dishwasher, as well as full bath. Garage features handicapped ramp, wash basin, plenty of storage and generator hook-up. Backs to a nice wooded lot. Energy efficient with 2x6 construction. Roof replaced in 2018, new heat pump replaced in 2020. Live the Good Life surrounded by 244 acre mountain Lake Holiday gated community! Enjoy Boating, Hiking, Tennis, Volleyball +Community Amenities!
Sold for $395,000
$395,000
106 Eagle Dr, Cross Junction, VA 22625
3beds
3,444sqft
Single Family Residence
Built in 2015
0.25 Acres Lot
$434,200 Zestimate®
$115/sqft
$2,941 Estimated rent
Home value
$434,200
$412,000 - $456,000
$2,941/mo
Zestimate® history
Owner options
List your home for rent
$2,941/mo
Rent Zestimate®
Find your next renter with Zillow Rental Manager. Plus, with online applications, you can quickly screen prospective tenants – for free.
$2,941/mo
Rent Zestimate®
Refinance and save
$2,411/mo
Est. payment
Refinancing to a lower rate could help reduce your monthly payments and save thousands over the life of the loan.
$2,411/mo
Est. payment
Explore your selling options
Work with a Zillow partner agent
Leverage their expertise and Zillow's premium Showcase listings to get your home seen by more buyers.
Get startedList with your own agent
Get your home in front of millions of buyers by listing it on Zillow.
Learn how to do itSell it yourself
Take full control of how buyers see your home on Zillow by listing For Sale by Owner (FSBO).
List your homeWhat's special
Zillow last checked:
Listing updated:
Listed by:
Howard Kronthal 703-861-8977,
Exit Success Realty
Bought with:
Sarah Abderrazzaq, 0225235540
Realty ONE Group Old Towne
Source: Bright MLS,MLS#: VAFV2019082
Facts & features
Interior
Bedrooms & bathrooms
- Bedrooms: 3
- Bathrooms: 3
- Full bathrooms: 3
- Main level bathrooms: 2
- Main level bedrooms: 3
Rooms
- Room types: Dining Room, Primary Bedroom, Bedroom 2, Bedroom 3, Kitchen, Family Room, Foyer, Breakfast Room, In-Law/auPair/Suite, Bathroom 3
Basement
- Area: 1676
Heating
- Heat Pump, Electric
Cooling
- Heat Pump, Central Air, Electric
Appliances
- Included: Dishwasher, Disposal, Exhaust Fan, Ice Maker, Microwave, Oven, Oven/Range - Gas, Refrigerator, Extra Refrigerator/Freezer, Electric Water Heater
- Laundry: Main Level, Washer In Unit, Dryer In Unit
Features
- Breakfast Area, Eat-in Kitchen, Family Room Off Kitchen, Dining Area, Crown Molding, Primary Bath(s), Chair Railings, Entry Level Bedroom, Recessed Lighting, Open Floorplan, 2nd Kitchen, Formal/Separate Dining Room, Kitchen - Galley, Dry Wall, 9'+ Ceilings
- Flooring: Hardwood, Carpet, Wood
- Doors: Six Panel, Insulated, French Doors, Sliding Glass, Storm Door(s)
- Windows: Double Pane Windows, Energy Efficient, Window Treatments
- Basement: Finished,Full,Exterior Entry,Interior Entry,Heated,Improved,Walk-Out Access
- Has fireplace: No
Interior area
- Total structure area: 3,444
- Total interior livable area: 3,444 sqft
- Finished area above ground: 1,768
- Finished area below ground: 1,676
Property
Parking
- Total spaces: 6
- Parking features: Garage Faces Front, Asphalt, Attached, Driveway
- Attached garage spaces: 2
- Uncovered spaces: 4
Accessibility
- Accessibility features: Grip-Accessible Features, Roll-in Shower, Other, Accessible Approach with Ramp, Mobility Improvements
Features
- Levels: Two
- Stories: 2
- Exterior features: Sidewalks
- Pool features: None
Lot
- Size: 0.25 Acres
- Features: Backs to Trees
Details
- Additional structures: Above Grade, Below Grade
- Parcel number: 18A0710 542
- Zoning: R5
- Special conditions: Standard
Construction
Type & style
- Home type: SingleFamily
- Architectural style: Ranch/Rambler
- Property subtype: Single Family Residence
Materials
- Vinyl Siding
- Foundation: Passive Radon Mitigation, Permanent, Concrete Perimeter
- Roof: Shingle,Architectural Shingle
Condition
- Excellent
- New construction: No
- Year built: 2015
Details
- Builder model: MAGNOLIA II
- Builder name: DAN RYAN BUILDERS
Utilities & green energy
- Electric: 220 Volts
- Sewer: Public Sewer
- Water: Public
- Utilities for property: Cable Available
Community & HOA
Community
- Security: Smoke Detector(s)
- Subdivision: Lake Holiday Estates
HOA
- Has HOA: Yes
- Amenities included: Bike Trail, Common Grounds, Jogging Path, Lake, Tennis Court(s)
- HOA fee: $147 monthly
- HOA name: LAKE HOLIDAY COUNTRY CLUB
Location
- Region: Cross Junction
Financial & listing details
- Price per square foot: $115/sqft
- Tax assessed value: $279,400
- Annual tax amount: $1,704
- Date on market: 5/17/2024
- Listing agreement: Exclusive Agency
- Listing terms: Cash,Conventional,FHA,VA Loan,USDA Loan
- Ownership: Fee Simple
- Road surface type: Paved
Price history
| Date | Event | Price |
|---|---|---|
| 7/25/2024 | Sold | $395,000-1.3%$115/sqft |
Source:  Bright MLS #VAFV2019082 Report a problem Bright MLS #VAFV2019082 Report a problem | ||
| 7/9/2024 | Pending sale | $400,000$116/sqft |
Source: Bright MLS #VAFV2019082 Report a problem | ||
| 6/25/2024 | Contingent | $400,000$116/sqft |
Source: Bright MLS #VAFV2019082 Report a problem | ||
| 5/17/2024 | Listed for sale | $400,000+76.1%$116/sqft |
Source: Bright MLS #VAFV2019082 Report a problem | ||
| 3/31/2015 | Sold | $227,171$66/sqft |
Source: Public Record Report a problem | ||
Public tax history
| Year | Property taxes | Tax assessment |
|---|---|---|
| 2025 | $2,078 +14.2% | $467,300 +31% |
| 2024 | $1,820 | $356,800 |
| 2023 | $1,820 +6.8% | $356,800 +27.7% |
| 2022 | $1,704 +100% | $279,400 |
| 2021 | $852 -44.8% | $279,400 +10.4% |
| 2020 | $1,543 -50% | $253,000 |
| 2019 | $3,087 +51.2% | $253,000 +13.2% |
| 2018 | $2,041 +1.1% | $223,500 |
| 2017 | $2,019 +6.7% | $223,500 +10.4% |
| 2016 | $1,893 +336.7% | $202,500 +0.3% |
| 2015 | $433 -4.9% | $201,900 +909.5% |
| 2014 | $456 | $20,000 |
| 2013 | -- | $20,000 -50% |
| 2012 | -- | $40,000 |
| 2011 | -- | $40,000 -27.3% |
| 2010 | -- | $55,000 |
| 2009 | -- | $55,000 +1733.3% |
| 2008 | -- | $3,000 |
| 2007 | -- | $3,000 |
| 2006 | -- | $3,000 |
| 2005 | -- | $3,000 |
| 2003 | -- | $3,000 +100% |
| 2002 | -- | $1,500 |
Find assessor info on the county website
Neighborhood: 22625
Nearby homes
- $400,0004 bd3 ba2.7k sqft108 Eagle Dr, Cross Junction, VA 22625Sold
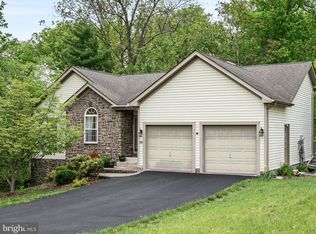
- $497,6005 bd3 ba2.4k sqft104 Eagle Dr, Cross Junction, VA 22625Off Market
- $432,1004 bd3 ba2k sqft110 Eagle Dr, Cross Junction, VA 22625Off Market
- $416,5003 bd3 ba2.6k sqft201 Country Club Dr, Cross Junction, VA 22625Off Market
- $416,5003 bd2 ba1.8k sqft203 Country Club Dr, Cross Junction, VA 22625Off Market
- $422,8004 bd3 ba1.3k sqft105 Eagle Dr, Cross Junction, VA 22625Off Market
- $450,0004 bd4 ba2.8k sqft107 Eagle Dr, Cross Junction, VA 22625Off Market
- $432,9004 bd2 ba2.1k sqft205 Country Club Dr, Cross Junction, VA 22625Off Market
Nearby schools
GreatSchools rating
- 2/10Gainesboro Elementary SchoolGrades: PK-5Distance: 5.5 mi
- 2/10Frederick County Middle SchoolGrades: 6-8Distance: 5.4 mi
- 6/10James Wood High SchoolGrades: 9-12Distance: 10.7 mi
Schools provided by the listing agent
- District: Frederick County Public Schools
Source: Bright MLS. This data may not be complete. We recommend contacting the local school district to confirm school assignments for this home.
Get a cash offer in 3 minutes
Find out how much your home could sell for in as little as 3 minutes with a no-obligation cash offer.
Estimated market value
$434,200
Get a cash offer in 3 minutes
Find out how much your home could sell for in as little as 3 minutes with a no-obligation cash offer.
Estimated market value
$434,200
- Virginia
- Frederick County
- Cross Junction
- 22625
- 106 Eagle Dr
Nearby cities
Nearby zip codes
Other Cross Junction Topics
