Nestled within a vibrant, gated lakeside community, this meticulously maintained ranch-style home located on a quiet road offers a harmonious blend of elegance and comfort. Designed for both relaxation and entertainment, the open-concept layout features vaulted ceilings that amplify the spacious ambiance. The well-appointed kitchen boasts stainless steel appliances, including a built-in microwave, ample counter space, and a convenient pantry. Adjacent to the kitchen, the dining area comfortably accommodates a large table, perfect for gatherings. The inviting living room opens to a private deck, complete with a remote-controlled Sunsetter awning, offering serene views of the backyard where deer, birds, and other wildlife are often spotted. An office with a decorative radius window is located off the living room, featuring a closet, it can easily serve as a bedroom if desired. The expansive owner's suite serves as a private retreat, featuring a tray ceiling and an ensuite bathroom including a jetted tub. A laundry area is located on this level for easy one level living. The fully finished walk-out basement extends the home's living space, featuring a kitchenette, a spacious fourth bedroom, a third full bath, and another laundry area making this space ideal for hosting guests or creating a private suite. Residents of this lakeside community enjoy access to three private beaches, a dog park, and scenic walking and hiking trails. Whether you're seeking a peaceful retreat or an active lifestyle, this home offers the perfect blend of comfort and convenience. **onsite mailbox**onsite Trash Connivence Center-available 24/7. Come make your home at Lake Holiday Estates!
Sold for $400,000
$400,000
108 Eagle Dr, Cross Junction, VA 22625
4beds
2,778sqft
Single Family Residence
Built in 2007
-- sqft lot
$418,800 Zestimate®
$144/sqft
$2,764 Estimated rent
Home value
$418,800
$373,000 - $469,000
$2,764/mo
Zestimate® history
Owner options
List your home for rent
$2,764/mo
Rent Zestimate®
Find your next renter with Zillow Rental Manager. Plus, with online applications, you can quickly screen prospective tenants – for free.
$2,764/mo
Rent Zestimate®
Refinance and save
$2,463/mo
Est. payment
Refinancing to a lower rate could help reduce your monthly payments and save thousands over the life of the loan.
$2,463/mo
Est. payment
Explore your selling options
Work with a Zillow partner agent
Leverage their expertise and Zillow's premium Showcase listings to get your home seen by more buyers.
Get startedList with your own agent
Get your home in front of millions of buyers by listing it on Zillow.
Learn how to do itSell it yourself
Take full control of how buyers see your home on Zillow by listing For Sale by Owner (FSBO).
List your homeWhat's special
Private deckFully finished walk-out basementOpen-concept layoutQuiet roadAmple counter spaceVaulted ceilingsConvenient pantry
Zillow last checked:
Listing updated:
Listed by:
Liz Seitz 304-582-2638,
Dandridge Realty Group, LLC,
Co-Listing Agent: Elizabeth D. Mcdonald 304-885-7645,
Dandridge Realty Group, LLC
Bought with:
Ben Ashlock, 0225265505
Samson Properties
Source: Bright MLS,MLS#: VAFV2033748
Facts & features
Interior
Bedrooms & bathrooms
- Bedrooms: 4
- Bathrooms: 3
- Full bathrooms: 3
- Main level bathrooms: 2
- Main level bedrooms: 3
Rooms
- Room types: Living Room, Dining Room, Primary Bedroom, Bedroom 2, Bedroom 3, Kitchen, Foyer, Laundry, Office, Recreation Room, Bathroom 2, Bathroom 3, Primary Bathroom
Primary bedroom
- Features: Ceiling Fan(s), Flooring - Carpet, Walk-In Closet(s), Attached Bathroom, Window Treatments
- Level: Main
Bedroom 2
- Features: Ceiling Fan(s), Flooring - Carpet, Window Treatments
- Level: Main
Bedroom 3
- Features: Ceiling Fan(s), Flooring - Carpet, Window Treatments
- Level: Lower
Primary bathroom
- Features: Bathroom - Walk-In Shower, Bathroom - Jetted Tub, Flooring - Ceramic Tile, Window Treatments
- Level: Main
Bathroom 2
- Features: Bathroom - Tub Shower, Flooring - Ceramic Tile, Window Treatments
- Level: Main
Bathroom 3
- Features: Bathroom - Walk-In Shower, Flooring - Vinyl
- Level: Lower
Dining room
- Features: Ceiling Fan(s), Cathedral/Vaulted Ceiling, Flooring - HardWood, Window Treatments
- Level: Main
Foyer
- Features: Flooring - HardWood
- Level: Main
Kitchen
- Features: Cathedral/Vaulted Ceiling, Ceiling Fan(s), Flooring - HardWood, Kitchen - Electric Cooking, Window Treatments
- Level: Main
Laundry
- Level: Lower
Laundry
- Level: Main
Living room
- Features: Ceiling Fan(s), Cathedral/Vaulted Ceiling, Flooring - Carpet, Window Treatments
- Level: Main
Office
- Features: Ceiling Fan(s), Flooring - HardWood, Cathedral/Vaulted Ceiling, Window Treatments
- Level: Main
Recreation room
- Features: Flooring - Luxury Vinyl Plank, Recessed Lighting, Wet Bar
- Level: Lower
Heating
- Heat Pump, Electric
Cooling
- Heat Pump, Electric
Appliances
- Included: Microwave, Dishwasher, Disposal, Dryer, Ice Maker, Oven/Range - Electric, Refrigerator, Stainless Steel Appliance(s), Washer, Water Heater, Electric Water Heater
- Laundry: Dryer In Unit, Washer In Unit, Main Level, In Basement, Laundry Room
Features
- Bathroom - Tub Shower, Bathroom - Walk-In Shower, Ceiling Fan(s), Dining Area, Open Floorplan, Primary Bath(s), Recessed Lighting, Walk-In Closet(s), Bar, Dry Wall
- Flooring: Hardwood, Carpet, Tile/Brick, Luxury Vinyl, Wood
- Windows: Window Treatments
- Basement: Rear Entrance,Walk-Out Access,Windows,Interior Entry,Heated,Finished,Exterior Entry,Connecting Stairway
- Has fireplace: No
Interior area
- Total structure area: 2,778
- Total interior livable area: 2,778 sqft
- Finished area above ground: 1,394
- Finished area below ground: 1,384
Property
Parking
- Total spaces: 8
- Parking features: Garage Faces Front, Garage Door Opener, Inside Entrance, Driveway, Attached
- Attached garage spaces: 2
- Uncovered spaces: 6
Accessibility
- Accessibility features: None
Features
- Levels: Two
- Stories: 2
- Patio & porch: Deck, Porch
- Exterior features: Lighting, Awning(s), Stone Retaining Walls
- Pool features: None
- Has spa: Yes
- Spa features: Bath
- Has view: Yes
- View description: Garden, Trees/Woods
- Waterfront features: Lake
Lot
- Features: Backs to Trees, Front Yard, Landscaped, Wooded, Rear Yard, SideYard(s)
Details
- Additional structures: Above Grade, Below Grade
- Parcel number: 18A0710 541
- Zoning: R5
- Special conditions: Standard
- Other equipment: See Remarks
Construction
Type & style
- Home type: SingleFamily
- Architectural style: Raised Ranch/Rambler
- Property subtype: Single Family Residence
Materials
- Vinyl Siding, Stone
- Foundation: Permanent
- Roof: Shingle
Condition
- Very Good
- New construction: No
- Year built: 2007
Utilities & green energy
- Sewer: Public Sewer
- Water: Public
Community & HOA
Community
- Security: Electric Alarm
- Subdivision: Lake Holiday Estates
HOA
- Has HOA: Yes
- Amenities included: Jogging Path, Picnic Area, Tennis Court(s), Tot Lots/Playground, Water/Lake Privileges, Volleyball Courts, Baseball Field, Basketball Court, Beach Access, Clubhouse, Gated, Meeting Room, Party Room, Security
- Services included: Common Area Maintenance, Management, Pier/Dock Maintenance, Reserve Funds, Security
- HOA fee: $150 monthly
- HOA name: LAKE HOLIDAY COUNTY CLUB
Location
- Region: Cross Junction
Financial & listing details
- Price per square foot: $144/sqft
- Tax assessed value: $357,800
- Annual tax amount: $1,824
- Date on market: 5/8/2025
- Listing agreement: Exclusive Right To Sell
- Listing terms: Cash,Conventional,FHA,USDA Loan,VA Loan
- Ownership: Fee Simple
- Road surface type: Paved
Price history
| Date | Event | Price |
|---|---|---|
| 5/30/2025 | Sold | $400,000$144/sqft |
Source:  Bright MLS #VAFV2033748 Report a problem Bright MLS #VAFV2033748 Report a problem | ||
| 5/16/2025 | Contingent | $400,000$144/sqft |
Source: Bright MLS #VAFV2033748 Report a problem | ||
| 5/8/2025 | Listed for sale | $400,000+46.5%$144/sqft |
Source: Bright MLS #VAFV2033748 Report a problem | ||
| 5/17/2019 | Sold | $273,000$98/sqft |
Source: Public Record Report a problem | ||
| 4/2/2019 | Pending sale | $273,000$98/sqft |
Source: Coldwell Banker Premier #VAFV147488 Report a problem | ||
| 3/27/2019 | Listed for sale | $273,000-21.1%$98/sqft |
Source: Coldwell Banker Premier #VAFV147488 Report a problem | ||
| 3/2/2007 | Sold | $346,000$125/sqft |
Source: Public Record Report a problem | ||
Public tax history
| Year | Property taxes | Tax assessment |
|---|---|---|
| 2025 | $1,881 +3.1% | $426,100 +19.1% |
| 2024 | $1,825 | $357,800 |
| 2023 | $1,825 +113.4% | $357,800 +27.6% |
| 2022 | $855 | $280,400 |
| 2021 | $855 -43.1% | $280,400 +13.8% |
| 2020 | $1,502 -50% | $246,300 |
| 2019 | $3,005 +55.9% | $246,300 +20.2% |
| 2018 | $1,928 +1.1% | $204,900 |
| 2017 | $1,907 -4% | $204,900 -6.1% |
| 2016 | $1,988 +63.1% | $218,300 +0.3% |
| 2015 | $1,219 +23.8% | $217,700 +9.3% |
| 2014 | $985 | $199,100 |
| 2013 | -- | $199,100 -9.9% |
| 2012 | -- | $220,900 |
| 2011 | -- | $220,900 -14.6% |
| 2010 | -- | $258,700 |
| 2009 | -- | $258,700 +20.4% |
| 2008 | -- | $214,800 |
| 2007 | -- | $214,800 +7060% |
| 2006 | -- | $3,000 |
| 2005 | -- | $3,000 |
| 2003 | -- | $3,000 +100% |
| 2002 | -- | $1,500 |
Find assessor info on the county website
Neighborhood: 22625
Nearby homes
- $395,0003 bd3 ba3.4k sqft106 Eagle Dr, Cross Junction, VA 22625Sold
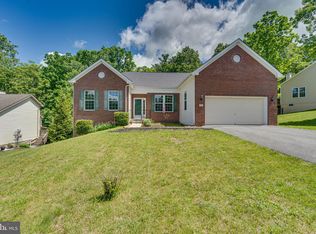
- $430,2004 bd3 ba2k sqft110 Eagle Dr, Cross Junction, VA 22625Off Market
- $491,8005 bd3 ba2.4k sqft104 Eagle Dr, Cross Junction, VA 22625Off Market
- $426,7003 bd2 ba1.7k sqft112 Eagle Dr, Cross Junction, VA 22625Off Market
- $436,9003 bd3 ba1.3k sqft109 Eagle Dr, Cross Junction, VA 22625Off Market
- $447,9004 bd4 ba2.8k sqft107 Eagle Dr, Cross Junction, VA 22625Off Market
- $563,6004 bd3 ba2.4k sqft111 Eagle Dr, Cross Junction, VA 22625Off Market
- $417,8003 bd2 ba1.8k sqft203 Country Club Dr, Cross Junction, VA 22625Off Market
Nearby schools
GreatSchools rating
- 2/10Gainesboro Elementary SchoolGrades: PK-5Distance: 5.5 mi
- 2/10Frederick County Middle SchoolGrades: 6-8Distance: 5.4 mi
- 6/10James Wood High SchoolGrades: 9-12Distance: 10.7 mi
Schools provided by the listing agent
- District: Frederick County Public Schools
Source: Bright MLS. This data may not be complete. We recommend contacting the local school district to confirm school assignments for this home.
Get a cash offer in 3 minutes
Find out how much your home could sell for in as little as 3 minutes with a no-obligation cash offer.
Estimated market value
$418,800
Get a cash offer in 3 minutes
Find out how much your home could sell for in as little as 3 minutes with a no-obligation cash offer.
Estimated market value
$418,800
- Virginia
- Frederick County
- Cross Junction
- 22625
- 108 Eagle Dr
Nearby cities
Nearby zip codes
Other Cross Junction Topics
