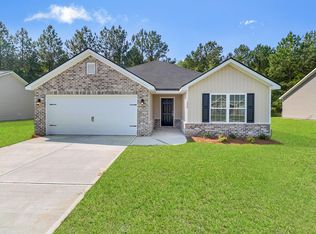
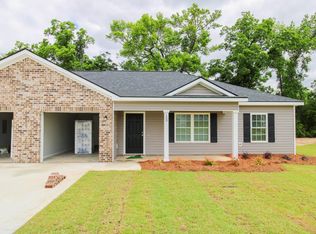
Welcome home to this beautiful, move-in-ready new construction in The Enclave, one of Statesboro's newest residential neighborhoods! Offering approximately 1,526 square feet, this fresh, open-concept floor plan provides plenty of space and versatility with 4 bedrooms and 2 bathrooms. The home features a spacious living area, flexible dining space, and a beautiful kitchen designed for both everyday living and entertaining. Upgrades include sparkling granite countertops in the kitchen and bathrooms along with durable LVP flooring throughout the main living areas. Additional features include stainless steel appliances, custom cabinetry, and a full one-year builder's warranty for added peace of mind. Outside, the front-yard sod and irrigation package completes the home with attractive curb appeal. Fresh, modern, and ready for its new ownerscome see everything this beautiful home in The Enclave has to offer!
Welcome home to this beautiful, move-in-ready new construction in The Enclave, one of Statesboro's newest residential neighborhoods! Offering approximately 1,526 square feet, this fresh, open-concept floor plan provides plenty of space and versatility with 4 bedrooms and 2 bathrooms. The home features a spacious living area, flexible dining space, and a beautiful kitchen designed for both everyday living and entertaining. Upgrades include sparkling granite countertops in the kitchen and bathrooms along with durable LVP flooring throughout the main living areas. Additional features include stainless steel appliances, and custom cabinetry. Outside, the front-yard sod and irrigation package completes the home with attractive curb appeal. Fresh, modern, and ready for its new ownerscome see everything this beautiful home in The Enclave has to offer!
House for rent
$2,200/moFees may apply
106 Enclave Ct, Statesboro, GA 30458
4beds
1,526sqft
Price may not include required fees and charges. Learn more|
Single family residence
Available Thu Oct 1 2026
What's special
Fresh open-concept floor planFlexible dining spaceStainless steel appliancesFront-yard sodAttractive curb appealBeautiful kitchenCustom cabinetry
- 1 day |
- -- |
- -- |
Zillow last checked:
Listing updated:
Travel times

Let’s turn your rent into credit progress
Build credit history with every on-time payment and get credit for the payment you’re already making.
Facts & features
Interior
Bedrooms & bathrooms
- Bedrooms: 4
- Bathrooms: 2
- Full bathrooms: 2
Interior area
- Total interior livable area: 1,526 sqft
Property
Parking
- Details: Contact manager
Construction
Type & style
- Home type: SingleFamily
- Property subtype: Single Family Residence
Condition
- Year built: 2026
Community & HOA
Location
- Region: Statesboro
Financial & listing details
- Lease term: Contact For Details
Nearby apartments for rent


Price history
| Date | Event | Price |
|---|---|---|
| 9/1/2026 | Listed for rent | $2,200$1/sqft |
Source: Zillow Rentals Report a problem | ||
| 8/7/2026 | Listing removed | $2,200$1/sqft |
Source: Zillow Rentals Report a problem | ||
| 6/26/2026 | Listed for rent | $2,200$1/sqft |
Source: Zillow Rentals Report a problem | ||
Neighborhood: 30458
Nearby schools
GreatSchools rating
- 2/10Langston Chapel Elementary SchoolGrades: PK-5Distance: 1 mi
- 4/10Langston Chapel Middle SchoolGrades: 6-8Distance: 0.9 mi
- 4/10Statesboro High SchoolGrades: PK,9-12Distance: 4.6 mi