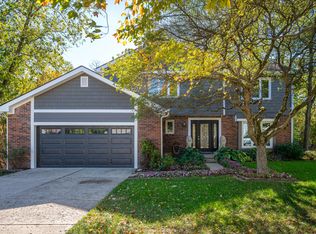
Welcome Home to the Desirable Neighborhood of North Harbour!!! Location Location! You will LOVE this amazing home situated on a Huge Lot with fenced yard, peaceful Cul-de-Sac lot that is Over 0.41 of an acre. Close to Morse Lake for all your Summer fun and close to Harbour Trees Golf and Beach Club! AND....For those that love to Ride bikes and Walk, you will love the easy access to Walking trails that will connect all the way to the Monon Trail! The amenities are endless for this Sought after Neighborhood. Step inside to the Very well maintained home with 4 Bedrooms, 2.5 Baths, Gorgeous Hardwood Floors, Amazing Updated Kitchen with Cooktop Center Island, Solid surface countertops, Tile backsplash, under Cabinet Lighting, with stainless steel appliances, Walk-in pantry, bright Breakfast Room with built-in table and Bench window seat overlooking a Gorgeous backyard. Amazing Step Down Family Room with 9ft ceilings, Built in Bookshelves and Cozy Gas fireplace. Separate Laundry rm with deep Sink. Huge Primary Bedroom, Private on-suite Bath and Large Walk-in Closet! Enjoy those Summer nights Relaxing on your back Deck OR soak in the hot tub while overlooking the Gorgeous Landscaping flower beds! Huge Oversized garage with Extra works space and pull down ladder for Storage, NEW Roof & AC in 2021, New Windows 2010, Updated Kitchen, H20 Heater 2023, Gorgeous Updated Full Hall Bath w/double sinks. Water Softener, Washer & Dryer included. This home is ONE OF A KIND!!
Sold
$415,000
106 Essex Ct, Noblesville, IN 46062
4beds
2,096sqft
Residential, Single Family Residence
Built in 1985
0.41 Acres Lot
$449,200 Zestimate®
$198/sqft
$2,348 Estimated rent
Home value
$449,200
$427,000 - $472,000
$2,348/mo
Zestimate® history
Owner options
List your home for rent
$2,348/mo
Rent Zestimate®
Find your next renter with Zillow Rental Manager. Plus, with online applications, you can quickly screen prospective tenants – for free.
$2,348/mo
Rent Zestimate®
Refinance and save
$2,803/mo
Est. payment
Refinancing to a lower rate could help reduce your monthly payments and save thousands over the life of the loan.
$2,803/mo
Est. payment
Explore your selling options
Work with a Zillow partner agent
Leverage their expertise and Zillow's premium Showcase listings to get your home seen by more buyers.
Get startedList with your own agent
Get your home in front of millions of buyers by listing it on Zillow.
Learn how to do itSell it yourself
Take full control of how buyers see your home on Zillow by listing For Sale by Owner (FSBO).
List your homeWhat's special
Zillow last checked:
Listing updated:
Listed by:
Lisa Stokes 317-513-4086,
CENTURY 21 Scheetz
Bought with:
Patrick Bragg
F.C. Tucker Company
Source: MIBOR as distributed by MLS GRID,MLS#: 21982996
Facts & features
Interior
Bedrooms & bathrooms
- Bedrooms: 4
- Bathrooms: 3
- Full bathrooms: 2
- 1/2 bathrooms: 1
- Main level bathrooms: 1
Primary bedroom
- Features: Carpet
- Level: Upper
- Area: 240 Square Feet
- Dimensions: 16x15
Bedroom 2
- Features: Carpet
- Level: Upper
- Area: 210 Square Feet
- Dimensions: 15x14
Bedroom 3
- Features: Carpet
- Level: Upper
- Area: 132 Square Feet
- Dimensions: 12x11
Bedroom 4
- Features: Carpet
- Level: Upper
- Dimensions: 1312
Breakfast room
- Features: Hardwood
- Level: Main
- Area: 80 Square Feet
- Dimensions: 10x8
Dining room
- Features: Hardwood
- Level: Main
- Area: 132 Square Feet
- Dimensions: 12x11
Family room
- Features: Carpet
- Level: Main
- Area: 270 Square Feet
- Dimensions: 18x15
Kitchen
- Features: Hardwood
- Level: Main
- Dimensions: 14z12
Laundry
- Features: Hardwood
- Level: Main
- Area: 54 Square Feet
- Dimensions: 9x6
Office
- Features: Hardwood
- Level: Main
- Area: 182 Square Feet
- Dimensions: 14x13
Heating
- Forced Air
Cooling
- Has cooling: Yes
Appliances
- Included: Electric Cooktop, Dishwasher, Dryer, Disposal, Microwave, Refrigerator, Washer, Water Softener Owned
- Laundry: Main Level
Features
- Attic Access, Kitchen Island, Eat-in Kitchen, Wired for Data, Pantry, Walk-In Closet(s)
- Windows: Wood Work Painted
- Has basement: No
- Attic: Access Only
- Number of fireplaces: 1
- Fireplace features: Family Room, Gas Log
Interior area
- Total structure area: 2,096
- Total interior livable area: 2,096 sqft
Property
Parking
- Total spaces: 2
- Parking features: Attached, Concrete, Storage
- Attached garage spaces: 2
- Details: Garage Parking Other(Garage Door Opener, Service Door)
Features
- Levels: Two
- Stories: 2
- Patio & porch: Deck
- Has spa: Yes
- Spa features: Private
- Fencing: Fenced,Fence Full Rear,Privacy
Lot
- Size: 0.41 Acres
- Features: Cul-De-Sac, Mature Trees
Details
- Parcel number: 290615305004000013
- Horse amenities: None
Construction
Type & style
- Home type: SingleFamily
- Architectural style: Traditional
- Property subtype: Residential, Single Family Residence
Materials
- Brick, Wood
- Foundation: Crawl Space
Condition
- New construction: No
- Year built: 1985
Utilities & green energy
- Electric: 200+ Amp Service
- Water: Municipal/City
- Utilities for property: Electricity Connected, Sewer Connected, Water Connected
Community & HOA
Community
- Subdivision: North Harbour
HOA
- Has HOA: Yes
- Services included: Entrance Common, Insurance, Maintenance
- HOA fee: $199 annually
- HOA phone: 317-292-8582
Location
- Region: Noblesville
Financial & listing details
- Price per square foot: $198/sqft
- Tax assessed value: $347,500
- Annual tax amount: $3,762
- Date on market: 6/14/2024
- Cumulative days on market: 4 days
- Electric utility on property: Yes
Price history
| Date | Event | Price |
|---|---|---|
| 7/17/2024 | Sold | $415,000+5.1%$198/sqft |
Source:  MIBOR as distributed by MLS GRID #21982996 Report a problem MIBOR as distributed by MLS GRID #21982996 Report a problem | ||
| 6/17/2024 | Pending sale | $394,900$188/sqft |
Source: MIBOR as distributed by MLS GRID #21982996 Report a problem | ||
| 6/14/2024 | Listed for sale | $394,900$188/sqft |
Source: MIBOR as distributed by MLS GRID #21982996 Report a problem | ||
Public tax history
| Year | Property taxes | Tax assessment |
|---|---|---|
| 2025 | $3,711 -0.3% | $347,500 +15.3% |
| 2024 | $3,723 +13.8% | $301,400 |
| 2023 | $3,272 +16.9% | $301,400 +17.1% |
| 2022 | $2,800 +0.7% | $257,300 +15.8% |
| 2021 | $2,781 +11.6% | $222,200 +3.3% |
| 2020 | $2,492 +3% | $215,100 +6.2% |
| 2019 | $2,421 +13% | $202,500 +6.5% |
| 2018 | $2,142 +4.3% | $190,200 +8.2% |
| 2017 | $2,055 +1.5% | $175,800 +3% |
| 2016 | $2,024 +2.9% | $170,600 +3% |
| 2014 | $1,966 +3.7% | $165,700 |
| 2013 | $1,897 +1.9% | $165,700 +2.2% |
| 2012 | $1,862 -0.7% | $162,100 -2.6% |
| 2011 | $1,875 +6.3% | $166,400 +5.2% |
| 2010 | $1,764 +6% | $158,100 -5% |
| 2009 | $1,664 -10.4% | $166,400 |
| 2007 | $1,857 -16.2% | $166,400 |
| 2006 | $2,215 | $166,400 +19.7% |
| 2005 | -- | $139,000 +49% |
| 2002 | $2,284 +4.4% | $93,300 +200% |
| 2001 | $2,187 | $31,100 |
Find assessor info on the county website
Neighborhood: 46062
Nearby homes
- $410,5004 bd3 ba2.1k sqft108 Essex Ct, Noblesville, IN 46062Off Market
- $410,6004 bd2 ba2.6k sqft104 Banbury Rd, Noblesville, IN 46062Off Market
- $449,8004 bd2 ba2.5k sqft102 Banbury Rd, Noblesville, IN 46062Off Market
- $520,0005 bd4 ba3.1k sqft107 Essex Ct, Noblesville, IN 46062Sold
- $420,4004 bd3 ba1.8k sqft110 Essex Ct, Noblesville, IN 46062Off Market
- $461,4004 bd3 ba2.2k sqft103 Essex Ct, Noblesville, IN 46062Off Market
- $526,2004 bd3 ba2.5k sqft105 Essex Ct, Noblesville, IN 46062Off Market
- $375,0004 bd3 ba2.2k sqft206 Banbury Rd, Noblesville, IN 46062Sold
Nearby schools
GreatSchools rating
- 8/10Hinkle Creek Elementary SchoolGrades: PK-5Distance: 2 mi
- 8/10Noblesville West Middle SchoolGrades: 6-8Distance: 2.1 mi
- 10/10Noblesville High SchoolGrades: 9-12Distance: 4.5 mi
Schools provided by the listing agent
- Elementary: Hinkle Creek Elementary School
- High: Noblesville High School
Source: MIBOR as distributed by MLS GRID. This data may not be complete. We recommend contacting the local school district to confirm school assignments for this home.
Get a cash offer in 3 minutes
Find out how much your home could sell for in as little as 3 minutes with a no-obligation cash offer.
Estimated market value
$449,200
Get a cash offer in 3 minutes
Find out how much your home could sell for in as little as 3 minutes with a no-obligation cash offer.
Estimated market value
$449,200
- Indiana
- Hamilton County
- Noblesville
- 46062
- 106 Essex Ct
