Skip main navigation
Sold
  • $520,000

    107 Essex Ct, Noblesville, IN 46062

    5beds
    3,164sqft
    Residential, Single Family Residence
    Built in 1985
    0.77 Acres Lot
    $534,300 Zestimate®
    $164/sqft
    $3,009 Estimated rent

    Home value

    $534,300

    $508,000 - $566,000

    $3,009/mo

    Zestimate® history
    Loading
    Loading...

    Owner options

    List your home for rent

    $3,009/mo

    Rent Zestimate®

    Find your next renter with Zillow Rental Manager. Plus, with online applications, you can quickly screen prospective tenants – for free.

    Learn more

    $3,009/mo

    Rent Zestimate®

    Refinance and save

    $3,252/mo

    Est. payment

    Refinancing to a lower rate could help reduce your monthly payments and save thousands over the life of the loan.

    See today's rates

    $3,252/mo

    Est. payment

    Explore your selling options

    Work with a Zillow partner agent

    Leverage their expertise and Zillow's premium Showcase listings to get your home seen by more buyers.

    Get started

    List with your own agent

    Get your home in front of millions of buyers by listing it on Zillow.

    Learn how to do it

    Sell it yourself

    Take full control of how buyers see your home on Zillow by listing For Sale by Owner (FSBO).

    List your home

    What's special

    Fenced-in yardFull barStylish new backsplashRetaining wallSump pump with backupDouble-tiered decksExpansive homesite
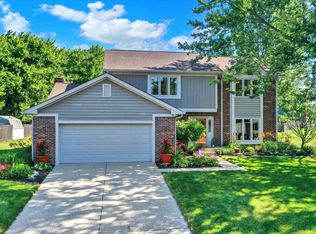
    Nestled in one of Noblesville's most picturesque lake communities, this beautifully updated home offers a rare combination of privacy, space, and style. Major home improvements include newer siding, windows, doors, decking, retaining wall, a whole-house humidifier, water softener, sump pump with backup, and a newly remodeled primary bath-reflecting the homeowner's commitment to quality and attention to detail. The expansive homesite features mature trees, updated landscaping, a newly installed fenced-in yard, and stunning double-tiered decks-perfect for entertaining or relaxing in your private hot tub. Inside, the main level showcases fresh LVP flooring throughout and a bright, inviting kitchen with painted cabinetry and a stylish new backsplash. Upstairs, the remodeled primary bath delivers a modern, spa-like retreat with on-trend finishes and a smart, functional design. Enjoy tranquil views of the lake during winter months and lush, tree-filled scenery in the summer-this setting truly shines in every season. With its prime location, peaceful surroundings, and thoughtful updates, 107 Essex is the perfect blend of comfort and natural beauty. A home built for all levels of entertainment, see the lower level with full bar, fireplace and the perfect bedroom (currently being used as an artist's studio). All levels overlook the lush backyard perfect for private everyday living. The homeowner put a great deal of time into making this house a home with exquisite attention to detail, artistic touches and smart style choices. All of this and perfectly located next to Morse Reservoir, parks, award winning schools, entertainment & restaurants.

    Zillow last checked:

    Listing updated:

    Listed by:

    Rhonda Hoeft 317-828-5557,

    Keller Williams Indy Metro NE

    Bought with:

    Whitney Strange

    Keller Williams Indy Metro NE

    Cole Heberling

    Keller Williams Indy Metro NE

    Source: MIBOR as distributed by MLS GRID,MLS#: 22070421MLS Logo

    Facts & features

    Interior

    Bedrooms & bathrooms
    • Bedrooms: 5
    • Bathrooms: 4
    • Full bathrooms: 3
    • 1/2 bathrooms: 1
    • Main level bathrooms: 1
    Primary bedroom
    • Level: Upper
    • Area: 224 Square Feet
    • Dimensions: 16x14
    Bedroom 2
    • Level: Upper
    • Area: 168 Square Feet
    • Dimensions: 14x12
    Bedroom 3
    • Level: Upper
    • Area: 156 Square Feet
    • Dimensions: 13x12
    Bedroom 4
    • Level: Upper
    • Area: 144 Square Feet
    • Dimensions: 12x12
    Bedroom 5
    • Level: Basement
    • Area: 190 Square Feet
    • Dimensions: 19x10
    Breakfast room
    • Level: Main
    • Area: 110 Square Feet
    • Dimensions: 11x10
    Dining room
    • Level: Main
    • Area: 132 Square Feet
    • Dimensions: 12x11
    Family room
    • Level: Basement
    • Area: 525 Square Feet
    • Dimensions: 35x15
    Great room
    • Level: Main
    • Area: 300 Square Feet
    • Dimensions: 20x15
    Kitchen
    • Level: Main
    • Area: 154 Square Feet
    • Dimensions: 14x11
    Living room
    • Features: Other
    • Level: Main
    • Area: 182 Square Feet
    • Dimensions: 14x13
    Heating
    • Forced Air, Natural Gas
    Cooling
    • Central Air
    Appliances
    • Included: Electric Cooktop, Dishwasher, Dryer, Gas Water Heater, Refrigerator, Washer, Water Heater
    • Laundry: Main Level
    Features
    • Attic Access, Ceiling Fan(s), Pantry
    • Basement: Finished,Walk-Out Access,Daylight
    • Attic: Access Only
    • Number of fireplaces: 2
    • Fireplace features: Basement, Great Room
    Interior area
    • Total structure area: 3,164
    • Total interior livable area: 3,164 sqft
    • Finished area below ground: 1,060

    Property

    Parking
    • Total spaces: 2
    • Parking features: Attached
    • Attached garage spaces: 2
    Features
    • Levels: Two
    • Stories: 2
    • Patio & porch: Deck
    • Has spa: Yes
    • Spa features: Above Ground
    • Fencing: Fenced,Fence Complete,Full,Privacy
    • Has view: Yes
    • View description: Trees/Woods
    Lot
    • Size: 0.77 Acres
    • Features: Mature Trees, Trees-Small (Under 20 Ft)
    Details
    • Parcel number: 290615305007000013
    • Horse amenities: None

    Construction

    Type & style
    • Home type: SingleFamily
    • Architectural style: Traditional
    • Property subtype: Residential, Single Family Residence
    Materials
    • Wood Brick
    • Foundation: Block
    Condition
    • Updated/Remodeled
    • New construction: No
    • Year built: 1985

    Utilities & green energy

    • Water: Public

    Community & HOA

    Community
    • Subdivision: North Harbour
    HOA
    • Has HOA: No
    Location
    • Region: Noblesville

    Financial & listing details

    • Price per square foot: $164/sqft
    • Tax assessed value: $442,000
    • Annual tax amount: $5,436
    • Date on market: 10/27/2025
    • Cumulative days on market: 43 days

    Price history

    DateEventPrice
    1/15/2026Sold$520,000-1%$164/sqft
    Source: MIBOR as distributed by MLS GRID #22070421 Report a problem
    12/9/2025Pending sale$525,000$166/sqft
    Source: MIBOR as distributed by MLS GRID #22070421 Report a problem
    11/24/2025Listed for sale$525,000$166/sqft
    Source: MIBOR as distributed by MLS GRID #22070421 Report a problem
    11/24/2025Pending sale$525,000$166/sqft
    Source: MIBOR as distributed by MLS GRID #22070421 Report a problem
    11/8/2025Price change$525,000-4.5%$166/sqft
    Source: MIBOR as distributed by MLS GRID #22070421 Report a problem
    10/27/2025Listed for sale$550,000+86.4%$174/sqft
    Source: MIBOR as distributed by MLS GRID #22070421 Report a problem
    7/5/2016Sold$295,000-1.7%$93/sqft
    Source: Agent Provided Report a problem
    5/18/2016Price change$299,999-3.2%$95/sqft
    Source: RE/MAX Legends Group #21411197 Report a problem
    4/14/2016Listed for sale$309,900+79.1%$98/sqft
    Source: RE/MAX Legends Group #21411197 Report a problem
    11/3/2014Listing removed$173,000$55/sqft
    Source: F.C. Tucker Company, Inc. #21317751 Report a problem
    10/30/2014Pending sale$173,000-6.5%$55/sqft
    Source: F.C. Tucker Company, Inc. #21317751 Report a problem
    10/29/2014Sold$185,000+6.9%$58/sqft
    Source: MIBOR as distributed by MLS GRID #21317751 Report a problem
    9/30/2014Listed for sale$173,000+1.8%$55/sqft
    Source: F.C. Tucker Company, Inc. #21317751 Report a problem
    7/1/2014Sold$170,000$54/sqft
    Source: Public Record Report a problem

    Public tax history

    YearProperty taxesTax assessment
    2025$5,378 -0.3%$442,000 +2.3%
    2024$5,395 +14.5%$432,100
    2023$4,711 +18.8%$432,100 +18.8%
    2022$3,965 +0.9%$363,800 +18%
    2021$3,929 +4.2%$308,400 +3.8%
    2020$3,771 +2.4%$297,000 -0.8%
    2019$3,682 +13%$299,400 +5.8%
    2018$3,257 +29%$282,900 +7.9%
    2017$2,525 +1.2%$262,100 +26.1%
    2016$2,495 +2.6%$207,900 +2.7%
    2014$2,432 -48.2%$202,500
    2013$4,693 +1.8%$202,500 +2.3%
    2012$4,610 +109.8%$197,900 +2.2%
    2011$2,198 +6.5%$193,700 +5.4%
    2010$2,064 +6.6%$183,800 -5.1%
    2009$1,937 -15.3%$193,700
    2007$2,286 -16.2%$193,700
    2006$2,726 $193,700 +20%
    2005-- $161,400 +36.8%
    2002$2,953 +4.4%$118,000 +199.9%
    2001$2,829 $39,340
    Find assessor info on the county website

    Neighborhood: 46062

    Nearby schools

    GreatSchools rating
    Get a cash offer in 3 minutes
    Find out how much your home could sell for in as little as 3 minutes with a no-obligation cash offer.
    Estimated market value
    $534,300
    Get a cash offer in 3 minutes
    Find out how much your home could sell for in as little as 3 minutes with a no-obligation cash offer.
    Estimated market value
    $534,300