Skip main navigation
Off market
  • $1,107,100

    106 Falling Leaf Ct, Branson West, MO 65737

    4beds
    4,910sqft
    SingleFamily
    Built in 2003
    1.12 Acres Lot
    $1,107,100 Zestimate®
    $225/sqft
    $3,314 Estimated rent

    Home value

    $1,107,100

    $1.01M - $1.22M

    $3,314/mo

    Zestimate® history
    Loading
    Loading...

    Owner options

    List your home for rent

    $3,314/mo

    Rent Zestimate®

    Find your next renter with Zillow Rental Manager. Plus, with online applications, you can quickly screen prospective tenants – for free.

    Learn more

    $3,314/mo

    Rent Zestimate®

    Refinance and save

    $6,635/mo

    Est. payment

    Refinancing to a lower rate could help reduce your monthly payments and save thousands over the life of the loan.

    See today's rates

    $6,635/mo

    Est. payment

    Explore your selling options

    Work with a Zillow partner agent

    Leverage their expertise and Zillow's premium Showcase listings to get your home seen by more buyers.

    Get started

    List with your own agent

    Get your home in front of millions of buyers by listing it on Zillow.

    Learn how to do it

    Sell it yourself

    Take full control of how buyers see your home on Zillow by listing For Sale by Owner (FSBO).

    List your home

    What's special

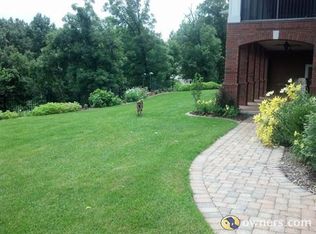
    This stunning, custom build was created atop one of Table Rock's tallest ridges with a view beyond words & the love of one extraordinary family. This is a place where bald eagles majestically glide, the natural winds & cool lake breezes tunneling down Table Rock's main channels whisp over head while sitting on the back deck, where 5 different firework venues take center stage in the nights sky over the lake--right in your back yard. Absorbed by a feeling of prestige and grandeur, you follow through the gated entrance to a newly paved, tree lined, winding road into the property. Upon entering the home you are welcomed by a grand foyer with soaring ceilings. As you navigate through, you can tell that this custom home, built by one of the areas most prestigious builders, Larry Warner, features a meticulous attention to detail, a high level functionality, practicality and versatility. Heart felt designed for large family and friend gatherings, this home also features multiple level entertaining and distinct indoor and outdoor spaces. All of the spacious open living areas & fully equipped chef's kitchen offer a brand new stunning sunrise lake view every glorious day! Detailed home features include: 5,000 sq. ft., 4 bedrooms, 3 baths, main level master with ensuite and lake view jetted tub to soak away the days stress, walk-in closet, alarm system, expansive partially covered composite deck & stamped concrete patio system with cable hookups and outlets for Christmas lights, 2 gas fireplaces, solid hardwood floors, hand-crafted custom solid wood built-in shelving, cabinetry and trim work, double oven, 2 sinks, Jennair cooktop, link new (2)refrigerator freezer combos, central vacuum system(also in garage), 3 car garage, sprinkler system, 500 gallon underground propane tank, 2 HVAC systems, view from almost every room like you have never experienced before. 3rd party boats avail. add$ A true legacy estate ready for your family to start their next chapter at 106 Falling Leaf

    This property is off market, which means it's not currently listed for sale or rent on Zillow. This may be different from what's available on other websites or public sources.
    Facts & features

    Interior

    Bedrooms & bathrooms
    • Bedrooms: 4
    • Bathrooms: 3
    • Full bathrooms: 3
    Heating
    • Forced air, Electric
    Cooling
    • Central
    Appliances
    • Included: Dishwasher, Dryer, Garbage disposal
    • Laundry: In Basement, W/D Hookup
    Features
    • Security System, Central Vacuum, Vaulted Ceiling(s), Granite Counters, Island, Split Bedroom, Living/Dining Combo, Formal Dining, Kitchen Bar, Raised or Tiered Entry, Entry (Walk In)
    • Flooring: Tile, Hardwood
    • Windows: Double Pane Windows
    • Basement: Finished, Full, Walk-Out Access
    • Has fireplace: Yes
    • Fireplace features: Gas, Living Room, Basement
    Interior area
    • Structure area source: Assessor
    • Total interior livable area: 4,910 sqft
    • Finished area below ground: 1808.00

    Property

    Parking
    • Total spaces: 3
    • Parking features: Garage - Attached
    Features
    • Patio & porch: Deck, Covered
    • Exterior features: Stucco, Brick
    • Has spa: Yes
    • Spa features: Bath
    • Has view: Yes
    • View description: Water
    • Has water view: Yes
    • Water view: Water
    • Body of water: Table Rock
    Lot
    • Size: 1.12 Acres
    • Features: Water View, Level, Sloped, Lake View, Landscaping, Easment/Restrictions
    Details
    • Parcel number: 141012000000002002

    Construction

    Type & style
    • Home type: SingleFamily
    • Architectural style: Ranch
    Materials
    • Foundation: Concrete
    • Roof: Composition
    Condition
    • Year built: 2003

    Utilities & green energy

    • Sewer: Septic Tank
    • Water: Shared Well

    Community & neighborhood

    Location
    • Region: Branson West

    HOA & financial

    HOA
    • Has HOA: Yes
    • HOA fee: $141 monthly
    • Amenities included: Gated, Water, Snow Removal

    Other

    Other facts
    • View: Lake, Panoramic
    • ViewYN: true
    • Flooring: Tile, Hardwood
    • Sewer: Septic Tank
    • Heating: Forced Air, Electric, Fireplace(s)
    • WaterSource: Shared Well
    • Appliances: Dishwasher, Refrigerator, Disposal, Electric Cooktop, Dryer, Microwave, Washer, Other
    • AssociationYN: true
    • FireplaceYN: true
    • Basement: Finished, Full, Walk-Out Access
    • ArchitecturalStyle: Ranch
    • GarageYN: true
    • AttachedGarageYN: true
    • SpaYN: true
    • HeatingYN: true
    • PatioAndPorchFeatures: Deck, Covered
    • CoolingYN: true
    • FireplaceFeatures: Gas, Living Room, Basement
    • ConstructionMaterials: Stucco, Brick
    • LotFeatures: Water View, Level, Sloped, Lake View, Landscaping, Easment/Restrictions
    • Roof: Composition
    • WindowFeatures: Double Pane Windows
    • InteriorFeatures: Security System, Central Vacuum, Vaulted Ceiling(s), Granite Counters, Island, Split Bedroom, Living/Dining Combo, Formal Dining, Kitchen Bar, Raised or Tiered Entry, Entry (Walk In)
    • ParkingFeatures: Driveway, Attached, Garage, Paved, Garage Door Opener, Parking Spaces, Garage Faces Side
    • CoveredSpaces: 3
    • RoadFrontageType: Private Road
    • PublicSurveySection: 12
    • LivingAreaSource: Assessor
    • BelowGradeFinishedAreaSource: Assessor
    • BuildingAreaSource: Assessor
    • LotSizeSource: Assessor
    • OpenParkingYN: true
    • Cooling: Central, Electric
    • AssociationAmenities: Gated, Water, Snow Removal
    • LaundryFeatures: In Basement, W/D Hookup
    • SpaFeatures: Bath
    • FoundationDetails: Poured Concrete
    • RoadSurfaceType: Asphalt, Drive - Asphalt
    • ExteriorFeatures: Rain Gutters
    • PublicSurveyTownship: 22
    • AboveGradeFinishedAreaSource: Assessor
    • LotDimensionsSource: Assessor
    • WaterBodyName: Table Rock
    • BelowGradeFinishedArea: 1808.00
    • MlsStatus: Active
    • TaxAnnualAmount: 3218.91
    • Road surface type: Asphalt, Drive - Asphalt

    Price history

    DateEventPrice
    6/22/2021Sold--
    Source: Agent Provided Report a problem
    5/23/2021Pending sale$975,000$199/sqft
    Source: SOMOMLS as distributed by MLS GRID #60189165 Report a problem
    4/29/2021Price change$975,000-2.5%$199/sqft
    Source: SOMOMLS as distributed by MLS GRID #60189165 Report a problem
    2/4/2021Price change$999,900-16.7%$204/sqft
    Source: Keller Williams Branson Tri-Lakes Realty #60189165 Report a problem
    11/24/2020Listed for sale$1,200,000$244/sqft
    Source: Keller Williams Tri-Lakes #60178934 Report a problem

    Public tax history

    YearProperty taxesTax assessment
    2024$3,657 +0.1%$74,650
    2023$3,651 $74,650
    2022-- $74,650
    2021$3,675 +13.5%$74,650
    2020$3,237 $74,650
    2019-- $74,650
    2018-- $74,650 -1.5%
    2017$3,214 -1.6%$75,750
    2016$3,267 +2.8%$75,750
    2015$3,177 -0.2%$75,750
    2014$3,183 +1.7%$75,750
    2012$3,129 -0.3%$75,750
    2011$3,137 +0%$75,750
    2010$3,137 $75,750

    Find assessor info on the county website

    Neighborhood: 65737

    Nearby schools

    GreatSchools rating
    Schools provided by the listing agent
    • Elementary: Reeds Spring
    • Middle: Reeds Spring
    • High: Reeds Spring

    Source: The MLS. This data may not be complete. We recommend contacting the local school district to confirm school assignments for this home.

    Get pre-qualified for a loan
    At Zillow Home Loans, we can pre-qualify you in as little as 5 minutes with no impact to your credit score.

    An equal housing lender. NMLS #10287.

    Sell for more on Zillow
    Get a Zillow Showcase℠ listing at no additional cost and you could sell for .
    $1,107,100
    2% more
    +$22,142
    With Zillow Showcase(estimated)
    $1,129,242