Enjoy low-maintenance living in sought-after Hockessin Mews, where the HOA provides extensive exterior coverage—including roof, siding, gutters, lawn care (for the home), snow removal, and more—helping reduce upkeep and many of the variable responsibilities typically associated with homeownership. This well-maintained community offers convenience, consistency, and a simplified lifestyle in a prime Hockessin location. Move-in ready and located within the highly sought-after North Star feeder pattern in the Red Clay School District, this townhome features a bright, open layout with hardwood flooring, a spacious living and dining area, and a dramatic two-story family room with a gas fireplace and oversized windows that fill the space with natural light. The updated kitchen includes granite countertops, 42” cabinetry, stainless steel appliances, a pantry, and a breakfast nook with sliding door access to the rear composite deck—perfect for everyday living or entertaining. Upstairs, the primary suite offers a tray ceiling, walk-in closet, and a private bath with double sinks, soaking tub, and separate shower. Two additional bedrooms, a full hall bath, and a convenient second-floor laundry complete the upper level. Additional highlights include a one-car garage and ample overflow parking. Ideally located just minutes from the Hockessin Athletic Club, restaurants, coffee shops, parks, and walking trails—this home offers the perfect blend of comfort, convenience, and lifestyle.
Sold for $470,000
$470,000
106 Farm Meadows Ln, Hockessin, DE 19707
3beds
2,194sqft
Townhouse
Built in 2007
0.4 Acres Lot
$470,500 Zestimate®
$214/sqft
$2,968 Estimated rent
Home value
$470,500
$433,000 - $513,000
$2,968/mo
Zestimate® history
Owner options
List your home for rent
$2,968/mo
Rent Zestimate®
Find your next renter with Zillow Rental Manager. Plus, with online applications, you can quickly screen prospective tenants – for free.
$2,968/mo
Rent Zestimate®
Refinance and save
$2,673/mo
Est. payment
Refinancing to a lower rate could help reduce your monthly payments and save thousands over the life of the loan.
$2,673/mo
Est. payment
Explore your selling options
Work with a Zillow partner agent
Leverage their expertise and Zillow's premium Showcase listings to get your home seen by more buyers.
Get startedList with your own agent
Get your home in front of millions of buyers by listing it on Zillow.
Learn how to do itSell it yourself
Take full control of how buyers see your home on Zillow by listing For Sale by Owner (FSBO).
List your homeWhat's special
Zillow last checked:
Listing updated:
Listed by:
Dave Arthur 302-312-9582,
Long & Foster Real Estate, Inc.
Bought with:
Nancy Greenberg, RS281466
Compass
Source: Bright MLS,MLS#: DENC2099470
Facts & features
Interior
Bedrooms & bathrooms
- Bedrooms: 3
- Bathrooms: 3
- Full bathrooms: 2
- 1/2 bathrooms: 1
- Main level bathrooms: 1
Rooms
- Room types: Living Room, Dining Room, Bedroom 2, Bedroom 3, Kitchen, Family Room, Bedroom 1, Laundry, Bathroom 1, Bathroom 2, Half Bath
Bedroom 1
- Level: Upper
Bedroom 2
- Level: Upper
Bedroom 3
- Level: Upper
Bathroom 1
- Level: Upper
Bathroom 2
- Level: Upper
Dining room
- Level: Main
Family room
- Level: Main
Half bath
- Level: Main
Kitchen
- Level: Main
Laundry
- Level: Upper
Living room
- Level: Main
Heating
- Forced Air, Natural Gas
Cooling
- Central Air, Electric
Appliances
- Included: Gas Water Heater
- Laundry: Upper Level, Laundry Room
Features
- Flooring: Carpet, Hardwood
- Basement: Full
- Number of fireplaces: 1
- Fireplace features: Gas/Propane
Interior area
- Total structure area: 2,194
- Total interior livable area: 2,194 sqft
- Finished area above ground: 2,194
- Finished area below ground: 0
Property
Parking
- Total spaces: 1
- Parking features: Garage Faces Front, Garage Door Opener, Inside Entrance, Attached, Driveway
- Attached garage spaces: 1
- Has uncovered spaces: Yes
Accessibility
- Accessibility features: None
Features
- Levels: Two
- Stories: 2
- Patio & porch: Deck
- Exterior features: Sidewalks, Street Lights
- Pool features: None
Lot
- Size: 0.4 Acres
Details
- Additional structures: Above Grade, Below Grade
- Parcel number: 08018.00102.C.0017
- Zoning: ST
- Zoning description: Residential
- Special conditions: Standard
Construction
Type & style
- Home type: Townhouse
- Architectural style: Colonial
- Property subtype: Townhouse
Materials
- Stone, Vinyl Siding
- Foundation: Concrete Perimeter
- Roof: Fiberglass
Condition
- Good
- New construction: No
- Year built: 2007
Utilities & green energy
- Electric: 200+ Amp Service
- Sewer: Public Sewer
- Water: Public
- Utilities for property: Underground Utilities
Community & HOA
Community
- Security: Security System
- Subdivision: Hockessin Mews
HOA
- Has HOA: Yes
- Services included: Common Area Maintenance, Maintenance Structure, Maintenance Grounds, Snow Removal
- HOA fee: $420 monthly
Location
- Region: Hockessin
Financial & listing details
- Price per square foot: $214/sqft
- Tax assessed value: $459,900
- Annual tax amount: $4,169
- Date on market: 4/1/2026
- Listing agreement: Exclusive Agency
- Listing terms: Cash,Conventional,FHA
- Inclusions: Refrigerator, Washer & Dryer, Two (2) Tv Brackets, Sound Bar And Subwoofer
- Ownership: Fee Simple
Price history
| Date | Event | Price |
|---|---|---|
| 6/16/2026 | Sold | $470,000-1%$214/sqft |
Source:  Bright MLS #DENC2099470 Report a problem Bright MLS #DENC2099470 Report a problem | ||
| 5/13/2026 | Pending sale | $474,900$216/sqft |
Source: Bright MLS #DENC2099470 Report a problem | ||
| 4/29/2026 | Price change | $474,900-3.1%$216/sqft |
Source: Bright MLS #DENC2099470 Report a problem | ||
| 4/1/2026 | Listed for sale | $489,999+40%$223/sqft |
Source: Bright MLS #DENC2099470 Report a problem | ||
| 1/9/2025 | Listing removed | $2,895$1/sqft |
Source: Zillow Rentals Report a problem | ||
| 1/6/2025 | Listed for rent | $2,895$1/sqft |
Source: Zillow Rentals Report a problem | ||
| 12/30/2024 | Listing removed | $2,895$1/sqft |
Source: Zillow Rentals Report a problem | ||
| 12/16/2024 | Listed for rent | $2,895$1/sqft |
Source: Zillow Rentals Report a problem | ||
| 10/10/2024 | Listing removed | $2,895$1/sqft |
Source: Zillow Rentals Report a problem | ||
| 9/25/2024 | Listed for rent | $2,895$1/sqft |
Source: Zillow Rentals Report a problem | ||
| 2/11/2020 | Sold | $350,000-2.8%$160/sqft |
Source: Public Record Report a problem | ||
| 1/10/2020 | Pending sale | $359,900$164/sqft |
Source: Patterson-Schwartz Real Estate #DENC486124 Report a problem | ||
| 10/3/2019 | Price change | $359,900-1.4%$164/sqft |
Source: Patterson-Schwartz Real Estate #DENC486124 Report a problem | ||
| 9/3/2019 | Listed for sale | $364,900+3.1%$166/sqft |
Source: Patterson-Schwartz Real Estate #DENC486124 Report a problem | ||
| 6/22/2015 | Sold | $354,000$161/sqft |
Source: Public Record Report a problem | ||
| 4/18/2015 | Listed for sale | $354,000-16.9%$161/sqft |
Source: Patterson-Schwartz Real Estate #6554567 Report a problem | ||
| 5/15/2007 | Sold | $425,879$194/sqft |
Source: Public Record Report a problem | ||
Public tax history
| Year | Property taxes | Tax assessment |
|---|---|---|
| 2025 | -- | $459,900 +338.4% |
| 2024 | $4,019 +12.8% | $104,900 |
| 2023 | $3,564 -0.5% | $104,900 |
| 2022 | $3,584 +0.1% | $104,900 |
| 2021 | $3,580 0% | $104,900 |
| 2020 | $3,581 +0.1% | $104,900 |
| 2019 | $3,576 +2.8% | $104,900 |
| 2017 | $3,477 +5.1% | $104,900 |
| 2016 | $3,307 | $104,900 |
| 2015 | $3,307 +6.4% | $104,900 |
| 2014 | $3,108 | $104,900 |
| 2013 | -- | $104,900 |
| 2012 | -- | $104,900 |
| 2011 | -- | $104,900 |
| 2010 | -- | $104,900 |
| 2009 | -- | $104,900 |
| 2008 | -- | $104,900 |
| 2007 | -- | $104,900 |
Find assessor info on the county website
Neighborhood: 19707
Nearby homes
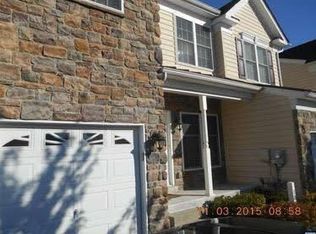
- $492,5003 bd3 ba2.3k sqft104 Farm Meadows Ln, Hockessin, DE 19707Off Market
- $472,5003 bd2 ba2.1k sqft108 Farm Meadows Ln, Hockessin, DE 19707Off Market
- $470,1003 bd2 ba2.1k sqft102 Farm Meadows Ln, Hockessin, DE 19707Off Market
- $469,7003 bd3 ba2.1k sqft110 Farm Meadows Ln, Hockessin, DE 19707Off Market
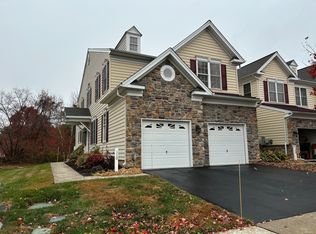
- $485,8003 bd2 ba2.1k sqft100 Farm Meadows Ln, Hockessin, DE 19707Off Market
- $505,0003 bd4 ba2.9k sqft132 Farm Meadows Ln, Hockessin, DE 19707Sold
- $559,8003 bd3 ba2.5k sqft116 Farm Meadows Ln, Hockessin, DE 19707Off Market
- $538,4003 bd3 ba2.3k sqft114 Farm Meadows Ln, Hockessin, DE 19707Off Market
Nearby schools
GreatSchools rating
- 10/10North Star Elementary SchoolGrades: K-5Distance: 0.3 mi
- 8/10duPont (H.B.) Middle SchoolGrades: 6-8Distance: 2.4 mi
- 3/10Dickinson (John) High SchoolGrades: 6-12Distance: 3.3 mi
Schools provided by the listing agent
- Elementary: North Star
- Middle: Dupont H
- High: Alexis I. Dupont
- District: Red Clay Consolidated
Source: Bright MLS. This data may not be complete. We recommend contacting the local school district to confirm school assignments for this home.
Get a cash offer in 3 minutes
Find out how much your home could sell for in as little as 3 minutes with a no-obligation cash offer.
Estimated market value
$470,500
Get a cash offer in 3 minutes
Find out how much your home could sell for in as little as 3 minutes with a no-obligation cash offer.
Estimated market value
$470,500
- Delaware
- New Castle County
- Hockessin
- 19707
- 106 Farm Meadows Ln
Nearby cities
Nearby zip codes
Other Hockessin Topics
